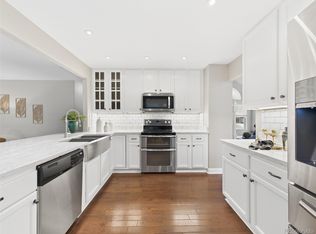
Welcome to your dream home in the highly sought-after West Woods neighborhood! This stunning residence is perfectly situated within walking distance of popular restaurants, King Soopers, and the Westwood Golf Course, offering unparalleled convenience. Step inside to discover 4 generously-sized bedrooms, 3 bathrooms, and a finished basement. Fresh interior paint and gleaming hardwood floors throughout the main level add a touch of elegance to this move-in-ready gem. The open-concept kitchen features bright cabinetry and ample natural light, making it a delight for both everyday meals and entertaining. The expansive backyard is a true oasis, with plenty of space for all your outdoor toys or a secure play area for pets. Enjoy the enormous covered porch that spans the width of the home, complete with vaulted ceilings, an outdoor kitchen, BBQ area, and ample room for dining and lounging. Whether you’re hosting a gathering or relaxing by the fire pit, this backyard retreat is designed for ultimate comfort and enjoyment. This home offers easy access to downtown Golden and Olde Town Arvada, numerous playgrounds, and is just 20 minutes from both Boulder and downtown Denver. The nearby light rail provides a quick commute to the city, while the nearby paved trail system and North Table Mountain offer endless opportunities for hiking and biking. Cool off with a refreshing drink at Colorado Tap House, conveniently located along the trail. Experience the perfect blend of convenience, comfort, and outdoor adventure in this West Woods treasure. Come see it today!
Sold for $825,000
Zillow last checked:
Listing updated:
Bought with:
Gary Browning, 40017857
West Woods Real Estate LLC
Source: REcolorado as distributed by MLS GRID,MLS#: 5287052
Price history
| Date | Event | Price |
|---|---|---|
| 10/15/2024 | Sold | $825,000-1.2%$307/sqft |
Source:  REcolorado as distributed by MLS GRID #5287052 Report a problem REcolorado as distributed by MLS GRID #5287052 Report a problem | ||
| 9/17/2024 | Pending sale | $835,000$311/sqft |
Source: REcolorado as distributed by MLS GRID #5287052 Report a problem | ||
| 8/22/2024 | Listed for sale | $835,000$311/sqft |
Source: REcolorado as distributed by MLS GRID #5287052 Report a problem | ||
| 11/21/2023 | Sold | $835,000-0.5%$311/sqft |
Source: Public Record Report a problem | ||
| 10/13/2023 | Pending sale | $839,000$312/sqft |
Source: REcolorado as distributed by MLS GRID #1744640 Report a problem | ||
| 10/6/2023 | Listed for sale | $839,000+90.7%$312/sqft |
Source: REcolorado as distributed by MLS GRID #1744640 Report a problem | ||
| 10/11/2016 | Sold | $440,000-2.2%$164/sqft |
Source: Public Record Report a problem | ||
| 9/6/2016 | Pending sale | $450,000$168/sqft |
Source: Coldwell Banker Residential Brokerage - Conifer #9189451 Report a problem | ||
| 8/24/2016 | Listed for sale | $450,000+27.5%$168/sqft |
Source: Coldwell Banker Residential Brokerage - Conifer #9189451 Report a problem | ||
| 4/30/2013 | Sold | $353,000-3.3%$131/sqft |
Source: Public Record Report a problem | ||
| 3/2/2013 | Listed for sale | $364,900+14%$136/sqft |
Source: RE/MAX Professionals #1164515 Report a problem | ||
| 10/1/2007 | Sold | $319,990-1.2%$119/sqft |
Source: Public Record Report a problem | ||
| 3/26/2002 | Sold | $324,000+26.1%$121/sqft |
Source: Public Record Report a problem | ||
| 10/14/1999 | Sold | $257,000+30.1%$96/sqft |
Source: Public Record Report a problem | ||
| 11/10/1997 | Sold | $197,485$74/sqft |
Source: Public Record Report a problem | ||
Get a cash offer in 3 minutes
Find out how much your home could sell for in as little as 3 minutes with a no-obligation cash offer.
Estimated market value
$819,600
