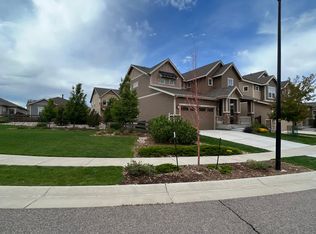
Buyers may receive up to $8,000 toward a rate buy-down, PLUS the sellers are offering a credit for new carpet -an opportunity to lower your monthly payment and make this home your own from day one! This Gardens at Table Mountain home delivers the room, flexibility, and location that make Colorado living easy. Step inside to vaulted ceilings and a bright, open floor plan designed for everyday life. The spacious kitchen features a large island and generous dining area, creating a natural gathering place whether you're hosting friends, making dinner, or settling in for a quiet night at home. A dedicated main-level office makes working from home convenient, with the separation you need to stay productive. Upstairs, a flexible loft offers even more room to spread out-perfect for a reading nook, playroom, or second living area. The primary suite provides a comfortable retreat with a spacious bathroom and light-filled walk-in closet, while two additional bedrooms feature foothills views. Need room for guests, hobbies, or a growing household? The fully finished basement features two additional bedrooms, giving you the flexibility to accommodate visitors, create a home gym, or set up a hobby space. Outside, professionally xeriscaped front and back yards mean less weekend yard work and more time to actually enjoy Colorado. Fully paid-off solar panels offer long-term energy benefits, and low HOA dues of just $58/month include access to the community pool, neighborhood trails, playgrounds, and trash service. Spend your free time exploring Clear Creek, nearby trails and open space, or downtown Golden's restaurants, shops, and community events - all while enjoying convenient access to major commuter routes when work or the mountains call. If you've been waiting for a Golden-area home with five bedrooms, a dedicated office, multiple flexible living spaces, low-maintenance outdoor living, and valuable buyer incentives, this one deserves a closer look.
For sale
Price cut: $51K (9/19)
$899,000
15263 W 49th Pl, Golden, CO 80403
5beds
3,033sqft
Single Family Residence
Built in 2017
4,966 Square Feet Lot
$-- Zestimate®
$296/sqft
$58/mo HOA
What's special
Foothills viewsLow-maintenance outdoor livingPrimary suiteLarge islandFlexible loftVaulted ceilingsFully finished basement
- 58 days
- 1,270
- 82
Zillow last checked:
Listing updated:
Listed by:
Natalie Parsons 970-541-4802,
8z Real Estate
Source: IRES as distributed by MLS GRID,MLS#: 1066841
Facts & features
Interior
Bedrooms & bathrooms
- Bedrooms: 5
- Bathrooms: 4
- Full bathrooms: 2
- 3/4 bathrooms: 1
- 1/2 bathrooms: 1
- Main level bathrooms: 1
Primary bedroom
- Description: Carpet
- Features: 3/4 Primary Bath
- Level: Upper
- Area: 238 Square Feet
- Dimensions: 14 x 17
Bedroom 2
- Description: Carpet
- Level: Upper
- Area: 130 Square Feet
- Dimensions: 13 x 10
Bedroom 3
- Description: Carpet
- Level: Upper
- Area: 126 Square Feet
- Dimensions: 14 x 9
Bedroom 4
- Description: Carpet
- Level: Basement
- Area: 192 Square Feet
- Dimensions: 16 x 12
Bedroom 5
- Description: Carpet
- Level: Basement
- Area: 224 Square Feet
- Dimensions: 16 x 14
Dining room
- Description: Hardwood
- Level: Main
- Area: 160 Square Feet
- Dimensions: 8 x 20
Kitchen
- Description: Hardwood
- Level: Main
- Area: 260 Square Feet
- Dimensions: 13 x 20
Laundry
- Description: Tile
- Level: Upper
Living room
- Description: Carpet
- Level: Main
- Area: 224 Square Feet
- Dimensions: 16 x 14
Study
- Description: Carpet
- Level: Main
- Area: 126 Square Feet
- Dimensions: 14 x 9
Heating
- Forced Air
Cooling
- Central Air
Appliances
- Included: Electric Range, Dishwasher, Refrigerator, Washer, Dryer, Microwave, Disposal
Features
- Eat-in Kitchen, Cathedral Ceiling(s), Open Floorplan, Pantry, Walk-In Closet(s), Jack & Jill Bathroom, Kitchen Island, High Ceilings
- Flooring: Wood
- Windows: Window Coverings
- Basement: Partial,Partially Finished
Interior area
- Total structure area: 2,372
- Total interior livable area: 3,033 sqft
- Finished area above ground: 2,372
Property
Parking
- Total spaces: 2
- Parking features: Attached
- Attached garage spaces: 2
- Details: Attached
Features
- Levels: Two
- Stories: 2
- Patio & porch: Patio
- Fencing: Wood
- Has view: Yes
- View description: Hills
Lot
- Size: 4,966 Square Feet
- Features: Level, Paved, Curbs, Gutters, Sidewalks
Details
- Parcel number: 461041
- Zoning: PA
- Special conditions: Private Owner
Construction
Type & style
- Home type: SingleFamily
- Property subtype: Single Family Residence
Materials
- Frame
- Roof: Composition
Condition
- New construction: No
- Year built: 2017
Utilities & green energy
- Electric: Xcel, Photovoltaics Seller Owned
- Gas: Xcel
- Sewer: Public Sewer
- Utilities for property: Natural Gas Available, Electricity Available
Green energy
- Energy efficient items: Windows
Community & HOA
Community
- Features: Pool, Playground, Park, Trail(s)
- Security: Fire Alarm
- Subdivision: Gardens At Table Mountain
HOA
- Has HOA: Yes
- Services included: Common Amenities, Trash
- HOA fee: $58 monthly
- HOA name: The Gardens at Table Mountain
- HOA phone: 303-482-2213
Location
- Region: Golden
Financial & listing details
- Price per square foot: $296/sqft
- Tax assessed value: $829,150
- Annual tax amount: $7,528
- Date on market: 8/20/2026
- Listing terms: Cash,Conventional,FHA,VA Loan
- Exclusions: Seller's personal property and staging items.
- Electric utility on property: Yes
- Road surface type: Asphalt
Estimated market value
Not available
Estimated sales range
Not available
Not available
Price history
| Date | Event | Price |
|---|---|---|
| 9/19/2026 | Price change | $899,000-5.4%$296/sqft |
Source:  IRES as distributed by MLS GRID #1066841 Report a problem IRES as distributed by MLS GRID #1066841 Report a problem | ||
| 8/20/2026 | Listed for sale | $950,000+94.7%$313/sqft |
Source: IRES as distributed by MLS GRID #1066841 Report a problem | ||
| 1/5/2017 | Sold | $487,820$161/sqft |
Source: Public Record Report a problem | ||
Public tax history
| Year | Property taxes | Tax assessment |
|---|---|---|
| 2025 | $7,521 +2.9% | $51,822 -4.3% |
| 2024 | $7,309 +12.4% | $54,171 |
| 2023 | $6,503 -2.1% | $54,171 +24.6% |
| 2022 | $6,645 +10.6% | $43,485 -2.8% |
| 2021 | $6,006 | $44,737 +12.2% |
| 2020 | $6,006 -5.2% | $39,872 |
| 2019 | $6,337 +14% | $39,872 +15.6% |
| 2018 | $5,560 | $34,478 +17.3% |
| 2017 | $5,560 +77.8% | $29,386 +42.1% |
| 2016 | $3,127 -0.5% | $20,674 |
| 2015 | $3,142 +217.1% | $20,674 +223.6% |
| 2014 | $991 | $6,389 |
Find assessor info on the county website
Monthly payment
Est. payment
Payment breakdown
Explore the cost of this home by adjusting the details. Changes won't be saved.Climate risks
Neighborhood: 80403
Nearby schools
Schools provided by the listing agent
- Elementary: Fairmount
- Middle: Drake
- High: Arvada West
Source: IRES as distributed by MLS GRID. This data may not be complete. We recommend contacting the local school district to confirm school assignments for this home.
Similar homes
- $925,0004 bd4 ba3.6k sqft9533 Moss Way, Arvada, CO 80007For Sale
 MLS ID #8679306, Stephanie Brook, Compass - Denver. REcolorado as distributed by MLS GRID
 - $825,0004 bd3 ba3.5k sqft19085 W 94th Ave, Arvada, CO 80007For Sale
 MLS ID #1070182, The Bernardi Group, Coldwell Banker Realty-Boulder. IRES as distributed by MLS GRID
 - $872,5003 bd3 ba3.8k sqft8323 Beech Street, Arvada, CO 80005For Sale
 MLS ID #4254314, Brenda Bartoletti, Coldwell Banker Realty 54. REcolorado as distributed by MLS GRID
 - $1,000,0005 bd6 ba4.4k sqft17817 W 87th Avenue, Arvada, CO 80007For Sale
 MLS ID #1899405, Lori Fontyn, Coldwell Banker Realty 56. REcolorado as distributed by MLS GRID
 - $868,0004 bd4 ba3.6k sqft1365 W 67th Place, Denver, CO 80221For SaleMLS ID #2861666, Juan Munoz, Real Broker, LLC DBA Real. REcolorado as distributed by MLS GRID
- $779,9003 bd4 ba3.1k sqft8439 Devinney Court, Arvada, CO 80005For SaleMLS ID #2424262, Robyn Phipps, Compass - Denver. REcolorado as distributed by MLS GRID
- $799,9003 bd3 ba2k sqft17001 W 64th Drive, Arvada, CO 80007For SaleMLS ID #6071250, Robert Serafin, RE/MAX Professionals. REcolorado as distributed by MLS GRID
- $899,9505 bd4 ba3.6k sqft11806 Decatur Place, Denver, CO 80234For SaleMLS ID #9769889, Daniel Sharkey, Keller Williams Integrity Real Estate LLC. REcolorado as distributed by MLS GRID
- $774,9005 bd4 ba3.6k sqft9389 Blanca Street, Arvada, CO 80007For SaleMLS ID #7320166, Shaylin Werner, RE/MAX Professionals. REcolorado as distributed by MLS GRID
- $848,0004 bd4 ba3.2k sqft6773 Mariposa Court, Denver, CO 80221For SaleMLS ID #2835190, Juan Munoz, Real Broker, LLC DBA Real. REcolorado as distributed by MLS GRID
- $875,0004 bd3 ba3k sqft405 Orchard Dr, Louisville, CO 80027For SaleMLS ID #1062307, Cory Nickerson, 8z Real Estate. IRES as distributed by MLS GRID
- $760,0004 bd4 ba3k sqft6852 Canosa St, Denver, CO 80221For SaleMLS ID #1070196, Nick Schossow, Compass-Denver. IRES as distributed by MLS GRID
- $899,0004 bd4 ba4.4k sqft733 Gilpin Cir, Erie, CO 80516For SaleMLS ID #1067955, Kiki Kidder, Compass - Boulder. IRES as distributed by MLS GRID
- $725,0005 bd4 ba3.1k sqft20076 W 93rd Avenue, Arvada, CO 80007For SaleMLS ID #7131691, Kim Niles, eXp Realty, LLC. REcolorado as distributed by MLS GRID
- $815,0004 bd4 ba2.7k sqft5229 Beeler St, Denver, CO 80238For SaleMLS ID #1069506, Ryan Dillon, Madison & Company Properties. IRES as distributed by MLS GRID
- $950,0004 bd3 ba1.9k sqft4535 W 32nd Avenue, Denver, CO 80212For SaleMLS ID #7073791, Cyndi Carfrey, Keller Williams Advantage Realty LLC. REcolorado as distributed by MLS GRID
- $815,0004 bd3 ba3.1k sqft8241 E 55th Avenue, Denver, CO 80238For SaleMLS ID #7993536, Symantha Rodriguez, Compass - Denver. REcolorado as distributed by MLS GRID
- $1,000,0005 bd4 ba3.3k sqft3031 Trenton Street, Denver, CO 80238For SaleMLS ID #1845361, Elizabeth Hotz, Kentwood Real Estate DTC, LLC. REcolorado as distributed by MLS GRID
- $964,9005 bd5 ba3.7k sqft16263 Mount Mestas Way, Broomfield, CO 80023For SaleMLS ID #2099397, Shara Trutner, Coldwell Banker Realty - NoCo. REcolorado as distributed by MLS GRID
- $1,137,0005 bd4 ba4.4k sqft117 Willowleaf Drive, Littleton, CO 80127For SaleMLS ID #5158944, Tyler Zakovich, Compass - Denver. REcolorado as distributed by MLS GRID
