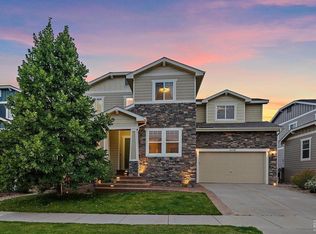
Exceptional new listing in the popular Village of Five Parks neighborhood in West Arvada! This stunning two story home offers 2513 finished square feet, 3 bedrooms, 3 bathrooms and has been lovingly maintained by the original owners! As you arrive, you are greeted by lush mature landscaping with gorgeous flower beds and an inviting wrap around front porch! This beautifully designed home welcomes you with gleaming hardwood floors and dramatic soaring ceilings! Abundant natural light fills this home, creating a bright, open and airy atmosphere w neutral colors! Spacious living room & dining room offers ample space for family gatherings, entertaining guests and special occasions. Large eat-in kitchen with granite countertops, built-in desk area, pantry, and a center island for additional seating. The family room has surround sound and a cozy gas fireplace. Impressive primary suite with mountain views, a lovely sitting area, elegant crown molding, and a sizeable walk-in closet! The en-suite 5 piece bathroom features double sinks, oversized shower, and a soaking tub. The laundry room is located on the main level and includes a utility sink and cabinets for extra storage. Two additional bedrooms are located on the upper level as well as a full bathroom and a versatile loft featuring built-in desk space. Amazing private, serene backyard with a flagstone patio, fire-pit, and a pergola with a decorative metal canopy, perfect for summer barbeques and outdoor enjoyment. Flagstone steps grace both sides of the home, accented by lush shrubs and colorful blooms! Three car tandem garage with built-in storage for your tools and gear. The unfinished basement presents endless possibilities for expansion including additional bedrooms, bath, rec area or fitness space! This superb location & vibrant community is minutes away from neighborhood playgrounds, multiple parks, clubhouse, pool, fitness area, tennis courts, schools, and restaurants! This is Colorado living at its finest!
For sale
$872,500
8323 Beech Street, Arvada, CO 80005
3beds
3,828sqft
Single Family Residence
Built in 2005
6,011 Square Feet Lot
$-- Zestimate®
$228/sqft
$100/mo HOA
What's special
- 116 days
- 442
- 22
Zillow last checked:
Listing updated:
Listed by:
Brenda Bartoletti 303-941-8231 brenda.bartoletti@cbrealty.com,
Coldwell Banker Realty 54
Source: REcolorado as distributed by MLS GRID,MLS#: 4254314
Facts & features
Interior
Bedrooms & bathrooms
- Bedrooms: 3
- Bathrooms: 3
- Full bathrooms: 2
- 1/2 bathrooms: 1
- Main level bathrooms: 1
Bedroom
- Description: Incredible Primary Suite With Crown Molding, Sitting Area, Large Walk-In Closet
- Features: Primary Suite
- Level: Upper
- Area: 420 Square Feet
- Dimensions: 16.8 x 25
Bedroom
- Description: Upper Level Bedroom With Crown Molding
- Level: Upper
- Area: 120 Square Feet
- Dimensions: 12 x 10
Bedroom
- Description: Upper Level Bedroom
- Level: Upper
- Area: 100 Square Feet
- Dimensions: 10 x 10
Bathroom
- Description: Pedestal Sink
- Level: Main
Bathroom
- Description: Double Sinks, Oversized Shower, Soaking Tub
- Features: En Suite Bathroom
- Level: Upper
Bathroom
- Description: Upper Level Full Bathroom
- Level: Upper
Dining room
- Description: Tray Ceiling, Access Door To The Covered Porch
- Level: Main
- Area: 228 Square Feet
- Dimensions: 12 x 19
Family room
- Description: Hardwood Floors, Gas Fireplace
- Level: Main
- Area: 178.22 Square Feet
- Dimensions: 13.4 x 13.3
Kitchen
- Description: Hardwood Floors, Stainless Appliances, Kitchen Island, Built-In Desk Area, Granite Countertops
- Level: Main
- Area: 208.8 Square Feet
- Dimensions: 11.6 x 18
Laundry
- Description: Main Floor Laundry, Utility Sink, Extra Storage
- Level: Main
Living room
- Description: Soaring Ceilings, Tons Of Natural Light
- Level: Main
- Area: 260.26 Square Feet
- Dimensions: 14.3 x 18.2
Loft
- Description: Built-In Work Space
- Level: Upper
- Area: 46.08 Square Feet
- Dimensions: 6.4 x 7.2
Heating
- Forced Air, Natural Gas
Cooling
- Central Air
Appliances
- Included: Dishwasher, Disposal, Gas Water Heater, Microwave, Oven
- Laundry: In Unit
Features
- Ceiling Fan(s), Central Vacuum, Eat-in Kitchen, Five Piece Bath, Granite Counters, High Ceilings, Kitchen Island, Open Floorplan, Pantry, Primary Suite, Vaulted Ceiling(s), Walk-In Closet(s)
- Flooring: Carpet, Tile, Vinyl, Wood
- Basement: Daylight,Full,Unfinished
- Number of fireplaces: 1
- Fireplace features: Family Room
Interior area
- Total structure area: 3,828
- Total interior livable area: 3,828 sqft
- Finished area above ground: 2,513
- Finished area below ground: 0
Video & virtual tour
Property
Parking
- Total spaces: 3
- Parking features: Concrete, Tandem
- Attached garage spaces: 3
Features
- Levels: Two
- Stories: 2
- Patio & porch: Covered, Front Porch, Patio, Wrap Around
- Exterior features: Fire Pit, Private Yard
- Has view: Yes
- View description: Mountain(s)
Lot
- Size: 6,011 Square Feet
- Features: Cul-De-Sac, Landscaped, Many Trees, Sprinklers In Front, Sprinklers In Rear
Details
- Parcel number: 446506
- Zoning: Residential
- Special conditions: Standard
Construction
Type & style
- Home type: SingleFamily
- Architectural style: Traditional
- Property subtype: Single Family Residence
Materials
- Frame, Stone
- Foundation: Slab
- Roof: Composition
Condition
- Year built: 2005
Utilities & green energy
- Sewer: Public Sewer
- Water: Public
- Utilities for property: Electricity Connected, Natural Gas Connected
Community & HOA
Community
- Security: Carbon Monoxide Detector(s), Smoke Detector(s)
- Subdivision: Village Of Five Parks
HOA
- Has HOA: Yes
- Amenities included: Clubhouse, Fitness Center, Park, Playground, Pool
- HOA fee: $301 quarterly
- HOA name: Village of Five Parks
- HOA phone: 303-403-0377
Location
- Region: Arvada
Financial & listing details
- Price per square foot: $228/sqft
- Tax assessed value: $767,888
- Annual tax amount: $5,603
- Date on market: 6/23/2026
- Listing terms: Cash,Conventional,FHA,VA Loan
- Exclusions: Washer And Dryer Are Negotiable
- Ownership: Individual
- Electric utility on property: Yes
- Road surface type: Paved
Estimated market value
Not available
Estimated sales range
Not available
Not available
Price history
| Date | Event | Price |
|---|---|---|
| 6/23/2026 | Listed for sale | $872,500+91.8%$228/sqft |
Source:  REcolorado as distributed by MLS GRID #4254314 Report a problem REcolorado as distributed by MLS GRID #4254314 Report a problem | ||
| 12/12/2005 | Sold | $454,809$119/sqft |
Source: Public Record Report a problem | ||
Public tax history
| Year | Property taxes | Tax assessment |
|---|---|---|
| 2025 | $4,975 -10.9% | $47,993 +6% |
| 2024 | $5,584 +30.2% | $45,272 |
| 2023 | $4,288 +6.6% | $45,272 +15.1% |
| 2022 | $4,023 +5.6% | $39,326 -2.8% |
| 2021 | $3,810 | $40,458 +5.8% |
| 2020 | $3,810 +0.2% | $38,251 |
| 2019 | $3,801 +8.5% | $38,251 +11.3% |
| 2018 | $3,502 | $34,367 |
| 2017 | $3,502 -25.1% | $34,367 -5.7% |
| 2016 | $4,677 | $36,459 |
| 2015 | $4,677 +9.7% | $36,459 +17.4% |
| 2014 | $4,264 -6.1% | $31,068 |
| 2013 | $4,539 +1.5% | $31,068 -3.2% |
| 2012 | $4,472 -0.7% | $32,094 |
| 2011 | $4,504 +4% | $32,094 -1.2% |
| 2010 | $4,331 0% | $32,470 |
| 2009 | $4,332 +0% | $32,470 +0.1% |
| 2008 | $4,332 +8.2% | $32,440 |
| 2007 | $4,005 +52% | $32,440 +8.9% |
| 2006 | $2,636 +260.6% | $29,790 +419% |
| 2005 | $731 +82% | $5,740 |
| 2004 | $402 +78.6% | $5,740 +70.8% |
| 2003 | $225 | $3,360 +80.6% |
| 2002 | -- | $1,860 |
Find assessor info on the county website
Monthly payment
Est. payment
Payment breakdown
Explore the cost of this home by adjusting the details. Changes won't be saved.Climate risks
Neighborhood: Five Parks
Nearby schools
Schools provided by the listing agent
- Elementary: Meiklejohn
- Middle: Wayne Carle
- High: Ralston Valley
- District: Jefferson County R-1
Source: REcolorado as distributed by MLS GRID. This data may not be complete. We recommend contacting the local school district to confirm school assignments for this home.
Similar homes
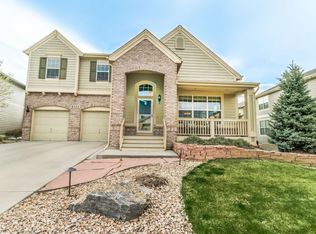
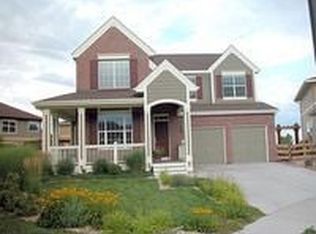
- $895,0004 bd3 ba3.4k sqft13821 W 87th Drive, Arvada, CO 80005For Sale

 MLS ID #2119314, Karen Levine, RE/MAX Alliance - Olde Town. REcolorado as distributed by MLS GRID
 - $800,0003 bd3 ba4.3k sqft13544 W 86th Drive, Arvada, CO 80005For Sale
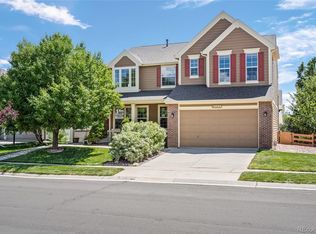 MLS ID #6292875, Steve Novak, LoKation Real Estate. REcolorado as distributed by MLS GRID
 - $779,9003 bd4 ba3.1k sqft8439 Devinney Court, Arvada, CO 80005For Sale
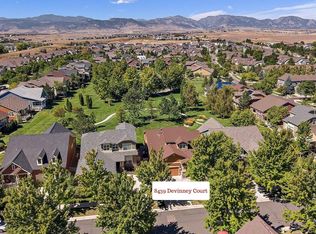 MLS ID #2424262, Robyn Phipps, Compass - Denver. REcolorado as distributed by MLS GRID
 - $950,0005 bd5 ba5.2k sqft14236 W 90th Pl, Arvada, CO 80005For Sale
 MLS ID #1070744, Anna Yost, Compass - Boulder. IRES as distributed by MLS GRID
 - $785,0003 bd3 ba3k sqft8350 Gardenia Street, Arvada, CO 80005For SaleMLS ID #4642096, Daniel Thompson, Real Broker, LLC DBA Real. REcolorado as distributed by MLS GRID
- $825,0005 bd5 ba3.7k sqft8443 Gladiola Street, Arvada, CO 80005For SaleMLS ID #9636948, Frank Duran, RE/MAX Alliance. REcolorado as distributed by MLS GRID
- $975,0004 bd4 ba4.3k sqft12037 W 75th Lane, Arvada, CO 80005For SaleMLS ID #5377849, Kristen Anderson, eXp Realty, LLC. REcolorado as distributed by MLS GRID
- $900,0003 bd3 ba4.1k sqft6142 Devinney Way, Arvada, CO 80004For SaleMLS ID #3680493, Terry Utzinger, RE/MAX Alliance. REcolorado as distributed by MLS GRID
- $849,9005 bd4 ba4.4k sqft9455 Webster Way, Westminster, CO 80021For SaleMLS ID #9283878, Ambierre Rediger, Peak & Prairie LLC. REcolorado as distributed by MLS GRID
- $925,0004 bd4 ba3.6k sqft9533 Moss Way, Arvada, CO 80007For SaleMLS ID #8679306, Stephanie Brook, Compass - Denver. REcolorado as distributed by MLS GRID
- $795,0002 bd2 ba3k sqft7538 Isabell Circle, Arvada, CO 80007For SaleMLS ID #2113034, Kismet Home Group, eXp Realty, LLC. REcolorado as distributed by MLS GRID
- $799,0004 bd4 ba2.7k sqft5812 W 80th Circle, Arvada, CO 80003For SaleMLS ID #8406204, Tammi Hoerner, Epique Realty. REcolorado as distributed by MLS GRID
- $770,0003 bd3 ba3.9k sqftLeyden Rock, Arvada, CO 80007For SaleMLS ID #3689226, Sean Flanagan, Serhant Colorado LLC. REcolorado as distributed by MLS GRID
- $949,9994 bd4 ba4k sqft16956 W 85th Lane, Arvada, CO 80007For SaleMLS ID #3976071, Robby C McClure II, McClure and Associates. REcolorado as distributed by MLS GRID
- $700,0005 bd3 ba2.5k sqft7024 Owens Street, Arvada, CO 80004For SaleMLS ID #9918367, Maria Vitale, LIV Sotheby's International Realty. REcolorado as distributed by MLS GRID
- $899,0005 bd4 ba3k sqft15263 W 49th Pl, Golden, CO 80403For SaleMLS ID #1066841, Natalie Parsons, 8z Real Estate. IRES as distributed by MLS GRID
- $947,5004 bd3 ba3.7k sqft5128 W 107th Court, Westminster, CO 80031For SaleMLS ID #2560851, Dalton Addison, RE/MAX Alliance. REcolorado as distributed by MLS GRID
- $839,0003 bd3 ba5k sqft4620 Pyramid Circle, Broomfield, CO 80023For SaleMLS ID #7608210, Jennifer Crow, RE/MAX Professionals. REcolorado as distributed by MLS GRID
- $850,0003 bd3 ba4.2k sqft851 McClure Way, Erie, CO 80516For SaleMLS ID #9642026, Gloria Kiefer, GLORIA KIEFER. REcolorado as distributed by MLS GRID
- $825,0005 bd4 ba4.5k sqft6494 S Routt Street, Littleton, CO 80127For SaleMLS ID #8053350, Megan Denham, Resident Realty North Metro LLC. REcolorado as distributed by MLS GRID
