Welcome to the heart of Golden. This mid-century modern home has been completely updated, both inside and out. The interior features an all-new kitchen renovation and fully remodeled bathrooms, complemented by fresh paint and updated lighting fixture choices. New flooring runs through the entire layout, utilizing a mix of brand-new hardwood, tile, and carpeting. Beyond the cosmetic finishes, the property has received core infrastructure improvements, including a comprehensive electrical upgrade, new central A/C, and new plumbing. The exterior has been refreshed with new landscaping, all-new flatwork, and a newly installed irrigation system. The lower level is all brand new with a large family room, bedroom, and an additional office or non-conforming bedroom.
Step out your front door and grab a morning pour downtown. Spend your afternoon tubing straight down Clear Creek, then wind down with live music on the rooftop at The Golden Mill. With the Saturday Golden Farmers Market just blocks away and authentic street tacos a short stroll down Washington Avenue, it’s all right here. This isn’t just a property; it’s an iconic downtown Golden lifestyle with real room to grow.
For sale
Price cut: $15.1K (10/6)
$979,900
2015 Arapahoe Street, Golden, CO 80401
3beds
2,085sqft
Single Family Residence
Built in 1961
8,276 Square Feet Lot
$-- Zestimate®
$470/sqft
$-- HOA
What's special
- 92 days
- 1,331
- 95
Zillow last checked:
Listing updated:
Listed by:
Bernard Steinharter 303-570-7543 bernard@highlandprops.com,
Highland Property
Source: REcolorado as distributed by MLS GRID,MLS#: 1962442
Facts & features
Interior
Bedrooms & bathrooms
- Bedrooms: 3
- Bathrooms: 2
- Full bathrooms: 1
- 3/4 bathrooms: 1
- Main level bathrooms: 1
- Main level bedrooms: 2
Bedroom
- Level: Main
Bedroom
- Level: Main
Bedroom
- Level: Basement
Bathroom
- Description: Can Be A A Primary Bath
- Level: Main
Bathroom
- Level: Basement
Office
- Description: Can Be Used As A Non-Conforming Bedroom
- Level: Basement
Heating
- Baseboard
Cooling
- Central Air
Appliances
- Included: Dishwasher, Disposal, Refrigerator, Self Cleaning Oven
- Laundry: In Unit
Features
- Open Floorplan, Quartz Counters
- Flooring: Carpet, Tile, Wood
- Windows: Double Pane Windows
- Basement: Exterior Entry,Full,Walk-Out Access
Interior area
- Total structure area: 2,085
- Total interior livable area: 2,085 sqft
- Finished area above ground: 1,205
- Finished area below ground: 880
Property
Parking
- Total spaces: 4
- Parking features: Carport
- Carport spaces: 1
- Details: Off Street Spaces: 3
Features
- Levels: One
- Stories: 1
- Patio & porch: Covered, Front Porch, Patio
- Exterior features: Private Yard
Lot
- Size: 8,276 Square Feet
- Features: Sloped
Details
- Parcel number: 003009
- Special conditions: Standard
Construction
Type & style
- Home type: SingleFamily
- Property subtype: Single Family Residence
Materials
- Brick
- Roof: Composition
Condition
- Updated/Remodeled
- Year built: 1961
Utilities & green energy
- Sewer: Public Sewer
- Water: Public
Community & HOA
Community
- Security: Smoke Detector(s)
- Subdivision: Goldcrest Heights
HOA
- Has HOA: No
Location
- Region: Golden
Financial & listing details
- Price per square foot: $470/sqft
- Tax assessed value: $878,472
- Annual tax amount: $5,290
- Date on market: 7/17/2026
- Listing terms: 1031 Exchange,Cash,Conventional,FHA,VA Loan
- Exclusions: None
- Ownership: Corporation/Trust
Estimated market value
Not available
Estimated sales range
Not available
Not available
Price history
| Date | Event | Price |
|---|---|---|
| 10/6/2026 | Price change | $979,900-1.5%$470/sqft |
Source:  REcolorado as distributed by MLS GRID #1962442 Report a problem REcolorado as distributed by MLS GRID #1962442 Report a problem | ||
| 9/16/2026 | Price change | $995,000-2.4%$477/sqft |
Source: REcolorado as distributed by MLS GRID #1962442 Report a problem | ||
| 8/28/2026 | Price change | $1,019,000-1%$489/sqft |
Source: REcolorado as distributed by MLS GRID #1962442 Report a problem | ||
| 8/17/2026 | Price change | $1,029,000-1.5%$494/sqft |
Source: REcolorado as distributed by MLS GRID #1962442 Report a problem | ||
| 7/17/2026 | Listed for sale | $1,045,000+58.3%$501/sqft |
Source: REcolorado as distributed by MLS GRID #1962442 Report a problem | ||
| 5/27/2025 | Sold | $660,000+164%$317/sqft |
Source: REcolorado as distributed by MLS GRID #5462360 Report a problem | ||
| 12/21/2009 | Sold | $250,000$120/sqft |
Source: Public Record Report a problem | ||
Public tax history
| Year | Property taxes | Tax assessment |
|---|---|---|
| 2025 | $4,061 0% | $54,904 +22.8% |
| 2024 | $4,063 +20.3% | $44,721 |
| 2023 | $3,377 -1.6% | $44,721 +14.5% |
| 2022 | $3,431 +5.4% | $39,057 -2.8% |
| 2021 | $3,255 | $40,180 +4.9% |
| 2020 | $3,255 +1.4% | $38,313 |
| 2019 | $3,209 +14.2% | $38,313 +17.7% |
| 2018 | $2,810 | $32,550 |
| 2017 | $2,810 +6.4% | $32,550 +4.3% |
| 2016 | $2,641 | $31,201 |
| 2015 | $2,641 +15.4% | $31,201 +21.4% |
| 2014 | $2,289 +4% | $25,701 |
| 2013 | $2,200 +2.2% | $25,701 +2.8% |
| 2012 | $2,152 +2.1% | $25,012 |
| 2011 | $2,107 +0.1% | $25,012 +1.5% |
| 2010 | $2,105 +58.6% | $24,650 |
| 2009 | $1,327 +0.2% | $24,650 +5% |
| 2008 | $1,324 +2.7% | $23,470 |
| 2007 | $1,290 -34.8% | $23,470 +2.5% |
| 2006 | $1,977 +4.7% | $22,900 +7.2% |
| 2005 | $1,889 +9.6% | $21,370 |
| 2004 | $1,724 +81.8% | $21,370 |
| 2003 | $948 -43.2% | $21,370 +3.1% |
| 2002 | $1,670 +9.4% | $20,730 +20.3% |
| 2001 | $1,526 -1% | $17,230 |
| 2000 | $1,541 | $17,230 |
Find assessor info on the county website
Monthly payment
Est. payment
Payment breakdown
Explore the cost of this home by adjusting the details. Changes won't be saved.Climate risks
Neighborhood: 80401
Nearby schools
Schools provided by the listing agent
- Elementary: Shelton
- Middle: Bell
- High: Golden
- District: Jefferson County R-1
Source: REcolorado as distributed by MLS GRID. This data may not be complete. We recommend contacting the local school district to confirm school assignments for this home.

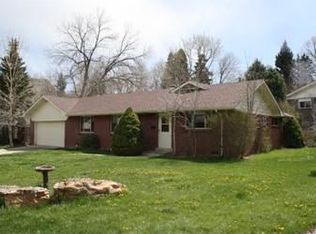
Similar homes
- $--2 bd3 ba1.1k sqft503 15th St, Golden, CO 80401Auction
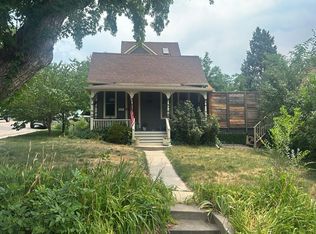 Auction.com 2
 - $--2 bd1 ba1k sqft18456 W 59th Dr, Golden, CO 80403Auction
 Xome
Xome - $--5 bd5 ba1.3k sqft10025 W 29th Ave, Wheat Ridge, CO 80215Auction
 Auction.com 2
 - $636,0004 bd2 ba2.3k sqft223 Orion Street, Golden, CO 80401For Sale
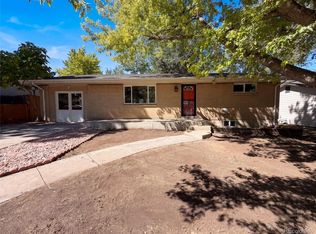
 MLS ID #2814370, Tara Jones, Opendoor Brokerage LLC. REcolorado as distributed by MLS GRID
 - $1,100,0004 bd3 ba2.7k sqft2155 Union Drive, Denver, CO 80215For SaleMLS ID #9584587, Tara Farrester, MODUS Real Estate. REcolorado as distributed by MLS GRID
- $995,0504 bd2 ba1.8k sqft3217 N Raleigh Street, Denver, CO 80212For SaleMLS ID #3231783, John Pezzuti, MB Pezzuti & Associates. REcolorado as distributed by MLS GRID
- $985,0002 bd3 ba2.3k sqft6105 W 49th Place, Wheat Ridge, CO 80033For SaleMLS ID #8113857, Tanner Digby, Digby Commercial Advisors LLC. REcolorado as distributed by MLS GRID
