Rare Golden opportunity offering flexibility, income potential, and exceptional energy efficiency. Located in the heart of Golden, this distinctive property combines a comfortable primary residence with a beautifully finished ADU completed in 2023, creating a unique opportunity for multigenerational living, owner occupancy with rental income, a private guest retreat, or long-term investment potential.
The property features eight bedrooms, offering lucrative rental potential, along with spacious common living areas, an excellent shared kitchen, and a dedicated study area for tenants. Historically, the rental rooms have been in strong demand from Colorado School of Mines students, with occupancy typically extending through the school year on a month-to-month basis. An owner could choose to live privately in the ADU while managing and benefiting from the rental income generated by the main residence.
The ADU was built with numerous upgraded amenities and features its own EV charger. Both residences also benefit from sophisticated solar thermal and solar photovoltaic systems, helping keep overall energy costs remarkably low. The active solar preheat system feeds a substantial 375-gallon storage tank, with tankless space heating and tankless hot water providing additional support. The result is an innovative, energy-conscious system serving both residences.
The location further strengthens the property's income potential. Colorado School of Mines and downtown Golden are both within walking distance, while Clear Creek, trails, parks, restaurants, shopping, and major commuter routes are all nearby.
With multiple rentable bedrooms, established demand from School of Mines students, exceptionally low energy costs, separate owner living quarters, and a prime Golden location, this property presents a rare opportunity to combine lifestyle, flexibility, and meaningful income potential in one of Golden's most desirable areas.
For sale
$1,500,000
2006 Arapahoe Street, Golden, CO 80401
8beds
3,503sqft
Single Family Residence
Built in 1960
8,581 Square Feet Lot
$-- Zestimate®
$428/sqft
$-- HOA
What's special
- 63 days
- 1,002
- 22
Zillow last checked:
Listing updated:
Listed by:
Jason Glowacki 720-661-3981 jason.glowacki@redfin.com,
Redfin Corporation
Source: REcolorado as distributed by MLS GRID,MLS#: 8766843
Facts & features
Interior
Bedrooms & bathrooms
- Bedrooms: 8
- Bathrooms: 4
- 3/4 bathrooms: 4
- Main level bathrooms: 2
- Main level bedrooms: 3
Bedroom
- Description: Bamboo Flooring
- Level: Main
Bedroom
- Description: Bamboo Flooring, Double Closets
- Level: Main
Bedroom
- Description: Tile Flooring
- Level: Basement
Bedroom
- Description: Tile Flooring
- Level: Basement
Bedroom
- Description: Tile Flooring
- Level: Basement
Bedroom
- Description: In Adu, Bamboo Flooring, Walk-In Closet, En-Suite Bathroom
- Features: Primary Suite
- Level: Main
Bedroom
- Description: In Adu, Tile Flooring
- Level: Basement
Bedroom
- Description: In Adu, Tile Flooring
- Level: Basement
Bathroom
- Description: Tile Flooring, Single Vanity, Standing Shower
- Level: Main
Bathroom
- Description: Tile Flooring, Single Vanity, Medicine Cabinet, Cabinetry, Standing Shower
- Level: Basement
Bathroom
- Description: In Adu, Tile Flooring, Single Vanity, Standing Shower
- Features: En Suite Bathroom, Primary Suite
- Level: Main
Bathroom
- Description: In Adu, Single Vanity, Standing Shower
- Level: Basement
Bonus room
- Description: Tile Flooring, Kitchenette, Utility Sink, Cabinetry, Laundry Hook-Ups, Built In Stove Top
- Level: Basement
Dining room
- Description: Bamboo Flooring, Access To Back Patio
- Level: Main
Kitchen
- Description: Tile Flooring, Stainless Steel Appliances, Middle Island With Seating & Granite Countertops
- Level: Main
Kitchen
- Description: In Adu, Stainless Steel Appliances, Middle Island, Marble Countertops, Tile Flooring, Dining Nook, Laundry Closet
- Level: Main
Library
- Description: Tile Flooring, Built-In Desks
- Level: Basement
Living room
- Description: Bamboo Flooring
- Level: Main
Living room
- Description: In Adu, Ceiling Fan, Vinyl Plank Flooring, Access To Deck
- Level: Main
Office
- Description: In Adu, Bamboo Flooring
- Level: Main
Workshop
- Description: In Adu, Vinyl Plank Flooring
- Level: Main
Heating
- Active Solar, Baseboard, Hot Water, Natural Gas
Cooling
- Attic Fan, Central Air
Appliances
- Included: Bar Fridge, Convection Oven, Cooktop, Dishwasher, Disposal, Dryer, Freezer, Microwave, Oven, Range, Range Hood, Refrigerator, Self Cleaning Oven, Solar Hot Water, Tankless Water Heater, Washer
- Laundry: In Unit
Features
- Ceiling Fan(s), Granite Counters, High Ceilings, High Speed Internet, Kitchen Island, Marble Counters, Open Floorplan, Smoke Free, Sound System, Vaulted Ceiling(s), Walk-In Closet(s)
- Flooring: Bamboo, Tile, Vinyl
- Windows: Double Pane Windows, Window Coverings
- Basement: Finished,Full
Interior area
- Total structure area: 3,503
- Total interior livable area: 3,503 sqft
- Finished area above ground: 1,154
- Finished area below ground: 2,349
Video & virtual tour
Property
Parking
- Total spaces: 6
- Parking features: Concrete, Dry Walled, Electric Vehicle Charging Station(s), Exterior Access Door, Floor Coating, Heated Garage, Insulated Garage, Lighted, Storage
- Attached garage spaces: 3
- Details: Off Street Spaces: 3
Features
- Levels: One
- Stories: 1
- Patio & porch: Covered, Deck
- Exterior features: Balcony, Dog Run, Garden, Gas Grill, Gas Valve, Lighting, Private Yard, Rain Gutters, Smart Irrigation, Water Feature
- Fencing: Full
- Has view: Yes
- View description: City, Golf Course, Mountain(s), Valley
Lot
- Size: 8,581 Square Feet
- Features: Fire Mitigation, Foothills, Historical District, Landscaped, Level, Many Trees, Near Public Transit, Sprinklers In Front, Sprinklers In Rear
Details
- Parcel number: 003671
- Special conditions: Standard
Construction
Type & style
- Home type: SingleFamily
- Architectural style: Contemporary
- Property subtype: Single Family Residence
Materials
- Brick, Cedar, Concrete, Frame, Metal Siding, Stucco, Vinyl Siding
Condition
- Year built: 1960
Utilities & green energy
- Electric: 110V, 220 Volts, Single Phase, 220 Volts in Garage
- Water: Public
- Utilities for property: Cable Available, Electricity Connected, Internet Access (Wired), Natural Gas Available, Natural Gas Connected
Green energy
- Energy efficient items: Appliances, Construction, Exposure/Shade, HVAC, Insulation, Roof, Water Heater
Community & HOA
Community
- Security: Carbon Monoxide Detector(s), Smart Cameras, Smoke Detector(s)
- Subdivision: Welchs
HOA
- Has HOA: No
Location
- Region: Golden
Financial & listing details
- Price per square foot: $428/sqft
- Tax assessed value: $1,070,696
- Annual tax amount: $5,845
- Date on market: 8/14/2026
- Listing terms: Cash,Conventional,FHA,VA Loan
- Exclusions: Sellers Personal Property
- Ownership: Individual
- Electric utility on property: Yes
- Road surface type: Alley Paved, Paved
Estimated market value
Not available
Estimated sales range
Not available
Not available
Price history
| Date | Event | Price |
|---|---|---|
| 8/14/2026 | Listed for sale | $1,500,000+313.8%$428/sqft |
Source:  REcolorado as distributed by MLS GRID #8766843 Report a problem REcolorado as distributed by MLS GRID #8766843 Report a problem | ||
| 8/29/2006 | Sold | $362,500+27.2%$103/sqft |
Source: Public Record Report a problem | ||
| 9/28/2004 | Sold | $285,000+62.9%$81/sqft |
Source: Public Record Report a problem | ||
| 8/27/1998 | Sold | $175,000$50/sqft |
Source: Public Record Report a problem | ||
Public tax history
| Year | Property taxes | Tax assessment |
|---|---|---|
| 2025 | $4,844 0% | $66,918 +25.5% |
| 2024 | $4,846 +16.6% | $53,339 |
| 2023 | $4,157 -1.6% | $53,339 +10.9% |
| 2022 | $4,224 +28.4% | $48,083 -2.8% |
| 2021 | $3,289 | $49,467 +27.8% |
| 2020 | $3,289 +1.4% | $38,710 |
| 2019 | $3,242 +9.1% | $38,710 +12.4% |
| 2018 | $2,972 | $34,426 |
| 2017 | $2,972 +12.1% | $34,426 +9.9% |
| 2016 | $2,651 +100% | $31,313 |
| 2015 | $1,325 -41.9% | $31,313 +22.3% |
| 2014 | $2,280 +3.1% | $25,605 |
| 2013 | $2,212 +2.2% | $25,605 +1.8% |
| 2012 | $2,163 +0.8% | $25,148 |
| 2011 | $2,147 +0.1% | $25,148 +0.1% |
| 2010 | $2,145 +5.3% | $25,120 |
| 2009 | $2,038 +0.2% | $25,120 +5.5% |
| 2008 | $2,034 +5.1% | $23,820 |
| 2007 | $1,935 +4.4% | $23,820 +6.2% |
| 2006 | $1,854 +4.1% | $22,420 +11.3% |
| 2005 | $1,781 +9.6% | $20,150 |
| 2004 | $1,625 +4% | $20,150 -2.7% |
| 2003 | $1,563 +1.6% | $20,700 +8.4% |
| 2002 | $1,538 +8.6% | $19,090 +19.4% |
| 2001 | $1,416 -1% | $15,990 |
| 2000 | $1,430 | $15,990 |
Find assessor info on the county website
Monthly payment
Est. payment
Payment breakdown
Explore the cost of this home by adjusting the details. Changes won't be saved.Climate risks
Neighborhood: 80401
Nearby schools
Schools provided by the listing agent
- Elementary: Shelton
- Middle: Bell
- High: Golden
- District: Jefferson County R-1
Source: REcolorado as distributed by MLS GRID. This data may not be complete. We recommend contacting the local school district to confirm school assignments for this home.

Similar homes
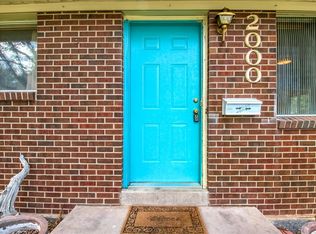
- $977,0005 bd2 ba2.2k sqft1915 Cheyenne St, Golden, CO 80401For Sale
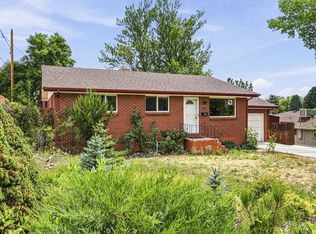
 MLS ID #1065320, Autumn White, Compass - Boulder. IRES as distributed by MLS GRID
 - $1,650,0005 bd5 ba4.1k sqft359 Canyon Point Circle, Golden, CO 80403For Sale

 MLS ID #9277465, Jim Smith, CENTURY 21 Golden Real Estate. REcolorado as distributed by MLS GRID
 - $1,100,0005 bd3 ba2.4k sqft74 S Flora Way, Golden, CO 80401For Sale
 MLS ID #2162953, Chantel Campbell, Madison & Company Properties. REcolorado as distributed by MLS GRID
 - $1,195,0005 bd4 ba4.4k sqft15207 W Ellsworth Place, Golden, CO 80401For Sale
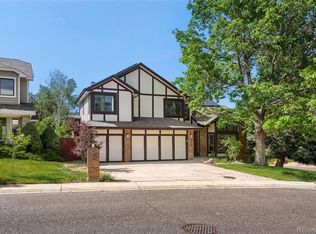 MLS ID #6657075, Heather Kirchhoff, HK Real Estate. REcolorado as distributed by MLS GRID
 - $1,695,0005 bd5 ba5.1k sqft1551 Genesee Ridge Road, Golden, CO 80401For SaleMLS ID #3096996, Jennifer Davenport, LIV Sotheby's International Realty. REcolorado as distributed by MLS GRID
- $815,0005 bd3 ba2.4k sqft2072 Coors Drive, Golden, CO 80401For SaleMLS ID #4379732, Terry Utzinger, RE/MAX Alliance. REcolorado as distributed by MLS GRID
- $1,500,0005 bd6 ba3.9k sqft33400 Retrievers Trail, Golden, CO 80403For SaleMLS ID #6668885, Tony Thorpe, Crocker Realty, LLC. REcolorado as distributed by MLS GRID
- $829,0007 bd4 ba3.5k sqft765 Gardenia Street, Golden, CO 80401For SaleMLS ID #2555306, Patrick Rampi, MODUS Real Estate. REcolorado as distributed by MLS GRID
- $1,499,0005 bd4 ba4.1k sqft12090 S Ridge Road, Conifer, CO 80433For SaleMLS ID #5772785, Marci DeMott, Hearth & Home Realty and Management LLC. REcolorado as distributed by MLS GRID
- $1,339,0005 bd5 ba5k sqft7540 S Homesteader Drive, Morrison, CO 80465For SaleMLS ID #9679700, Scott West, Compass - Denver. REcolorado as distributed by MLS GRID
- $890,0005 bd4 ba3.4k sqft14607 W 62nd Avenue, Arvada, CO 80004For SaleMLS ID #3573063, Robert Isabell, Keller Williams Avenues Realty. REcolorado as distributed by MLS GRID
- $1,290,0005 bd2 ba3.5k sqft6528 Modoc Lane, Evergreen, CO 80439For SaleMLS ID #6090145, Mary Allison, MB The Brian Petrelli Team. REcolorado as distributed by MLS GRID
- $1,250,0005 bd5 ba4.1k sqft302 Cottonwood Drive, Evergreen, CO 80439For SaleMLS ID #9779201, Szilvia Clay, Redfin Corporation. REcolorado as distributed by MLS GRID
- $1,015,0005 bd4 ba4.1k sqft2415 Douglas Mountain Drive, Golden, CO 80403For SaleMLS ID #6892969, Bill Davis, Keller Williams Foothills Realty, LLC. REcolorado as distributed by MLS GRID
- $1,149,0005 bd3 ba3.4k sqft7543 Gartner Road, Evergreen, CO 80439For SaleMLS ID #9366135, Shad Phillips, Real Broker, LLC DBA Real. REcolorado as distributed by MLS GRID
- $999,9997 bd4 ba4k sqft6574 Nelson Street, Arvada, CO 80004For SaleMLS ID #3385874, Joy Fraser, LPT Realty. REcolorado as distributed by MLS GRID
- $849,9005 bd4 ba4.4k sqft9455 Webster Way, Westminster, CO 80021For SaleMLS ID #9283878, Ambierre Rediger, Peak & Prairie LLC. REcolorado as distributed by MLS GRID
- $849,9995 bd3 ba3k sqft4504 Everett Drive, Wheat Ridge, CO 80033For SaleMLS ID #2580075, Nathan Belote, RE/MAX Professionals. REcolorado as distributed by MLS GRID
- $1,199,0005 bd4 ba3.2k sqft6159 S Skyline Drive, Evergreen, CO 80439For SaleMLS ID #2799084, Shad Phillips, Real Broker, LLC DBA Real. REcolorado as distributed by MLS GRID
- $1,137,0005 bd4 ba4.4k sqft117 Willowleaf Drive, Littleton, CO 80127For SaleMLS ID #5158944, Tyler Zakovich, Compass - Denver. REcolorado as distributed by MLS GRID
