Nestled in the highly desirable West Applewood neighborhood, this beautifully maintained Hutchinson ranch blends thoughtful modern updates with timeless character. Offering nearly 2,500 square feet of finished living space, this five-bedroom, three-bathroom home features an open floor plan designed for comfort and functionality. The updated kitchen showcases new stainless-steel appliances, custom oak cabinetry and ample workspace. Original hardwood floors add warmth and character throughout the main level, while large windows fill the home with natural light. The inviting living room is anchored by a stunning floor-to-ceiling fireplace crafted from locally sourced dry-stack sandstone. The main level also includes three bedrooms and two full bathrooms. New vinyl windows throughout the home enhance energy efficiency. The finished basement offers two additional non-conforming bedrooms, a third bathroom, and a large family room, with a second fireplace and corner bar. A dedicated home office with built-in bookshelves and desk space provides an ideal work-from-home environment. Situated on a 0.27-acre corner lot surrounded by mature trees, the outdoor living spaces are equally impressive. The backyard features a covered patio and a separate pergola dining area, creating the perfect setting for gatherings and relaxation. Modern conveniences abound, including central air conditioning, an 8.1-kW solar panel system, a 220V Class 2 electric vehicle charging station with NEMA 14-50R outlet, a dedicated 220V circuit for RV/ generator backup, and an in-ground irrigation system. The roof and gutters were replaced in 2017. The location is exceptional- just blocks from North Table Mountain and its extensive hiking and mountain biking trails, as well as Applewood Golf Course and Rolling Hills Country Club; with easy access to Golden, Denver and world-class skiing. This is a rare opportunity to own a truly exceptional home in one of the area's most sought-after communities.
For sale
Price cut: $50K (8/17)
$750,000
13405 W 21st Pl, Golden, CO 80401
5beds
2,436sqft
Single Family Residence
Built in 1960
0.27 Acres Lot
$738,100 Zestimate®
$308/sqft
$-- HOA
What's special
In-ground irrigation systemFive-bedroom three-bathroom homeNew stainless-steel appliancesCustom oak cabinetryUpdated kitchenCentral air conditioningAmple workspace
- 55 days
- 2,390
- 166
Likely to sell faster than
Zillow last checked:
Listing updated:
Listed by:
Clint Cooper 844-515-9880,
Orchard Brokerage LLC,
Leslie Sharkey 720-899-9700,
Orchard Brokerage LLC
Source: IRES as distributed by MLS GRID,MLS#: 1064293
Facts & features
Interior
Bedrooms & bathrooms
- Bedrooms: 5
- Bathrooms: 3
- Full bathrooms: 2
- 3/4 bathrooms: 1
- Main level bathrooms: 2
Primary bedroom
- Description: Hardwood
- Features: Full Primary Bath
- Level: Main
- Area: 154 Square Feet
- Dimensions: 14 x 11
Bedroom 2
- Description: Hardwood
- Level: Main
- Area: 110 Square Feet
- Dimensions: 10 x 11
Bedroom 3
- Description: Hardwood
- Level: Main
- Area: 130 Square Feet
- Dimensions: 10 x 13
Bedroom 4
- Description: Carpet
- Level: Basement
- Area: 156 Square Feet
- Dimensions: 13 x 12
Bedroom 5
- Description: Carpet
- Level: Basement
- Area: 120 Square Feet
- Dimensions: 10 x 12
Dining room
- Description: Hardwood
- Level: Main
- Area: 140 Square Feet
- Dimensions: 14 x 10
Family room
- Description: Carpet
- Level: Basement
- Area: 299 Square Feet
- Dimensions: 13 x 23
Kitchen
- Description: Tile
- Level: Main
- Area: 182 Square Feet
- Dimensions: 13 x 14
Laundry
- Description: Tile
- Level: Basement
- Area: 78 Square Feet
- Dimensions: 13 x 6
Living room
- Description: Hardwood
- Level: Main
- Area: 299 Square Feet
- Dimensions: 13 x 23
Study
- Description: Carpet
- Level: Basement
- Area: 143 Square Feet
- Dimensions: 13 x 11
Heating
- Forced Air
Cooling
- Central Air, Ceiling Fan(s)
Appliances
- Included: Electric Range, Dishwasher, Refrigerator, Bar Fridge, Microwave
Features
- Separate Dining Room, Open Floorplan
- Flooring: Wood
- Windows: Window Coverings
- Basement: Full,Partially Finished
- Has fireplace: Yes
- Fireplace features: Two or More, Living Room, Family Room
Interior area
- Total structure area: 1,218
- Total interior livable area: 2,436 sqft
- Finished area above ground: 1,218
Video & virtual tour
Property
Parking
- Total spaces: 2
- Parking features: Garage Door Opener, RV Access/Parking, Attached
- Attached garage spaces: 2
- Details: Attached
Accessibility
- Accessibility features: Level Lot, Level Drive
Features
- Levels: One
- Stories: 1
- Patio & porch: Patio, Deck, Enclosed
- Exterior features: Sprinkler System
- Fencing: Fenced,Wood,Chain Link
Lot
- Size: 0.27 Acres
- Features: Corner Lot
Details
- Additional structures: Storage
- Parcel number: 031654
- Zoning: R-1A
- Special conditions: Private Owner
Construction
Type & style
- Home type: SingleFamily
- Property subtype: Single Family Residence
Materials
- Frame, Brick
- Roof: Composition
Condition
- New construction: No
- Year built: 1960
Utilities & green energy
- Electric: Photovoltaics Seller Owned
- Sewer: Public Sewer
- Water: City
- Utilities for property: Natural Gas Available, Electricity Available, High Speed Avail
Community & HOA
Community
- Security: Fire Alarm
- Subdivision: Applewood West Flg #3
HOA
- Has HOA: No
Location
- Region: Golden
Financial & listing details
- Price per square foot: $308/sqft
- Tax assessed value: $664,498
- Annual tax amount: $4,461
- Date on market: 7/15/2026
- Listing terms: Cash,Conventional,FHA,VA Loan
- Exclusions: Personal Property
- Electric utility on property: Yes
- Road surface type: Asphalt
Estimated market value
$738,100
$701,000 - $775,000
$3,749/mo
Price history
| Date | Event | Price |
|---|---|---|
| 8/17/2026 | Price change | $750,000-6.3%$308/sqft |
Source:  REcolorado as distributed by MLS GRID #IR1064293 Report a problem REcolorado as distributed by MLS GRID #IR1064293 Report a problem | ||
| 8/3/2026 | Price change | $800,000-3%$328/sqft |
Source: REcolorado as distributed by MLS GRID #IR1064293 Report a problem | ||
| 7/18/2026 | Listed for sale | $825,000+186.5%$339/sqft |
Source:  IRES as distributed by MLS GRID #1064293 Report a problem IRES as distributed by MLS GRID #1064293 Report a problem | ||
| 9/6/2012 | Sold | $288,000-1.5%$118/sqft |
Source: Public Record Report a problem | ||
| 6/23/2012 | Listed for sale | $292,500+10.8%$120/sqft |
Source: Denver Home Real Estate #1105249 Report a problem | ||
| 7/3/2001 | Sold | $264,000$108/sqft |
Source: Public Record Report a problem | ||
Public tax history
| Year | Property taxes | Tax assessment |
|---|---|---|
| 2025 | $4,048 +0.3% | $41,532 +3.6% |
| 2024 | $4,038 +13.6% | $40,085 |
| 2023 | $3,553 -0.7% | $40,085 +16.4% |
| 2022 | $3,577 +8.7% | $34,440 -2.8% |
| 2021 | $3,291 | $35,431 +8.9% |
| 2020 | $3,291 +1.3% | $32,540 |
| 2019 | $3,248 +8.8% | $32,540 +11.8% |
| 2018 | $2,984 | $29,100 |
| 2017 | $2,984 +20.6% | $29,100 +17.2% |
| 2016 | $2,475 | $24,835 |
| 2015 | $2,475 +7.8% | $24,835 +12.8% |
| 2014 | $2,295 +5.5% | $22,025 |
| 2013 | $2,176 +1.7% | $22,025 +4.4% |
| 2012 | $2,141 -1% | $21,102 |
| 2011 | $2,163 +0.4% | $21,102 -1.6% |
| 2010 | $2,155 +0.2% | $21,450 |
| 2009 | $2,150 +0.4% | $21,450 +0.7% |
| 2008 | $2,141 +3.1% | $21,300 |
| 2007 | $2,077 +2.3% | $21,300 +4.1% |
| 2006 | $2,030 -0.8% | $20,470 +1.1% |
| 2005 | $2,047 +8.4% | $20,240 |
| 2004 | $1,888 +14.6% | $20,240 |
| 2003 | $1,648 +2.6% | $20,240 +15.7% |
| 2002 | $1,607 +8.8% | $17,490 +19.7% |
| 2001 | $1,476 -0.7% | $14,610 |
| 2000 | $1,487 | $14,610 |
Find assessor info on the county website
Monthly payment
Est. payment
Payment breakdown
Explore the cost of this home by adjusting the details. Changes won't be saved.Climate risks
Neighborhood: Applewood
Nearby schools
Schools provided by the listing agent
- Elementary: Maple Grov
- Middle: Everitt
- High: Golden
Source: IRES as distributed by MLS GRID. This data may not be complete. We recommend contacting the local school district to confirm school assignments for this home.
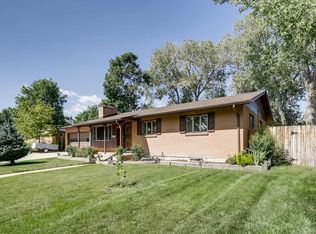


Similar homes
- $799,9005 bd3 ba3.2k sqft1180 Yank Street, Golden, CO 80401For Sale

 MLS ID #9404699, Jim Foster, Brokers Guild Homes. REcolorado as distributed by MLS GRID
 - $875,0003 bd2 ba2.4k sqft1960 Zang Street, Golden, CO 80401For Sale
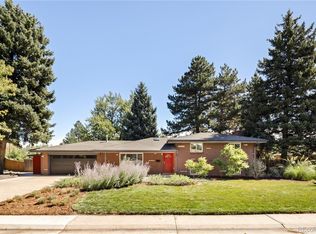 MLS ID #1803662, David Mazzarella, MODUS Real Estate. REcolorado as distributed by MLS GRID
 - $725,0003 bd2 ba2k sqft995 Zinnia Street, Golden, CO 80401For Sale
 MLS ID #7223079, EMPOWERHOME Team, Keller Williams DTC. REcolorado as distributed by MLS GRID
 - $639,0004 bd2 ba2k sqft1100 Yank Street, Golden, CO 80401For Sale
 MLS ID #2275068, Chelsea Caldwell, Weichert Realtors Professionals. REcolorado as distributed by MLS GRID
 - $859,9004 bd3 ba2k sqft2990 Alkire Street, Golden, CO 80401For SaleMLS ID #4949755, David Cramer, RE/MAX Alliance. REcolorado as distributed by MLS GRID
- $750,0006 bd2 ba1.8k sqft16475 W 14th Pl, Golden, CO 80401For Sale
 MLS ID #1067433, Dan Jones, RE/MAX Alliance-Longmont. IRES as distributed by MLS GRID
 - $699,0005 bd2 ba2.2k sqft15790 W 10th Avenue, Golden, CO 80401For SaleMLS ID #7002631, Taylor Bunney, eXp Realty, LLC. REcolorado as distributed by MLS GRID
- $799,9994 bd3 ba2.8k sqft496 Eldridge Court, Golden, CO 80401For SaleMLS ID #5628955, Derek Frank, Brandt Realty. REcolorado as distributed by MLS GRID
- $725,0005 bd3 ba2.4k sqft773 Urban Court, Lakewood, CO 80401For SaleMLS ID #8278593, Allison Deberry, Vibe Realty & Investments LLC. REcolorado as distributed by MLS GRID
- $685,0004 bd2 ba1.9k sqft17012 W 16th Place, Golden, CO 80401For SaleMLS ID #9146255, Chuck Brown, CENTURY 21 Golden Real Estate. REcolorado as distributed by MLS GRID
- $660,0003 bd2 ba1.9k sqft1395 Orchard Road, Golden, CO 80401For SaleMLS ID #3045952, Tara Jones, Opendoor Brokerage LLC. REcolorado as distributed by MLS GRID
- $729,9504 bd3 ba2.1k sqft13782 W Dakota Avenue, Denver, CO 80228For SaleMLS ID #3104219, David Savoie, RE/MAX Alliance. REcolorado as distributed by MLS GRID
- $649,9004 bd3 ba2.4k sqft12421 W 9th Place, Golden, CO 80401For SaleMLS ID #4682829, Tori Whittaker, Compass - Denver. REcolorado as distributed by MLS GRID
- $685,0003 bd2 ba1.7k sqft1310 Joyce Street, Golden, CO 80401For SaleMLS ID #5973461, Jessica Noonan, Olde Towne Golden Realty LLC. REcolorado as distributed by MLS GRID
- $645,0004 bd2 ba1.8k sqft15735 W 3rd Avenue, Golden, CO 80401For SaleMLS ID #7121241, Pamela Juarez, Orchard Brokerage LLC. REcolorado as distributed by MLS GRID
- $639,9005 bd3 ba2.4k sqft12720 W 6th Place, Lakewood, CO 80401For SaleMLS ID #4649044, Kevin Good, Executor's Real Estate, LLC. REcolorado as distributed by MLS GRID
- $950,0003 bd3 ba2k sqft14310 W 30th Place, Golden, CO 80401For SaleMLS ID #8458217, Joshua Brink, Fox Trail Realty LLC. REcolorado as distributed by MLS GRID
- $649,0003 bd2 ba2k sqft175 Pike Street, Golden, CO 80401For SaleMLS ID #6290026, Heidi Wendling, LIV Sotheby's International Realty. REcolorado as distributed by MLS GRID
- $825,0005 bd4 ba3k sqft823 Van Gordon Street, Golden, CO 80401For SaleMLS ID #2284009, Taylor Whitton, Compass - Denver. REcolorado as distributed by MLS GRID
- $825,0003 bd2 ba2.8k sqft1650 Youngfield Street, Lakewood, CO 80215For SaleMLS ID #7212295, Loy Hall, Coldwell Banker Realty 24. REcolorado as distributed by MLS GRID
