Skip main navigation
Sold for $835,000
  • $835,000

    13455 W 21st Pl, Golden, CO 80401

    5beds
    2,394sqft
    Single Family Residence
    Built in 1960
    8,843 Square Feet Lot
    $805,700 Zestimate®
    $349/sqft
    $3,993 Estimated rent

    Home value

    $805,700

    $757,000 - $862,000

    $3,993/mo

    Zestimate® history
    Loading
    Loading...

    Owner options

    List your home for rent

    $3,993/mo

    Rent Zestimate®

    Find your next renter with Zillow Rental Manager. Plus, with online applications, you can quickly screen prospective tenants – for free.

    Learn more

    $3,993/mo

    Rent Zestimate®

    Refinance and save

    $4,836/mo

    Est. payment

    Refinancing to a lower rate could help reduce your monthly payments and save thousands over the life of the loan.

    See today's rates

    $4,836/mo

    Est. payment

    Explore your selling options

    Work with a Zillow partner agent

    Leverage their expertise and Zillow's premium Showcase listings to get your home seen by more buyers.

    Get started

    List with your own agent

    Get your home in front of millions of buyers by listing it on Zillow.

    Learn how to do it

    Sell it yourself

    Take full control of how buyers see your home on Zillow by listing For Sale by Owner (FSBO).

    List your home

    What's special

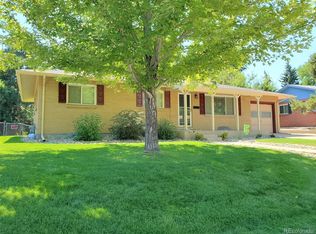
    Welcome to your dream home in the highly sought-after Applewood West neighborhood of Golden! This beautifully updated 5-bedroom (one non-conforming), 3-bath ranch-style home offers the perfect blend of comfort, space, and modern design. Step inside to an open-concept main living area filled with an abundance of natural light, ideal for both everyday living and entertaining. The expansive kitchen features sleek granite countertops, stainless steel appliances-including an inset microwave and beverage fridge-and ample cabinet space, seamlessly flowing into the dining and living areas.The spacious main level showcases beautiful hardwood floors and includes 3 bedrooms and 2 updated bathrooms with contemporary finishes. The spacious primary bedroom features an ensuite 3/4 bath for added convenience and privacy. Double-pane windows throughout help with energy efficiency and year-round comfort, enhanced further by central A/C.Downstairs, the finished basement offers even more living space-2 additional bedrooms (one non-conforming), perfect for a home office, gym, or guest suite-plus an additional bathroom and a large multipurpose recreational room. A sizable unfinished storage area in the laundry room provides excellent space for all your seasonal items and organizational needs. Outside, enjoy Colorado living in the expansive backyard-ideal for gardening, play, or summer barbecues. The large covered patio offers year-round enjoyment, and a newer storage shed adds extra room for tools and outdoor equipment. A one-car attached garage and expanded concrete driveway provides convenient parking and additional storage. Located just minutes from parks, trails, shopping, and dining, this move-in-ready home has everything you've been looking for in a prime Golden location. Don't miss your chance to call this Applewood gem your own!

    Zillow last checked:

    Listing updated:

    Listed by:

    Autumn White 303-733-5335,

    Porchlight RE Group-Boulder

    Bought with:

    Dina Piterniece, 100054140

    Porchlight Real Estate Group

    Source: IRES as distributed by MLS GRID,MLS#: 1033507MLS Logo

    Facts & features

    Interior

    Bedrooms & bathrooms
    • Bedrooms: 5
    • Bathrooms: 3
    • Full bathrooms: 1
    • 3/4 bathrooms: 2
    • Main level bathrooms: 2
    Primary bedroom
    • Description: Wood
    • Features: 3/4 Primary Bath
    • Level: Main
    • Area: 143 Square Feet
    • Dimensions: 13 x 11
    Bedroom 2
    • Description: Wood
    • Level: Main
    • Area: 110 Square Feet
    • Dimensions: 10 x 11
    Bedroom 3
    • Description: Wood
    • Level: Main
    • Area: 100 Square Feet
    • Dimensions: 10 x 10
    Bedroom 4
    • Description: Carpet
    • Level: Basement
    • Area: 130 Square Feet
    • Dimensions: 13 x 10
    Bedroom 5
    • Description: Carpet
    • Level: Basement
    • Area: 132 Square Feet
    • Dimensions: 12 x 11
    Dining room
    • Description: Wood
    • Level: Main
    • Area: 126 Square Feet
    • Dimensions: 14 x 9
    Kitchen
    • Description: Tile
    • Level: Main
    • Area: 210 Square Feet
    • Dimensions: 15 x 14
    Laundry
    • Description: Concrete
    • Level: Basement
    • Area: 273 Square Feet
    • Dimensions: 13 x 21
    Living room
    • Description: Wood
    • Level: Main
    • Area: 238 Square Feet
    • Dimensions: 14 x 17
    Recreation room
    • Description: Carpet
    • Level: Basement
    • Area: 420 Square Feet
    • Dimensions: 14 x 30
    Heating
    • Forced Air
    Cooling
    • Central Air, Ceiling Fan(s)
    Appliances
    • Included: Electric Range, Dishwasher, Refrigerator, Bar Fridge, Washer, Dryer, Microwave, Disposal
    • Laundry: Washer/Dryer Hookup
    Features
    • Open Floorplan
    • Flooring: Wood
    • Windows: Window Coverings, Bay or Bow Window
    • Basement: Full,Partially Finished
    • Has fireplace: No
    • Fireplace features: None
    Interior area
    • Total structure area: 1,197
    • Total interior livable area: 2,394 sqft
    • Finished area above ground: 1,197

    Property

    Parking
    • Total spaces: 1
    • Parking features: Attached
    • Attached garage spaces: 1
    • Details: Attached
    Features
    • Levels: One
    • Stories: 1
    • Patio & porch: Patio
    • Exterior features: Sprinkler System
    • Fencing: Fenced,Wood
    Lot
    • Size: 8,843 Square Feet
    • Features: Level, Paved, Curbs, Gutters, Sidewalks, Fire Hydrant within 500 Feet
    Details
    • Parcel number: 031239
    • Zoning: R-1A
    • Special conditions: Private Owner

    Construction

    Type & style
    • Home type: SingleFamily
    • Property subtype: Single Family Residence
    Materials
    • Brick
    • Roof: Composition
    Condition
    • New construction: No
    • Year built: 1960

    Utilities & green energy

    • Sewer: Public Sewer
    • Water: City
    • Utilities for property: Natural Gas Available, Electricity Available

    Community & HOA

    Community
    • Security: Fire Alarm
    • Subdivision: Applewood West Flg #3
    HOA
    • Has HOA: No
    Location
    • Region: Golden

    Financial & listing details

    • Price per square foot: $349/sqft
    • Tax assessed value: $807,515
    • Annual tax amount: $4,906
    • Date on market: 5/9/2025
    • Listing terms: Cash,Conventional,FHA,VA Loan
    • Exclusions: Seller's personal property, book shelf in office
    • Electric utility on property: Yes
    • Road surface type: Asphalt

    Price history

    DateEventPrice
    6/9/2025Sold$835,000$349/sqft
    Source: IRES as distributed by MLS GRID #1033507 Report a problem
    5/12/2025Pending sale$835,000$349/sqft
    Source: REcolorado as distributed by MLS GRID #IR1033507 Report a problem
    5/9/2025Listed for sale$835,000+21%$349/sqft
    Source: IRES as distributed by MLS GRID #1033507 Report a problem
    3/10/2021Sold$690,000+204%$288/sqft
    Source: Public Record Report a problem
    4/2/2003Sold$227,000$95/sqft
    Source: Public Record Report a problem

    Public tax history

    YearProperty taxesTax assessment
    2025$4,906 +0.3%$50,470 +3.9%
    2024$4,893 +54.4%$48,580
    2023$3,168 -0.7%$48,580 +58.2%
    2022$3,190 +10.4%$30,709 -2.8%
    2021$2,890 $31,593 +10.6%
    2020$2,890 +1.3%$28,577
    2019$2,852 +6.1%$28,577 +9%
    2018$2,689 $26,221
    2017$2,689 +24%$26,221 +20.5%
    2016$2,169 $21,762
    2015$2,169 +9.4%$21,762 +14.4%
    2014$1,982 +4.9%$19,024
    2013$1,891 +1.7%$19,024 +3.8%
    2012$1,860 -1.5%$18,332
    2011$1,888 +0.4%$18,332 -2.1%
    2010$1,880 -1.9%$18,720
    2009$1,916 +0.4%$18,720 -1.4%
    2008$1,908 +4.9%$18,980
    2007$1,819 +2.3%$18,980 +5.9%
    2006$1,778 +0.9%$17,930 +2.9%
    2005$1,763 +8.4%$17,430
    2004$1,626 +2.7%$17,430
    2003$1,584 +2.6%$17,430 +3.7%
    2002$1,544 +9.4%$16,810 +20.3%
    2001$1,412 -0.7%$13,970
    2000$1,422 $13,970
    Find assessor info on the county website

    Neighborhood: Applewood

    Nearby schools

    GreatSchools rating
    Schools provided by the listing agent
    • Elementary: Maple Grov
    • Middle: Everitt
    • High: Golden

    Source: IRES as distributed by MLS GRID. This data may not be complete. We recommend contacting the local school district to confirm school assignments for this home.

    Get a cash offer in 3 minutes
    Find out how much your home could sell for in as little as 3 minutes with a no-obligation cash offer.
    Estimated market value
    $805,700
    Get a cash offer in 3 minutes
    Find out how much your home could sell for in as little as 3 minutes with a no-obligation cash offer.
    Estimated market value
    $805,700