Set on a beautifully landscaped lot in the sought-after Cottages at Rolling Hills community, 3166 Juniper Court offers custom architectural details, versatile living spaces, and exceptional indoor-outdoor living. A brick walkway winds through mature landscaping to the welcoming entrance, while established trees create a peaceful, private setting. The lower level offers a spacious guest bedroom with a walk-in closet featuring custom built-ins. This flexible space can also serve as a bonus room, office, or additional living area. A striking stone-walled wine room features a wood-paneled ceiling, custom bottle storage, and seating area. The entry level includes an oversized garage with extensive built-in cabinetry and abundant vehicle and storage space, along with a convenient powder bath. Upstairs, the kitchen features abundant white cabinetry, glass-front displays, granite countertops, a farmhouse sink, and stainless steel appliances. The light-filled dining area flows into the living room, where doors open to a balcony overlooking the surrounding foothills. This level also includes a spacious bedroom with custom built-ins and two walk-in closets. The nearby bathroom features a granite vanity with ample storage and a tiled walk-in shower with built-in seating and dual showerheads. A laundry closet completes the upper level. A brand-new boiler system adds to the home’s thoughtful updates and modern comforts. Outside, an expansive stone patio is surrounded by mature trees and manicured landscaping. A built-in outdoor kitchen with a stainless steel grill and generous counter space complements multiple seating and dining areas for effortless entertaining. Enjoy convenient access to historic downtown Golden’s shops, restaurants, breweries, and community events, along with Clear Creek, The Club at Rolling Hills, North and South Table Mountains, Lookout Mountain, and Red Rocks Amphitheatre. Nearby highways provide easy access to Denver and the mountains.
For sale
$1,195,000
3166 Juniper Court, Golden, CO 80401
2beds
1,884sqft
Single Family Residence
Built in 2010
0.36 Acres Lot
$-- Zestimate®
$634/sqft
$182/mo HOA
What's special
- 30 days
- 2,368
- 139
Zillow last checked:
Listing updated:
Listed by:
Joshua McKinley 720-375-3661 josh.mckinley@compass.com,
Compass - Denver
Source: REcolorado as distributed by MLS GRID,MLS#: 3377319
Facts & features
Interior
Bedrooms & bathrooms
- Bedrooms: 2
- Bathrooms: 2
- 3/4 bathrooms: 1
- 1/2 bathrooms: 1
- Main level bathrooms: 1
Bedroom
- Description: Featuring Custom Built-Ins, Two Walk-In Closets, And Abundant Natural Light.
- Features: Primary Suite
- Level: Upper
- Area: 224 Square Feet
- Dimensions: 14 x 16
Bedroom
- Description: Lower-Level Bedroom With Flexible Sitting Space, Walk-In Closet With Built-In Shelving, And Direct Access To The Wine Cellar.
- Level: Basement
- Area: 228 Square Feet
- Dimensions: 12 x 19
Bathroom
- Description: Conveniently Located Next To The Primary Bedroom, Featuring A Granite Vanity, Ample Cabinetry, And Tiled Walk-In Shower With Built-In Bench.
- Level: Upper
- Area: 40 Square Feet
- Dimensions: 5 x 8
Bathroom
- Description: Powder Bath Conveniently Located Off The Garage Near The Stairs Leading To The Basement.
- Level: Main
- Area: 21 Square Feet
- Dimensions: 3 x 7
Dining room
- Description: Bright Dining Area Featuring Custom Built-In Cabinetry, And Expansive Windows Framing The Surrounding Views.
- Level: Upper
- Area: 126 Square Feet
- Dimensions: 14 x 9
Kitchen
- Description: Featuring White Cabinetry, Farmhouse Sink, Tile Backsplash, And Stainless Steel Appliances.
- Level: Upper
- Area: 112 Square Feet
- Dimensions: 8 x 14
Living room
- Description: Featuring A Built-In Entertainment Center, Balcony Access, And An Open Floor Plan Connecting Seamlessly To The Kitchen And Dining Area.
- Level: Upper
- Area: 200 Square Feet
- Dimensions: 10 x 20
Other
- Description: Custom Wine Room Featuring Extensive Bottle Storage, Stone Walls, A Wood-Paneled Ceiling, And Space For Seating.
- Level: Basement
- Area: 192 Square Feet
- Dimensions: 12 x 16
Heating
- Radiant Floor
Cooling
- Has cooling: Yes
Appliances
- Included: Microwave, Range, Refrigerator
- Laundry: Laundry Closet
Features
- Built-in Features, Ceiling Fan(s), Eat-in Kitchen, Granite Counters, Open Floorplan, Walk-In Closet(s)
- Flooring: Wood
- Basement: Finished
Interior area
- Total structure area: 1,884
- Total interior livable area: 1,884 sqft
- Finished area above ground: 1,082
- Finished area below ground: 802
Property
Parking
- Total spaces: 2
- Parking features: Exterior Access Door
- Attached garage spaces: 2
Features
- Levels: Two
- Stories: 2
- Patio & porch: Deck
- Exterior features: Balcony
- Has view: Yes
- View description: Mountain(s)
Lot
- Size: 0.36 Acres
- Features: Many Trees
Details
- Parcel number: 3025401043
- Special conditions: Standard
Construction
Type & style
- Home type: SingleFamily
- Architectural style: Cottage
- Property subtype: Single Family Residence
Materials
- Frame
- Roof: Concrete
Condition
- Year built: 2010
Utilities & green energy
- Sewer: Public Sewer
- Water: Public
Community & HOA
Community
- Subdivision: Cottages At Rolling Hills
HOA
- Has HOA: Yes
- Services included: Road Maintenance, Snow Removal
- HOA fee: $545 quarterly
- HOA name: Cottages at Rolling Hills
Location
- Region: Golden
Financial & listing details
- Price per square foot: $634/sqft
- Tax assessed value: $871,235
- Annual tax amount: $5,632
- Date on market: 9/24/2026
- Listing terms: Cash,Conventional,VA Loan
- Exclusions: Seller's Personal Property.
- Ownership: Individual
Estimated market value
Not available
Estimated sales range
Not available
Not available
Price history
| Date | Event | Price |
|---|---|---|
| 9/24/2026 | Listed for sale | $1,195,000+77%$634/sqft |
Source:  REcolorado as distributed by MLS GRID #3377319 Report a problem | ||
| 1/30/2023 | Sold | $675,000$358/sqft |
Source: Public Record Report a problem | ||
| 10/28/2020 | Sold | $675,000$358/sqft |
Source: Public Record Report a problem | ||
Public tax history
| Year | Property taxes | Tax assessment |
|---|---|---|
| 2025 | $5,223 +0.1% | $54,452 +1.3% |
| 2024 | $5,220 -8.5% | $53,750 |
| 2023 | $5,706 -5.3% | $53,750 -6.4% |
| 2022 | $6,028 +12.2% | $57,403 -6.8% |
| 2021 | $5,373 | $61,561 +7% |
| 2020 | $5,373 -0.5% | $57,533 |
| 2019 | $5,398 | $57,533 |
Find assessor info on the county website
Monthly payment
Est. payment
Payment breakdown
Explore the cost of this home by adjusting the details. Changes won't be saved.Climate risks
Neighborhood: Applewood
Nearby schools
Schools provided by the listing agent
- Elementary: Maple Grove
- Middle: Everitt
- High: Golden
- District: Jefferson County R-1
Source: REcolorado as distributed by MLS GRID. This data may not be complete. We recommend contacting the local school district to confirm school assignments for this home.
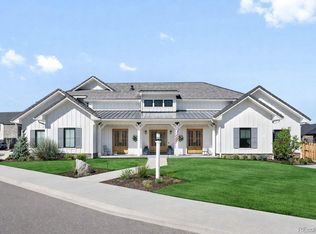
Similar homes
- $--2 bd3 ba1.1k sqft503 15th St, Golden, CO 80401Auction
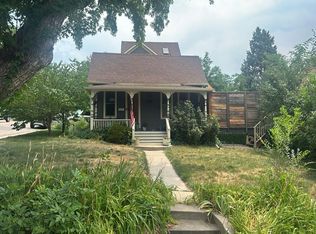 Auction.com 2
- $1,200,0004 bd5 ba2.5k sqft815 Arapahoe Street, Golden, CO 80401For Sale
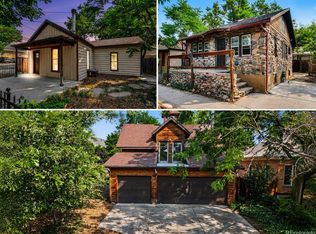
 MLS ID #1744350, Will Gosch, Real Broker, LLC DBA Real. REcolorado as distributed by MLS GRID
- $715,0005 bd3 ba2.1k sqft13070 W 30th Drive, Golden, CO 80401For Sale
 MLS ID #7987244, Dan Heine, Dan Heine Real Estate. REcolorado as distributed by MLS GRID
- $750,0005 bd3 ba2.4k sqft13405 W 21st Pl, Golden, CO 80401For Sale
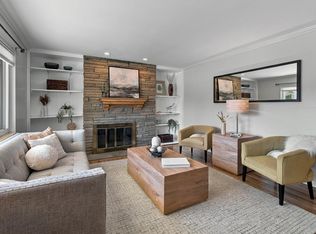
 MLS ID #1070908, Clint Cooper, Orchard Brokerage LLC. IRES as distributed by MLS GRID
- $1,100,0005 bd3 ba2.4k sqft74 S Flora Way, Golden, CO 80401For SaleMLS ID #2162953, Chantel Campbell, Madison & Company Properties. REcolorado as distributed by MLS GRID
- $1,173,0003 bd2 ba1.4k sqft10870 Linda Vista Drive, Lakewood, CO 80215For SaleMLS ID #3972739, Cheryl Guzofsky, Berkshire Hathaway Home Services, Rocky Mountain Realtors. REcolorado as distributed by MLS GRID
- $750,0004 bd2 ba2.4k sqft13488 W 25th Place, Golden, CO 80401For SaleMLS ID #4906977, Sue Perrault, West and Main Homes Inc. REcolorado as distributed by MLS GRID
- $1,325,0004 bd3 ba2.5k sqft17425 W 57th Avenue, Golden, CO 80403For SaleMLS ID #5370278, Greg Kitzmiller, Berkshire Hathaway HomeServices Colorado Real Estate, LLC. REcolorado as distributed by MLS GRID
- $875,0003 bd2 ba2.4k sqft1960 Zang Street, Golden, CO 80401For SaleMLS ID #1803662, David Mazzarella, MODUS Real Estate. REcolorado as distributed by MLS GRID
- $1,295,0004 bd2 ba1.1k sqft701 14th Street, Golden, CO 80401For SaleMLS ID #3544817, Brett Davis, Mile High Commercial Advisors, Ltd.. REcolorado as distributed by MLS GRID
- $619,0004 bd2 ba1.7k sqft780 Kilmer Street, Golden, CO 80401For SaleMLS ID #2547501, Lisa Hollenbeck, Redfin Corporation. REcolorado as distributed by MLS GRID
- $780,0005 bd3 ba2.4k sqft13587 W 22nd Place, Golden, CO 80401For SaleMLS ID #8246786, Kathryn Miller, Keller Williams Realty Downtown LLC. REcolorado as distributed by MLS GRID
- $819,0004 bd3 ba2k sqft2990 Alkire Street, Golden, CO 80401For SaleMLS ID #4949755, David Cramer, RE/MAX Alliance. REcolorado as distributed by MLS GRID
- $685,0003 bd2 ba2k sqft995 Zinnia Street, Golden, CO 80401For SaleMLS ID #8222094, EmpowerHome Team Colorado, Keller Williams Realty Northern Colorado. REcolorado as distributed by MLS GRID
- $650,0003 bd2 ba1.9k sqft1395 Orchard Road, Golden, CO 80401For SaleMLS ID #3045952, Tara Jones, Opendoor Brokerage LLC. REcolorado as distributed by MLS GRID
- $645,0005 bd3 ba2.3k sqft13600 Braun Dr, Golden, CO 80401For SaleMLS ID #1069937, Michelle Snyder, Structure Property Group LLC. IRES as distributed by MLS GRID
- $815,0005 bd3 ba2.4k sqft2072 Coors Drive, Golden, CO 80401For SaleMLS ID #4379732, Terry Utzinger, RE/MAX Alliance. REcolorado as distributed by MLS GRID
- $849,0003 bd4 ba2.2k sqft724 Elm Circle, Golden, CO 80401For SaleMLS ID #2175107, Jannell Ficco, Metro Real Estate. REcolorado as distributed by MLS GRID
- $949,0005 bd2 ba2.2k sqft1915 Cheyenne St, Golden, CO 80401For SaleMLS ID #1065320, Autumn White, Compass - Boulder. IRES as distributed by MLS GRID
