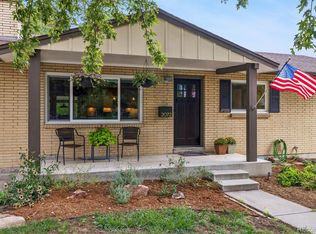
$30K Price Reduction! Located in Golden's Applewood West, this updated brick ranch offers main-floor living, finished basement, RV Parking,A/C and a gorgeous, landscaped yard on nearly 1/4 acre for outdoor living. Located on a quiet street just blocks from the base of S Table Mountain, this 5 bed, 3 Bath home features many updates including custom birch kitchen cabinets made by a local craftsman, custom oak counters, pantry, built-in breakfast nook/desk, gas range + Bosch Appliances.Original hardwood floors have been recently refinished+oak stair treads were added. Other updates include the Full Hall Bathroom w/floating vanity and wall-hung toilet for a spacious feel and easy cleaning, updated Primary En-Suite Bathroom, new gas hot water heater (2025), newer patio door, newer roof and wood blinds upstairs. The finished basement offers additional living space with a large family room,cozy fireplace, bedroom w/egress, 3/4 bath, large laundry room w/storage, a 5th non-conforming bedroom that could also be used as an office, workout room, craft room, etc. + a huge storage room! Outside, enjoy the tranquil, beautifully landscaped, fully fenced backyard with mature landscaping, pergola, water feature, storage shed w/electric & workbench, sprinkler system (front and back) + RV parking. For ease and peace of mind, electric line has been run underground to pergola, fountain and shed,overhead electric service lines have been buried(all permitted).Plenty of parking+workbench in the oversized garage.Enjoy the best of Applewood & Golden with Applewood Golf Course, Abrusci's, Teller's, parks & trails, CO Mills and the popular new hot spot Clear Creek Crossing nearby, w/Prost Brewing, Bonfire Burritos,HashTAG, Lifetime Fitness,Lutheran Hospital. Easy access to I-70 & 6th Ave. puts Downtown Golden, Denver, Red Rocks and the mountains within easy reach in just minutes.*BONUS*Enjoy the benefits of being located in Unincorporated Jefferson County, including lower taxes on some items!
For sale
Price cut: $30K (10/29)
$750,000
13587 W 22nd Place, Golden, CO 80401
5beds
2,494sqft
Single Family Residence
Built in 1960
9,670 Square Feet Lot
$-- Zestimate®
$301/sqft
$-- HOA
What's special
- 42 days
- 1,597
- 137
Zillow last checked:
Listing updated:
Listed by:
Kathryn Miller 303-946-1454 miller.kathi05@gmail.com,
Keller Williams Realty Downtown LLC,
The Phoenix,
Keller Williams Advantage Realty LLC
Source: REcolorado as distributed by MLS GRID,MLS#: 8246786
Facts & features
Interior
Bedrooms & bathrooms
- Bedrooms: 5
- Bathrooms: 3
- Full bathrooms: 1
- 3/4 bathrooms: 2
- Main level bathrooms: 2
- Main level bedrooms: 3
Bedroom
- Description: Primary Bedroom With Updated En-Suite Bathroom And Wood Blinds
- Features: Primary Suite
- Level: Main
- Area: 139.05 Square Feet
- Dimensions: 10.3 x 13.5
Bedroom
- Level: Main
- Area: 91.91 Square Feet
- Dimensions: 9.1 x 10.1
Bedroom
- Level: Main
- Area: 87.36 Square Feet
- Dimensions: 9.6 x 9.1
Bedroom
- Description: Conforming Bedrooom W/Egress Window, Closet And Built-In Shelves
- Level: Basement
- Area: 144.45 Square Feet
- Dimensions: 10.7 x 13.5
Bedroom
- Description: Non-Conforming Bedroom Or Can Be Used As An Office, Workout Room, Craft Room, Etc.!
- Level: Basement
- Area: 187.53 Square Feet
- Dimensions: 13.3 x 14.1
Bathroom
- Description: Updated Modern En-Suite Bathroom!
- Features: En Suite Bathroom, Primary Suite
- Level: Main
Bathroom
- Description: Updated Modern Full Bath With Wall-Hung Toilet And Floating Vanity-Spacious And Easy To Clean!!
- Level: Main
Bathroom
- Level: Basement
Dining room
- Description: Light And Bright Dining Room
- Level: Main
Family room
- Description: Large Family Room With Cozy Fireplace!
- Level: Basement
- Area: 336.49 Square Feet
- Dimensions: 13.3 x 25.3
Kitchen
- Description: Large, Open Kitchen W/Custom Artisan Cabinets, Built-In Breakfast Nook/Desk, Pantry And Bosch Appliances!
- Level: Main
Laundry
- Description: Huge Laundry Room With Storage, Washer And Dryer Included!
- Level: Basement
- Area: 186.43 Square Feet
- Dimensions: 10.3 x 18.1
Living room
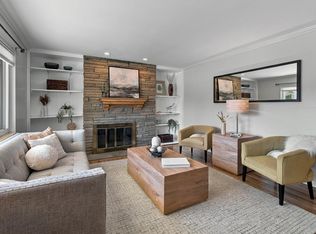
- Description: Spacious Living Room, Open To Kitchen, With Woods Blinds And Vintage Mid-Century Painted Burlap Wallpaper, Cool!
- Level: Main
- Area: 258.06 Square Feet
- Dimensions: 13.8 x 18.7
Heating
- Forced Air
Cooling
- Central Air
Appliances
- Included: Dishwasher, Disposal, Dryer, Gas Water Heater, Oven, Range, Range Hood, Refrigerator, Washer
Features
- Built-in Features, Eat-in Kitchen, Open Floorplan, Pantry, Primary Suite, Smoke Free
- Flooring: Tile, Wood
- Windows: Window Coverings
- Basement: Finished,Full
- Number of fireplaces: 1
- Fireplace features: Basement, Family Room, Wood Burning
Interior area
- Total structure area: 2,494
- Total interior livable area: 2,494 sqft
- Finished area above ground: 1,247
- Finished area below ground: 1,247
Video & virtual tour
Property
Parking
- Total spaces: 6
- Parking features: Garage - Attached
- Attached garage spaces: 1
- Details: Off Street Spaces: 4, RV Spaces: 1
Features
- Levels: One
- Stories: 1
- Patio & porch: Patio
- Exterior features: Private Yard, Water Feature
- Fencing: Full
Lot
- Size: 9,670 Square Feet
- Features: Landscaped, Sprinklers In Front, Sprinklers In Rear
Details
- Parcel number: 031770
- Zoning: R-1A
- Special conditions: Standard
Construction
Type & style
- Home type: SingleFamily
- Property subtype: Single Family Residence
Materials
- Brick
- Roof: Composition
Condition
- Updated/Remodeled
- Year built: 1960
Utilities & green energy
- Sewer: Public Sewer
- Water: Public
Community & HOA
Community
- Subdivision: Applewood West
HOA
- Has HOA: No
Location
- Region: Golden
Financial & listing details
- Price per square foot: $301/sqft
- Tax assessed value: $629,783
- Annual tax amount: $4,228
- Date on market: 9/26/2026
- Listing terms: 1031 Exchange,Cash,Conventional,FHA,VA Loan
- Exclusions: Seller's Personal Property, Staging Items
- Ownership: Individual
Estimated market value
Not available
Estimated sales range
Not available
Not available
Price history
| Date | Event | Price |
|---|---|---|
| 10/29/2026 | Price change | $750,000-3.8%$301/sqft |
Source:  REcolorado as distributed by MLS GRID #8246786 Report a problem | ||
| 9/26/2026 | Listed for sale | $780,000$313/sqft |
Source: REcolorado as distributed by MLS GRID #8246786 Report a problem | ||
Public tax history
| Year | Property taxes | Tax assessment |
|---|---|---|
| 2025 | $3,752 +0.3% | $39,361 +5.9% |
| 2024 | $3,742 +10.6% | $37,152 |
| 2023 | $3,385 -0.7% | $37,152 +13.2% |
| 2022 | $3,408 +8.2% | $32,808 -2.8% |
| 2021 | $3,150 | $33,752 +8.4% |
| 2020 | $3,150 +1.3% | $31,147 |
| 2019 | $3,109 +9.6% | $31,147 +12.6% |
| 2018 | $2,836 | $27,655 |
| 2017 | $2,836 +21.6% | $27,655 +18.2% |
| 2016 | $2,332 | $23,394 |
| 2015 | $2,332 +9.8% | $23,394 +14.9% |
| 2014 | $2,123 +6% | $20,369 |
| 2013 | $2,003 +1.7% | $20,369 +4.9% |
| 2012 | $1,970 -1.6% | $19,422 |
| 2011 | $2,003 +0.4% | $19,422 -2.2% |
| 2010 | $1,995 -1.6% | $19,860 |
| 2009 | $2,028 +0.4% | $19,860 -1.1% |
| 2008 | $2,020 +5.1% | $20,090 |
| 2007 | $1,921 +2.3% | $20,090 +6.1% |
| 2006 | $1,877 +0.4% | $18,930 +2.4% |
| 2005 | $1,869 +8.4% | $18,480 |
| 2004 | $1,724 +1% | $18,480 |
| 2003 | $1,707 +2.6% | $18,480 +2% |
| 2002 | $1,665 +10.8% | $18,120 +21.9% |
| 2001 | $1,503 -0.7% | $14,870 |
| 2000 | $1,513 | $14,870 |
Find assessor info on the county website
Monthly payment
Est. payment
Payment breakdown
Explore the cost of this home by adjusting the details. Changes won't be saved.Climate risks
Neighborhood: Applewood
Nearby schools
Schools provided by the listing agent
- Elementary: Maple Grove
- Middle: Everitt
- High: Golden
- District: Jefferson County R-1
Source: REcolorado as distributed by MLS GRID. This data may not be complete. We recommend contacting the local school district to confirm school assignments for this home.

Similar homes
- $730,0005 bd3 ba2.4k sqft13405 W 21st Pl, Golden, CO 80401For Sale
 MLS ID #1070908, Clint Cooper, Orchard Brokerage LLC. IRES as distributed by MLS GRID
- $750,0004 bd2 ba2.4k sqft13488 W 25th Place, Golden, CO 80401For Sale

 MLS ID #4906977, Sue Perrault, West and Main Homes. REcolorado as distributed by MLS GRID
- $815,0005 bd3 ba2.4k sqft2072 Coors Drive, Golden, CO 80401For Sale
 MLS ID #4379732, Terry Utzinger, RE/MAX Alliance. REcolorado as distributed by MLS GRID
- $715,0005 bd3 ba2.1k sqft13070 W 30th Drive, Golden, CO 80401For Sale
 MLS ID #7987244, Dan Heine, Dan Heine Real Estate. REcolorado as distributed by MLS GRID
- $619,0005 bd3 ba2.3k sqft13600 Braun Dr, Golden, CO 80401For SaleMLS ID #1069937, Michelle Snyder, Structure Property Group LLC. IRES as distributed by MLS GRID
- $699,9994 bd3 ba2.4k sqft1030 Yank Street, Golden, CO 80401For SaleMLS ID #1601757, Adam Lowe, Lowes Flat Fee Realty. REcolorado as distributed by MLS GRID
- $819,0004 bd3 ba2k sqft2990 Alkire Street, Golden, CO 80401For SaleMLS ID #4949755, David Cramer, RE/MAX Alliance. REcolorado as distributed by MLS GRID
- $650,0003 bd3 ba2.5k sqft298 Gardenia Court, Golden, CO 80401For SaleMLS ID #8167851, Janel Fisher, LPT Realty. REcolorado as distributed by MLS GRID
- $699,0004 bd3 ba2.2k sqft11951 W Security Avenue, Lakewood, CO 80401For SaleMLS ID #9631156, Cesar Reyes, Megastar Realty. REcolorado as distributed by MLS GRID
- $685,0003 bd2 ba2k sqft995 Zinnia Street, Golden, CO 80401For SaleMLS ID #8222094, EmpowerHome Team Colorado, Keller Williams Realty Northern Colorado. REcolorado as distributed by MLS GRID
- $799,9994 bd3 ba2.8k sqft496 Eldridge Court, Golden, CO 80401For SaleMLS ID #5628955, Derek Frank, Brandt Realty. REcolorado as distributed by MLS GRID
- $500,0004 bd2 ba2.4k sqft13195 W 23rd Avenue, Golden, CO 80401For SaleMLS ID #7162639, Xenia A. Matteson, Milehimodern. REcolorado as distributed by MLS GRID
- $600,0004 bd3 ba2.4k sqft12421 W 9th Place, Golden, CO 80401For SaleMLS ID #2776269, Tori Whittaker, eXp Realty, LLC. REcolorado as distributed by MLS GRID
- $589,9005 bd3 ba2.4k sqft12720 W 6th Place, Golden, CO 80401For SaleMLS ID #2040448, Bill Stubblefield, Keller Williams Advantage Realty LLC. REcolorado as distributed by MLS GRID
- $650,0003 bd2 ba1.9k sqft1395 Orchard Road, Golden, CO 80401For SaleMLS ID #3045952, Tara Jones, Opendoor Brokerage LLC. REcolorado as distributed by MLS GRID
- $775,0003 bd2 ba1.9k sqft12720 W 15th Place, Lakewood, CO 80215For SaleMLS ID #3641165, Jordan Kessler, Keller Williams Avenues Realty. REcolorado as distributed by MLS GRID
- $639,0004 bd2 ba2k sqft1100 Yank Street, Golden, CO 80401For SaleMLS ID #2275068, Chelsea Caldwell, Weichert Realtors Professionals. REcolorado as distributed by MLS GRID
- $695,0005 bd3 ba2.4k sqft773 Urban Court, Lakewood, CO 80401For SaleMLS ID #8278593, Allison Deberry, Vibe Realty & Investments LLC. REcolorado as distributed by MLS GRID
- $609,0004 bd2 ba1.7k sqft780 Kilmer Street, Golden, CO 80401For SaleMLS ID #2547501, Lisa Hollenbeck, Redfin Corporation. REcolorado as distributed by MLS GRID
- $769,9003 bd2 ba2.8k sqft1650 Youngfield Street, Lakewood, CO 80215For SaleMLS ID #7212295, Loy Hall, Coldwell Banker Realty 24. REcolorado as distributed by MLS GRID
