$10,000 Seller Credit Towards Closing Costs, Pre-Paids, Loan Discount Points, etc.!!! Welcome home to this well-maintained brick ranch, where comfort, style, and convenience come together beautifully. Situated on a large, fenced corner lot, this home offers an inviting freshly updated interior featuring new paint, new carpet, and warm hardwood floors that add character throughout. The standout updated kitchen boasts solid surface countertops, stainless steel appliances, and generous workspace—perfect for both everyday cooking and entertaining. The primary suite includes a beautifully updated primary bath. Year-round comfort is ensured by newer windows, a swamp cooler, and the added energy efficiency of a solar system. Outside, a spacious covered patio provides the ideal setting for outdoor entertaining or relaxing quiet afternoons. Ideally located just minutes from Colorado Mills Mall, dining options along Union Boulevard, the 6th & Simms light rail station, and Red Rocks Amphitheater, this home perfectly blends suburban charm with exceptional accessibility. Don’t miss this move-in-ready gem! All information is deemed reliable but not guaranteed. Buyer and buyer’s agent to verify all information.
For sale
Price cut: $20K (10/9)
$619,900
12720 W 6th Place, Lakewood, CO 80401
5beds
2,474sqft
Single Family Residence
Built in 1968
10,454 Square Feet Lot
$-- Zestimate®
$251/sqft
$-- HOA
What's special
- 174 days
- 754
- 81
Zillow last checked:
Listing updated:
Listed by:
Kevin Good 303-973-3789,
Executor's Real Estate, LLC
Source: REcolorado as distributed by MLS GRID,MLS#: 4649044
Facts & features
Interior
Bedrooms & bathrooms
- Bedrooms: 5
- Bathrooms: 3
- Full bathrooms: 1
- 3/4 bathrooms: 1
- 1/2 bathrooms: 1
- Main level bathrooms: 2
- Main level bedrooms: 3
Bedroom
- Features: Primary Suite
- Level: Main
Bedroom
- Level: Main
Bedroom
- Level: Main
Bedroom
- Description: Nice Garden Level Windows
- Level: Basement
Bedroom
- Description: Non-Conforming
- Level: Basement
Bathroom
- Level: Main
Bathroom
- Description: Updated Primary Bathroom
- Features: Primary Suite
- Level: Main
Bathroom
- Level: Basement
Heating
- Forced Air
Cooling
- Evaporative Cooling
Appliances
- Included: Dishwasher, Disposal, Dryer, Gas Water Heater, Microwave, Range, Refrigerator, Washer
Features
- Solid Surface Counters
- Flooring: Carpet, Wood
- Basement: Finished,Full
Interior area
- Total structure area: 2,474
- Total interior livable area: 2,474 sqft
- Finished area above ground: 1,380
- Finished area below ground: 820
Property
Parking
- Total spaces: 8
- Parking features: Concrete
- Attached garage spaces: 2
- Details: Off Street Spaces: 6
Features
- Levels: One
- Stories: 1
- Patio & porch: Covered, Patio
- Exterior features: Rain Gutters
- Fencing: Full
Lot
- Size: 10,454 Square Feet
- Features: Corner Lot, Landscaped
Details
- Parcel number: 071299
- Special conditions: Standard
- Other equipment: Satellite Dish
Construction
Type & style
- Home type: SingleFamily
- Architectural style: Mid-Century Modern
- Property subtype: Single Family Residence
Materials
- Brick
- Foundation: Concrete Perimeter
- Roof: Composition
Condition
- Updated/Remodeled
- Year built: 1968
Utilities & green energy
- Sewer: Public Sewer
- Water: Public
- Utilities for property: Cable Available, Electricity Connected, Natural Gas Connected
Community & HOA
Community
- Subdivision: Mountain View Estates
HOA
- Has HOA: No
Location
- Region: Golden
Financial & listing details
- Price per square foot: $251/sqft
- Tax assessed value: $623,741
- Annual tax amount: $3,369
- Date on market: 4/30/2026
- Listing terms: Cash,Conventional,FHA,VA Loan
- Exclusions: Security Camera In The Front Tree And On Back Patio.
- Ownership: Estate
- Electric utility on property: Yes
- Road surface type: Paved
Estimated market value
Not available
Estimated sales range
Not available
Not available
Price history
| Date | Event | Price |
|---|---|---|
| 10/9/2026 | Price change | $619,900-3.1%$251/sqft |
Source:  REcolorado as distributed by MLS GRID #4649044 Report a problem REcolorado as distributed by MLS GRID #4649044 Report a problem | ||
| 7/23/2026 | Price change | $639,900-0.8%$259/sqft |
Source: REcolorado as distributed by MLS GRID #4649044 Report a problem | ||
| 6/5/2026 | Price change | $644,900-2.3%$261/sqft |
Source: REcolorado as distributed by MLS GRID #4649044 Report a problem | ||
| 4/30/2026 | Listed for sale | $659,900+379.9%$267/sqft |
Source: REcolorado as distributed by MLS GRID #4649044 Report a problem | ||
| 4/1/1994 | Sold | $137,500$56/sqft |
Source: Public Record Report a problem | ||
Public tax history
| Year | Property taxes | Tax assessment |
|---|---|---|
| 2025 | $3,369 +0.5% | $38,984 +5.3% |
| 2024 | $3,352 +17.9% | $37,024 |
| 2023 | $2,842 -1.4% | $37,024 +20.7% |
| 2022 | $2,883 +10.5% | $30,684 -2.8% |
| 2021 | $2,609 | $31,567 +10% |
| 2020 | $2,609 +1.3% | $28,686 |
| 2019 | $2,576 +5.7% | $28,686 +9.3% |
| 2018 | $2,437 | $26,250 |
| 2017 | $2,437 +21.7% | $26,250 +15.9% |
| 2016 | $2,003 | $22,646 |
| 2015 | $2,003 +7.2% | $22,646 +15.9% |
| 2014 | $1,868 +1.2% | $19,542 |
| 2013 | $1,846 +2% | $19,542 +0.3% |
| 2012 | $1,809 -2.7% | $19,486 |
| 2011 | $1,859 +0.2% | $19,486 -3.3% |
| 2010 | $1,856 -2.6% | $20,150 |
| 2009 | $1,906 +0.2% | $20,150 -2.3% |
| 2008 | $1,901 +4.7% | $20,630 |
| 2007 | $1,816 +2.3% | $20,630 +5.7% |
| 2006 | $1,775 -2.5% | $19,520 -0.3% |
| 2005 | $1,821 +9.1% | $19,570 |
| 2004 | $1,669 +0.4% | $19,570 |
| 2003 | $1,663 +1.5% | $19,570 +1.9% |
| 2002 | $1,638 +10.5% | $19,210 +21% |
| 2001 | $1,482 -0.9% | $15,880 |
| 2000 | $1,496 | $15,880 |
Find assessor info on the county website
Monthly payment
Est. payment
Payment breakdown
Explore the cost of this home by adjusting the details. Changes won't be saved.Climate risks
Neighborhood: Daniels-Welchester
Nearby schools
Schools provided by the listing agent
- Elementary: Welchester
- Middle: Bell
- High: Golden
- District: Jefferson County R-1
Source: REcolorado as distributed by MLS GRID. This data may not be complete. We recommend contacting the local school district to confirm school assignments for this home.


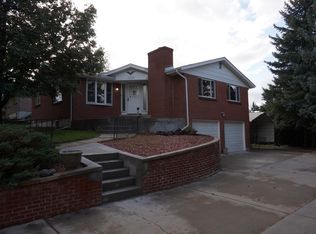
Similar homes
- $636,0004 bd2 ba2.3k sqft223 Orion Street, Golden, CO 80401For Sale
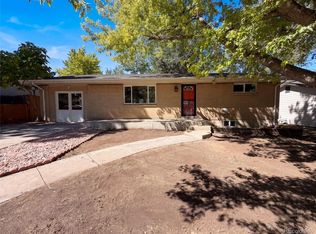
 MLS ID #2814370, Tara Jones, Opendoor Brokerage LLC. REcolorado as distributed by MLS GRID
 - $--5 bd3 ba2.3k sqft8235 W Florida Ave, Lakewood, CO 80232Auction
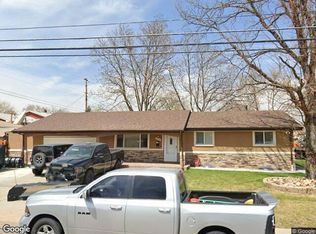 Xome
Xome - $599,5005 bd3 ba2.4k sqft555 Everett Street, Lakewood, CO 80226For Sale
 MLS ID #6981686, Debbie Vu, LoKation. REcolorado as distributed by MLS GRID
 - $705,0005 bd3 ba2.3k sqft12295 W Ohio Place, Lakewood, CO 80228For Sale
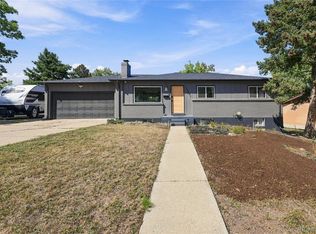 MLS ID #9725212, Kelly Camacho, Key Team Real Estate Corp.. REcolorado as distributed by MLS GRID
 - $690,0004 bd2 ba2.3k sqft12320 W Mexico Avenue, Lakewood, CO 80228For SaleMLS ID #3214235, Lindsey Parker, Keller Williams Preferred Realty. REcolorado as distributed by MLS GRID
- $659,9004 bd3 ba2.4k sqft8923 W Warren Drive, Lakewood, CO 80227For SaleMLS ID #4551701, Brooke Capone, Guide Real Estate. REcolorado as distributed by MLS GRID
- $600,0004 bd3 ba2.7k sqft1619 S Brentwood Street, Lakewood, CO 80232For SaleMLS ID #9242321, Tony Nguyen, RE/MAX Professionals. REcolorado as distributed by MLS GRID
- $645,0003 bd3 ba2.5k sqft12177 W 62nd Avenue, Arvada, CO 80004For SaleMLS ID #2148382, Christine Campbell, Remax inMotion. REcolorado as distributed by MLS GRID
- $615,0003 bd4 ba2.5k sqft1193 S Allison Street, Lakewood, CO 80232For SaleMLS ID #9771620, Todd Sparks, Sparks Real Estate Group LLC. REcolorado as distributed by MLS GRID
- $630,0005 bd3 ba2.3k sqft5218 Manitou Road, Littleton, CO 80123For SaleMLS ID #8211423, Robert Meyers, Your Castle Realty LLC. REcolorado as distributed by MLS GRID
- $720,0004 bd3 ba2.8k sqft2443 S Carr Court, Lakewood, CO 80227For SaleMLS ID #7067387, Jazmin Weiler, HomeSmart Realty. REcolorado as distributed by MLS GRID
- $675,0003 bd2 ba3k sqft2170 S Flower Way, Lakewood, CO 80227For SaleMLS ID #6092808, Shell Avery, RE/MAX Professionals. REcolorado as distributed by MLS GRID
- $621,0003 bd3 ba2k sqft5549 S Youngfield Way, Littleton, CO 80127For SaleMLS ID #6166943, Tara Jones, Opendoor Brokerage LLC. REcolorado as distributed by MLS GRID
- $589,0004 bd2 ba1.8k sqft6523 Welch Street, Arvada, CO 80004For SaleMLS ID #2116862, Kristen Anderson, eXp Realty, LLC. REcolorado as distributed by MLS GRID
- $614,0004 bd2 ba1.8k sqft2862 S Ivan Way, Denver, CO 80227For SaleMLS ID #5434410, Nancy Pallares, Megastar Realty. REcolorado as distributed by MLS GRID
- $568,5005 bd2 ba2.2k sqft5695 S Routt Street, Littleton, CO 80127For SaleMLS ID #3529673, 'Theresa' Hoa Nguyen, Sunrise Realty & Financing LLC. REcolorado as distributed by MLS GRID
- $409,5004 bd2 ba2.1k sqft1651 Routt Street, Lakewood, CO 80215For SaleMLS ID #1939054, Janet Frederick, RE/MAX Professionals. REcolorado as distributed by MLS GRID
- $589,9005 bd3 ba2.3k sqft562 W Easter Avenue, Littleton, CO 80120For SaleMLS ID #4831868, Janet Frederick, RE/MAX Professionals. REcolorado as distributed by MLS GRID
- $600,0004 bd2 ba1.8k sqft11210 W Powers Avenue, Littleton, CO 80127For SaleMLS ID #3164287, Erika Roberg, Coldwell Banker Realty 44. REcolorado as distributed by MLS GRID
- $675,0004 bd3 ba2.9k sqft2753 S Benton Street, Denver, CO 80227For SaleMLS ID #1636822, W Garrett Jones, JDI Investments. REcolorado as distributed by MLS GRID
