Tucked beneath a canopy of mature trees in the highly sought-after Westgate neighborhood and just moments from the Bear Creek Greenbelt, this beautifully remodeled home offers the perfect blend of modern updates, timeless charm, and an unbeatable location.
Completely transformed from top to bottom, this 4-bedroom, 3-bathroom home showcases a stunning new kitchen, beautifully renovated bathrooms, solid hardwood flooring, updated carpet, and designer-inspired finishes throughout. Every space has been thoughtfully updated, creating a home that feels both fresh and inviting.
The heart of the home is the beautifully updated kitchen, featuring freshly refinished cabinetry, a gas cooktop, and newer stainless steel appliances. Multiple living spaces provide room to gather, relax, and entertain, including a warm and welcoming family room highlighted by exposed beam ceilings and a dramatic floor-to-ceiling rock fireplace.
Step outside and discover a backyard retreat that feels like your own private park. The expansive lot is framed by towering shade trees and lush landscaping, creating a peaceful setting for morning coffee, summer barbecues, or evenings spent on the beautiful paver patio.
The unfinished basement offers incredible flexibility with a workshop area, built-in workbenches, extra lighting, a central vacuum system, and abundant storage, perfect for hobbies, projects, or future expansion.
Located just two blocks from Bear Creek Greenbelt trails and minutes from Belmar, golf courses, shopping, dining, and entertainment. Enjoy a peaceful neighborhood setting with convenient access to downtown Denver and Red Rocks. Homes in Westgate with this level of renovation are a rare find.
For sale
$749,999
2443 S Carr Court, Lakewood, CO 80227
4beds
2,881sqft
:
Get pre-qualified$4,639/mo
Single Family Residence
Built in 1970
10,454 Square Feet Lot
$-- Zestimate®
$260/sqft
$-- HOA
What's special
- 9 days |
- 404 |
- 34 |
Zillow last checked:
Listing updated:
Listed by:
Jazmin Weiler 303-877-7234 snazzydjazzy81@gmail.com,
HomeSmart Realty,
Sean Furlong 720-334-1892,
HomeSmart Realty
Source: REcolorado as distributed by MLS GRID,MLS#: 7067387
Facts & features
Interior
Bedrooms & bathrooms
- Bedrooms: 4
- Bathrooms: 3
- Full bathrooms: 1
- 3/4 bathrooms: 2
Bedroom
- Description: Master Bed With En Suite And Private Balcony
- Level: Upper
- Area: 176 Square Feet
- Dimensions: 16 x 11
Bedroom
- Description: Guest Bedroom 1
- Level: Upper
- Area: 120 Square Feet
- Dimensions: 12 x 10
Bedroom
- Description: Guest Bedroom 2
- Level: Upper
- Area: 154 Square Feet
- Dimensions: 14 x 11
Bedroom
- Description: Guest Bedroom 3
- Level: Lower
- Area: 100 Square Feet
- Dimensions: 10 x 10
Bathroom
- Description: En Suite Three Quarter Master Bath
- Features: En Suite Bathroom
- Level: Upper
- Area: 63 Square Feet
- Dimensions: 9 x 7
Bathroom
- Description: Full Bath
- Features: Primary Suite
- Level: Upper
- Area: 55 Square Feet
- Dimensions: 11 x 5
Bathroom
- Description: Lower-Level Three-Quarter Bath
- Features: Primary Suite
- Level: Lower
- Area: 45 Square Feet
- Dimensions: 10 x 4.5
Dining room
- Description: Formal Dining Room
- Level: Main
- Area: 130 Square Feet
- Dimensions: 10 x 13
Family room
- Description: Family Room With Floor To Ceiling Fireplace
- Level: Lower
- Area: 260 Square Feet
- Dimensions: 20 x 13
Laundry
- Description: Dedicated Laundry Room
- Level: Lower
- Area: 41.25 Square Feet
- Dimensions: 7.5 x 5.5
Living room
- Description: Formal Living Room
- Level: Main
- Area: 234 Square Feet
- Dimensions: 18 x 13
Workshop
- Description: Workbench And Work Shop Are In Unfinished Basement
- Level: Basement
Heating
- Forced Air
Cooling
- Central Air
Appliances
- Included: Disposal, Microwave, Oven, Refrigerator, Self Cleaning Oven
Features
- Ceiling Fan(s), Corian Counters, Entrance Foyer, High Ceilings, Open Floorplan, Smart Thermostat
- Flooring: Carpet, Tile, Wood
- Windows: Skylight(s)
- Basement: Unfinished
- Number of fireplaces: 1
- Fireplace features: Wood Burning
Interior area
- Total structure area: 2,881
- Total interior livable area: 2,881 sqft
- Finished area above ground: 2,161
- Finished area below ground: 0
Property
Parking
- Total spaces: 2
- Parking features: Concrete
- Attached garage spaces: 2
Features
- Levels: Tri-Level
- Patio & porch: Deck, Front Porch, Patio
- Exterior features: Balcony, Private Yard
Lot
- Size: 10,454 Square Feet
- Features: Cul-De-Sac
Details
- Parcel number: 084114
- Special conditions: Standard
Construction
Type & style
- Home type: SingleFamily
- Property subtype: Single Family Residence
Materials
- Frame
- Roof: Composition
Condition
- Updated/Remodeled
- Year built: 1970
Utilities & green energy
- Sewer: Public Sewer
- Water: Public
Community & HOA
Community
- Subdivision: Westgate
HOA
- Has HOA: No
Location
- Region: Lakewood
Financial & listing details
- Price per square foot: $260/sqft
- Tax assessed value: $626,125
- Annual tax amount: $3,962
- Date on market: 6/26/2026
- Listing terms: Cash,Conventional,FHA,VA Loan
- Exclusions: Sellers Personal Property. Washer And Dryer
- Ownership: Agent Owner
Estimated market value
Not available
Estimated sales range
Not available
Not available
Price history
| Date | Event | Price |
|---|---|---|
| 7/26/2026 | Listed for sale | $749,999-2%$260/sqft |
Source:  REcolorado as distributed by MLS GRID #7067387 Report a problem REcolorado as distributed by MLS GRID #7067387 Report a problem | ||
| 7/2/2026 | Listing removed | $765,000$266/sqft |
Source: REcolorado as distributed by MLS GRID #7067387 Report a problem | ||
| 6/26/2026 | Listed for sale | $765,000+53%$266/sqft |
Source: REcolorado as distributed by MLS GRID #7067387 Report a problem | ||
| 6/17/2025 | Listing removed | $3,600$1/sqft |
Source: Zillow Rentals Report a problem | ||
| 6/9/2025 | Listed for rent | $3,600$1/sqft |
Source: Zillow Rentals Report a problem | ||
| 9/14/2020 | Sold | $500,000-2.9%$174/sqft |
Source: Public Record Report a problem | ||
| 7/29/2020 | Pending sale | $514,727$179/sqft |
Source: Keller Williams Dtc #3856315 Report a problem | ||
| 7/24/2020 | Price change | $514,727-2.9%$179/sqft |
Source: Keller Williams Dtc #3856315 Report a problem | ||
| 6/27/2020 | Listed for sale | $530,000$184/sqft |
Source: Keller Williams Dtc #3856315 Report a problem | ||
Public tax history
| Year | Property taxes | Tax assessment |
|---|---|---|
| 2025 | $3,699 +0.7% | $39,133 +0.1% |
| 2024 | $3,673 +14.1% | $39,106 |
| 2023 | $3,219 -1.2% | $39,106 +17.1% |
| 2022 | $3,257 +40.5% | $33,406 -2.8% |
| 2021 | $2,319 | $34,368 +8.5% |
| 2020 | $2,319 +1.5% | $31,688 |
| 2019 | $2,285 +6.1% | $31,688 +7.3% |
| 2018 | $2,155 | $29,540 |
| 2017 | $2,155 +20.9% | $29,540 +7.8% |
| 2016 | $1,782 | $27,395 |
| 2015 | $1,782 +34.4% | $27,395 +28.7% |
| 2014 | $1,326 +4.3% | $21,293 |
| 2013 | $1,271 -37% | $21,293 +2.1% |
| 2012 | $2,016 -8.8% | $20,863 |
| 2011 | $2,209 +0.1% | $20,863 -9.3% |
| 2010 | $2,207 +48.9% | $23,000 |
| 2009 | $1,482 +0.2% | $23,000 -1.6% |
| 2008 | $1,480 -28.9% | $23,380 |
| 2007 | $2,080 +2.3% | $23,380 +8.9% |
| 2006 | $2,033 -3.7% | $21,470 -1.4% |
| 2005 | $2,111 +8.6% | $21,770 |
| 2004 | $1,944 +3.6% | $21,770 |
| 2003 | $1,877 +1.5% | $21,770 +5% |
| 2002 | $1,850 +2.2% | $20,740 +12.1% |
| 2001 | $1,810 -0.9% | $18,500 |
| 2000 | $1,826 | $18,500 |
Find assessor info on the county website
Monthly payment
Est. payment
Payment breakdown
Explore the cost of this home by adjusting the details. Changes won't be saved.Climate risks
Neighborhood: Westgate
Nearby schools
GreatSchools rating
- 5/10Westgate Elementary SchoolGrades: PK-5Distance: 0.3 mi
- 5/10Carmody Middle SchoolGrades: 6-8Distance: 0.9 mi
- 8/10Bear Creek High SchoolGrades: 9-12Distance: 1.4 mi
Schools provided by the listing agent
- Elementary: Westgate
- Middle: Carmody
- High: Bear Creek
- District: Jefferson County R-1
Source: REcolorado as distributed by MLS GRID. This data may not be complete. We recommend contacting the local school district to confirm school assignments for this home.
- $717,5004 bd4 ba3.1k sqft2423 S Carr Ct, Lakewood, CO 80227Off Market
- $724,5004 bd3 ba2.6k sqft2444 S Cody Ct, Lakewood, CO 80227Off Market

- $655,5004 bd3 ba2k sqft2442 S Carr Ct, Lakewood, CO 80227Off Market
- $631,6004 bd1 ba2.9k sqft2434 S Cody Ct, Lakewood, CO 80227Off Market
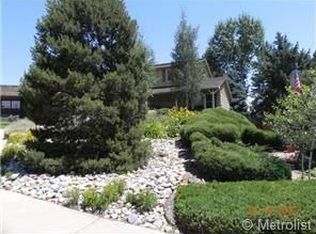
- $765,0004 bd3 ba2.8k sqft2422 S Carr Ct, Lakewood, CO 80227Sold
- $680,4004 bd3 ba2.1k sqft2383 S Carr Ct, Lakewood, CO 80227Off Market
- $708,3004 bd3 ba2.4k sqft8450 W Baker Ave, Lakewood, CO 80227Off Market
- $713,4004 bd4 ba2.9k sqft8400 W Baker Ave, Lakewood, CO 80227Off Market
A local agent can set up tours, give advice and negotiate with sellers.
Similar homes
- $689,9004 bd3 ba2.4k sqft8923 W Warren Dr, Lakewood, CO 80227For Sale

 MLS ID #1065516, Brooke Capone, Guide Real Estate. IRES as distributed by MLS GRID
 - $675,0004 bd3 ba2.9k sqft2753 S Benton Street, Denver, CO 80227For Sale
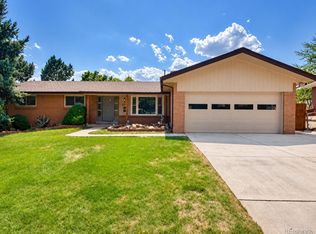
 MLS ID #1636822, W Garrett Jones, JDI Investments. REcolorado as distributed by MLS GRID
 - $770,0005 bd3 ba2.6k sqft13090 W Warren Avenue, Lakewood, CO 80228For Sale
 MLS ID #5613644, Melody Rivera, Keller Williams Realty Urban Elite. REcolorado as distributed by MLS GRID
 - $659,9994 bd2 ba1.8k sqft2862 S Ivan Way, Denver, CO 80227For Sale
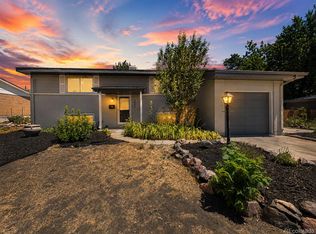 MLS ID #5434410, Nancy Pallares, Megastar Realty. REcolorado as distributed by MLS GRID
 - $730,0005 bd3 ba2.3k sqft12295 W Ohio Place, Lakewood, CO 80228For SaleMLS ID #3832514, Craig Meisenbach, FCI Real Estate Cnslts. REcolorado as distributed by MLS GRID
- $779,0004 bd3 ba2.3k sqft832 S Beech Street, Lakewood, CO 80228For SaleMLS ID #9282112, Amy Gallegos, HomeSmart Realty. REcolorado as distributed by MLS GRID
- $720,0004 bd4 ba2.3k sqft1455 W Hinsdale Drive, Littleton, CO 80120For SaleMLS ID #5567818, Russ Woloch, HomeSmart. REcolorado as distributed by MLS GRID
- $600,0004 bd3 ba2.7k sqft1619 S Brentwood Street, Lakewood, CO 80232For SaleMLS ID #9242321, Tony Nguyen, RE/MAX Professionals. REcolorado as distributed by MLS GRID
- $750,0004 bd2 ba3k sqft8257 Yarrow Court, Arvada, CO 80005For SaleMLS ID #3740582, Brittany Heckenberg, Real Broker, LLC DBA Real. REcolorado as distributed by MLS GRID
- $659,9004 bd3 ba2.3k sqft1471 S Welch Court, Lakewood, CO 80228For SaleMLS ID #7427578, Benjamin Parham, Integrity Realty & Management. REcolorado as distributed by MLS GRID
- $679,0004 bd3 ba2.1k sqft660 S Arbutus Street, Lakewood, CO 80228For SaleMLS ID #6522345, Cristian Camacho, eXp Realty, LLC. REcolorado as distributed by MLS GRID
- $499,9006 bd3 ba2.4k sqft895 S Garrison Street, Denver, CO 80226For SaleMLS ID #1627067, Sue Kenner, Keller Williams DTC. REcolorado as distributed by MLS GRID
- $750,0005 bd3 ba2.5k sqft6562 E Cornell Avenue, Denver, CO 80224For SaleMLS ID #1917754, Bob Serotta, Kentwood Real Estate DTC, LLC. REcolorado as distributed by MLS GRID
- $715,0003 bd4 ba2.7k sqft8074 W Brook Drive, Littleton, CO 80128For SaleMLS ID #5787536, Karin Anderson, A-1 Mountain Property Management LLC. REcolorado as distributed by MLS GRID
- $720,0004 bd3 ba2.9k sqft8102 S Carr Court, Littleton, CO 80128For SaleMLS ID #7403613, Rhonda Snyder, Urban Companies. REcolorado as distributed by MLS GRID
- $749,0994 bd3 ba1.9k sqft1630 S Forest Street, Denver, CO 80222For SaleMLS ID #4249391, Andra Berzins, Keller Williams Integrity Real Estate LLC. REcolorado as distributed by MLS GRID
- $650,0003 bd2 ba1.9k sqft9525 W 11th Ave, Lakewood, CO 80215For SaleMLS ID #1063400, Melody Switzer, Compass-Denver. IRES as distributed by MLS GRID
- $719,0004 bd3 ba2.6k sqft3077 S Rosemary Street, Denver, CO 80231For SaleMLS ID #6170747, Michael Spector, Your Castle Realty LLC. REcolorado as distributed by MLS GRID
- $979,0004 bd3 ba3.9k sqft2615 Oak Drive #30, Lakewood, CO 80215For SaleMLS ID #4983350, George Rotola, Rotola & Company. REcolorado as distributed by MLS GRID
- $795,0005 bd4 ba2.8k sqft7336 S Elati Street, Littleton, CO 80120For SaleMLS ID #4181322, Jorge Mier, Keller Williams Trilogy. REcolorado as distributed by MLS GRID
