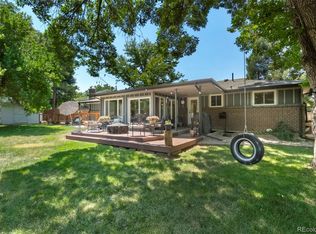
Own a home in one of Litteton’s most sought-after neighborhoods! This beautifully updated 4 bedroom, 4 bath 2-story family home backs directly to the Highline Canal Trail and has much to offer. The main level open floor plan consists of a spacious kitchen, dining room, and living room with a cozy fireplace. The Chef’s Kitchen includes Quartz Countertops, stylish tile backsplash and open shelving, along with all brand new Stainless Steel Appliances, and the Oversized Island boasts abundant cabinets on all sides. Upper level includes 3 bedrooms- a large primary bedroom with ensuite 3/4 bath with a walk-in shower and skylight, and two secondary bedrooms with an additional full bath. The fully finished basement includes a generous 4th conforming bedroom, 3/4 bath and giant family room for additional living space and entertaining. Home is Move-in Ready and includes Brand New kitchen appliances, Brand New upstairs carpet, New paint throughout, Newer double pane upstairs windows, and a Class IV hail resistant roof. Central air conditioning. Home boasts a spacious backyard with two concrete patios (one covered), great for everything from relaxing with your morning coffee to hosting summer BBQs. Mature trees and lush greenery create a Private Retreat with a view of the canal. Enjoy landscape lighting, a giant 8x16 shed, and oversized 2-car garage. Excellent location in Bel-Vue Heights/Heritage, tucked away in a safe, welcoming, family-friendly neighborhood, this Haven feels like you’re in the country but is just minutes to great restaurants and shops in Historic Downtown Littleton and the Light Rail station at Aspen Grove. Walking distance to highly rated LPS schools and parks. On top of that, access to unlimited scenic walking/biking trails from the Highline Canal out your back door connecting to many trails that can take you to the South Platte River, Chatfield State Park or all the way downtown! No HOA! Don’t let this one slip by! (see floor plans in photos)
Accepting backups
$720,000
1455 W Hinsdale Drive, Littleton, CO 80120
4beds
2,340sqft
Single Family Residence
Built in 1968
8,712 Square Feet Lot
$718,400 Zestimate®
$308/sqft
$-- HOA
What's special
- 20 days |
- 1,550 |
- 121 |
Zillow last checked:
Listing updated:
Listed by:
Russ Woloch 720-797-5759 Russ@reRESULTS.com,
HomeSmart
Source: REcolorado as distributed by MLS GRID,MLS#: 5567818
Facts & features
Interior
Bedrooms & bathrooms
- Bedrooms: 4
- Bathrooms: 4
- Full bathrooms: 1
- 3/4 bathrooms: 2
- 1/2 bathrooms: 1
- Main level bathrooms: 1
Bedroom
- Description: New Carpet, Ceiling Fan
- Features: Primary Suite
- Level: Upper
Bedroom
- Description: New Carpet, Ceiling Fan
- Level: Upper
Bedroom
- Description: New Carpet, Ceiling Fan
- Level: Upper
Bedroom
- Level: Basement
Bathroom
- Level: Main
Bathroom
- Features: En Suite Bathroom
- Level: Upper
Bathroom
- Level: Upper
Bathroom
- Level: Basement
Dining room
- Level: Main
Family room
- Level: Basement
Kitchen
- Level: Main
Laundry
- Description: Washer And Dryer Stay
- Level: Main
Living room
- Level: Main
Heating
- Forced Air, Natural Gas
Cooling
- Central Air
Appliances
- Included: Dishwasher, Disposal, Dryer, Gas Water Heater, Microwave, Refrigerator, Self Cleaning Oven, Washer
Features
- Ceiling Fan(s), Open Floorplan, Quartz Counters, Radon Mitigation System, Walk-In Closet(s)
- Flooring: Carpet, Tile, Vinyl, Wood
- Windows: Skylight(s)
- Basement: Finished,Full
- Number of fireplaces: 1
- Fireplace features: Living Room, Wood Burning
Interior area
- Total structure area: 2,340
- Total interior livable area: 2,340 sqft
- Finished area above ground: 1,560
- Finished area below ground: 780
Video & virtual tour
Property
Parking
- Total spaces: 4
- Parking features: Concrete, Dry Walled, Exterior Access Door
- Attached garage spaces: 2
- Details: Off Street Spaces: 2
Features
- Levels: Two
- Stories: 2
- Patio & porch: Covered, Front Porch, Patio
- Exterior features: Lighting
Lot
- Size: 8,712 Square Feet
- Features: Open Space, Sprinklers In Front, Sprinklers In Rear
Details
- Parcel number: 032200359
- Special conditions: Standard
Construction
Type & style
- Home type: SingleFamily
- Architectural style: Contemporary
- Property subtype: Single Family Residence
Materials
- Brick, Frame, Wood Siding
- Foundation: Slab
- Roof: Composition
Condition
- Updated/Remodeled
- Year built: 1968
Utilities & green energy
- Sewer: Public Sewer
- Water: Public
Community & HOA
Community
- Security: Carbon Monoxide Detector(s), Smoke Detector(s)
- Subdivision: Bel-Vue Heights
HOA
- Has HOA: No
Location
- Region: Littleton
Financial & listing details
- Price per square foot: $308/sqft
- Tax assessed value: $659,300
- Annual tax amount: $4,720
- Date on market: 8/4/2026
- Listing terms: Cash,Conventional,FHA,VA Loan
- Exclusions: Seller Personal Property
- Ownership: Individual
Estimated market value
$718,400
$682,000 - $754,000
$4,038/mo
Price history
| Date | Event | Price |
|---|---|---|
| 8/13/2026 | Pending sale | $720,000$308/sqft |
Source:  REcolorado as distributed by MLS GRID #5567818 Report a problem REcolorado as distributed by MLS GRID #5567818 Report a problem | ||
| 8/4/2026 | Listed for sale | $720,000+44.3%$308/sqft |
Source: REcolorado as distributed by MLS GRID #5567818 Report a problem | ||
| 6/5/2018 | Sold | $499,000+17.4%$213/sqft |
Source: Public Record Report a problem | ||
| 4/23/2018 | Pending sale | $425,000$182/sqft |
Source: RE/MAX Professionals #7611424 Report a problem | ||
| 4/18/2018 | Listed for sale | $425,000$182/sqft |
Source: RE/MAX Professionals #7611424 Report a problem | ||
Public tax history
| Year | Property taxes | Tax assessment |
|---|---|---|
| 2025 | $4,157 +6.9% | $41,207 +1.4% |
| 2024 | $3,887 +8.2% | $40,649 -9.2% |
| 2023 | $3,594 +0.3% | $44,764 +26.5% |
| 2022 | $3,584 | $35,396 -2.8% |
| 2021 | -- | $36,415 +1.8% |
| 2020 | $3,520 +46.4% | $35,778 |
| 2019 | $2,405 | $35,778 +29.6% |
| 2018 | $2,405 +7.9% | $27,612 |
| 2017 | $2,228 | $27,612 +32.6% |
| 2016 | -- | $20,823 |
| 2015 | -- | $20,823 +16.2% |
| 2014 | $1,753 | $17,926 -1.6% |
| 2013 | -- | $18,220 |
| 2012 | -- | $18,220 |
| 2011 | $1,404 +12.8% | $18,220 +10.9% |
| 2010 | $1,245 -8.4% | $16,430 |
| 2009 | $1,359 | $16,430 -7.7% |
| 2008 | -- | $17,799 |
| 2007 | -- | $17,799 +11.9% |
| 2006 | -- | $15,904 |
| 2005 | -- | $15,904 -2.8% |
| 2002 | $1,145 +9.7% | $16,360 +19.6% |
| 2001 | $1,044 | $13,680 |
Find assessor info on the county website
Monthly payment
Est. payment
Payment breakdown
Explore the cost of this home by adjusting the details. Changes won't be saved.Climate risks
Neighborhood: Heritage
Nearby schools
GreatSchools rating
- 9/10Runyon Elementary SchoolGrades: K-5Distance: 0.4 mi
- 8/10Euclid Middle SchoolGrades: 6-8Distance: 1.1 mi
- 8/10Heritage High SchoolGrades: 9-12Distance: 0.3 mi
Schools provided by the listing agent
- Elementary: Runyon
- Middle: Euclid
- High: Heritage
- District: Littleton 6
Source: REcolorado as distributed by MLS GRID. This data may not be complete. We recommend contacting the local school district to confirm school assignments for this home.
- $629,500-- bd2 ba1.6k sqft1435 W Hinsdale Dr, Littleton, CO 80120Off Market
- $581,1003 bd2 ba1.8k sqft1475 W Hinsdale Dr, Littleton, CO 80120Off Market
- $674,6004 bd3 ba2.1k sqft7608 S Cedar Cir, Littleton, CO 80120Off Market
- $712,7004 bd3 ba2.6k sqft1495 W Hinsdale Dr, Littleton, CO 80120Off Market

- $741,0004 bd3 ba3.1k sqft1405 W Hinsdale Dr, Littleton, CO 80120Off Market
- $752,3005 bd2 ba3.4k sqft7605 S Datura Cir, Littleton, CO 80120Off Market
- $875,0004 bd3 ba3.1k sqft7615 S Datura Cir, Littleton, CO 80120Sold
- $644,9004 bd3 ba2.4k sqft1525 W Hinsdale Dr, Littleton, CO 80120Off Market
A local agent can set up tours, give advice and negotiate with sellers.
Similar homes
- $789,0005 bd3 ba2.7k sqft399 W Caley Drive, Littleton, CO 80120For Sale

 MLS ID #7164287, Jeff Morris, eXp Realty, LLC. REcolorado as distributed by MLS GRID
 - $649,0004 bd2 ba2.4k sqft7154 S Pennsylvania Street, Littleton, CO 80122For Sale
 MLS ID #8825324, Shemae Inscoe, EXIT Realty DTC, Cherry Creek, Pikes Peak.. REcolorado as distributed by MLS GRID
 - $685,0004 bd3 ba2.7k sqft6712 S Marion Circle, Littleton, CO 80122For Sale
 MLS ID #8683807, Robert Tait, Engel & Volkers Denver. REcolorado as distributed by MLS GRID
 - $734,0003 bd2 ba2k sqft5411 S Manitou Rd, Littleton, CO 80123For Sale

 MLS ID #1066623, Katherine Bryant-Beach, C3 Real Estate Solutions, LLC. IRES as distributed by MLS GRID
 - $779,0005 bd3 ba2.9k sqft6019 S Broadway, Littleton, CO 80121For SaleMLS ID #1852767, Denisse Anaya, Real Broker, LLC DBA Real. REcolorado as distributed by MLS GRID
- $655,0003 bd3 ba2.2k sqft7765 S Lamar Court, Littleton, CO 80128For SaleMLS ID #7443392, Steve Westfall, RE/MAX Professionals. REcolorado as distributed by MLS GRID
- $644,9004 bd3 ba2.1k sqft9261 Stargrass Circle, Littleton, CO 80126For SaleMLS ID #9599779, Justin Dinkel, Dinkel Real Estate. REcolorado as distributed by MLS GRID
- $675,0004 bd3 ba2.2k sqft6710 S Clermont Street, Littleton, CO 80122For SaleMLS ID #4936249, Erin Neptune, Ed Prather Real Estate. REcolorado as distributed by MLS GRID
- $665,0004 bd2 ba2.2k sqft6801 S Marion Circle W, Centennial, CO 80122For SaleMLS ID #4818861, Kristi Bringle, RE/MAX Professionals. REcolorado as distributed by MLS GRID
- $649,9004 bd4 ba2.2k sqft7216 S Pierson Street, Littleton, CO 80127For SaleMLS ID #9015772, Rachael Miesen, Milehimodern. REcolorado as distributed by MLS GRID
- $699,0005 bd4 ba2.8k sqft5502 S Moore Street, Littleton, CO 80127For SaleMLS ID #9980360, Jeremy Jerez, HomeSmart Realty. REcolorado as distributed by MLS GRID
- $704,9995 bd3 ba2.7k sqft5630 E Fair Avenue, Englewood, CO 80111For SaleMLS ID #2043676, Brianalyn Ugalde, Ed Prather Real Estate. REcolorado as distributed by MLS GRID
- $575,0004 bd2 ba2.1k sqft3148 E Maplewood Ave, Centennial, CO 80121For SaleMLS ID #1066292, Symantha Rodriguez, Compass-Denver. IRES as distributed by MLS GRID
- $639,9004 bd2 ba2.1k sqft6241 S Garfield Drive, Littleton, CO 80121For SaleMLS ID #2888180, Ghassan Timani, Timani Realty Inc. REcolorado as distributed by MLS GRID
- $605,0004 bd4 ba2.6k sqft8627 W Fremont Place, Littleton, CO 80128For SaleMLS ID #3295086, Todd Rice, Compass - Denver. REcolorado as distributed by MLS GRID
- $774,9003 bd4 ba3.1k sqft7472 S Fillmore Circle, Centennial, CO 80122For SaleMLS ID #7953626, Tracey Chizlett, Compass - Denver. REcolorado as distributed by MLS GRID
- $675,0004 bd3 ba2.9k sqft2753 S Benton Street, Denver, CO 80227For SaleMLS ID #1636822, W Garrett Jones, JDI Investments. REcolorado as distributed by MLS GRID
- $925,0004 bd3 ba3.4k sqft1357 E Euclid Avenue, Littleton, CO 80121For SaleMLS ID #7954384, AK Riley, Coldwell Banker Realty 24. REcolorado as distributed by MLS GRID
- $619,0003 bd2 ba1.6k sqft6995 W Rowland Avenue, Littleton, CO 80128For SaleMLS ID #3414001, Kelly Atchison, AXEN Realty. REcolorado as distributed by MLS GRID
- $709,0004 bd3 ba2.6k sqft3077 S Rosemary Street, Denver, CO 80231For SaleMLS ID #6170747, Michael Spector, Your Castle Realty LLC. REcolorado as distributed by MLS GRID
