Skip main navigation
Off market
  • $742,300

    1405 W Hinsdale Dr, Littleton, CO 80120

    4beds
    3,164sqft
    SingleFamily
    Built in 1971
    9,191 Square Feet Lot
    $742,300 Zestimate®
    $235/sqft
    $3,857 Estimated rent

    Home value

    $742,300

    $683,000 - $809,000

    $3,857/mo

    Zestimate® history
    Loading
    Loading...

    Owner options

    List your home for rent

    $3,857/mo

    Rent Zestimate®

    Find your next renter with Zillow Rental Manager. Plus, with online applications, you can quickly screen prospective tenants – for free.

    Learn more

    $3,857/mo

    Rent Zestimate®

    Refinance and save

    $4,305/mo

    Est. payment

    Refinancing to a lower rate could help reduce your monthly payments and save thousands over the life of the loan.

    See today's rates

    $4,305/mo

    Est. payment

    Explore your selling options

    Work with a Zillow partner agent

    Leverage their expertise and Zillow's premium Showcase listings to get your home seen by more buyers.

    Get started

    List with your own agent

    Get your home in front of millions of buyers by listing it on Zillow.

    Learn how to do it

    Sell it yourself

    Take full control of how buyers see your home on Zillow by listing For Sale by Owner (FSBO).

    List your home

    What's special

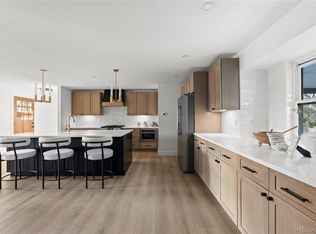
    Walking into this meticulously cared for and perfectly preserved "time capsule" of a home you will quickly see what an absolutely amazing opportunity it is! First and foremost, the location being right on the Highline Canal is a showstopper! Watch joggers, horses, and families stroll by or quickly join them by walking out your backyard and hopping onto the trail!! Next, with four bedrooms and two bathrooms on the second level you'll have space for any and all to live comfortably in this beautiful home. The kitchen opens incredibly well to the formal dining room as well as the inviting family room, complete with a massive brick fireplace. For additional living space there's a second living room with huge windows allowing tons of natural light. Head downstairs to the ample and unfinished basement and continue to use it as a tremendously functional work shop or make it your own. This floor plan is the only one in existence on this side of the canal as it was custom built for this one and only owner and if you can believe it, the bricks used were from the ORIGINAL Denver StockYards! Incredible history in this home just waiting for its next owners to make it theirs!

    This property is not currently displayed as for sale or rent on Zillow. This may be different from what's on other websites or public sources.
    Facts & features

    Interior

    Bedrooms & bathrooms
    • Bedrooms: 4
    • Bathrooms: 3
    • Full bathrooms: 1
    • 3/4 bathrooms: 1
    • 1/2 bathrooms: 1
    Heating
    • Forced air, Gas
    Appliances
    • Included: Dishwasher, Dryer, Garbage disposal, Microwave, Refrigerator, Washer
    • Laundry: In Unit
    Features
    • Ceiling Fan(s), Walk-In Closet(s), Eat-in Kitchen, Built-in Features
    • Flooring: Carpet, Concrete, Laminate
    • Windows: Double Pane Windows, Window Coverings
    • Basement: Partially finished
    • Has fireplace: Yes
    • Fireplace features: Gas Log
    Interior area
    • Total interior livable area: 3,164 sqft
    • Finished area below ground: 0.00

    Property

    Parking
    • Total spaces: 2
    • Parking features: Garage - Attached
    Features
    • Patio & porch: Patio, Covered, Front Porch
    • Exterior features: Brick
    Lot
    • Size: 9,191 Square Feet
    • Features: Greenbelt
    Details
    • Parcel number: 207728408009

    Construction

    Type & style
    • Home type: SingleFamily
    Materials
    • Wood
    • Roof: Composition
    Condition
    • Year built: 1971

    Utilities & green energy

    • Sewer: Public Sewer
    • Water: Public

    Community & HOA

    Location
    • Region: Littleton

    Financial & listing details

    • Price per square foot: $235/sqft
    • Tax assessed value: $773,700
    • Annual tax amount: $4,367

    Price history

    DateEventPrice
    10/15/2020Sold$538,000-2.2%$170/sqft
    Source: Public Record Report a problem
    9/15/2020Pending sale$550,000$174/sqft
    Source: Thrive Real Estate Group #7653967 Report a problem
    9/11/2020Listed for sale$550,000$174/sqft
    Source: Thrive Real Estate Group #7653967 Report a problem

    Public tax history

    YearProperty taxesTax assessment
    2025$4,367 +6.9%$48,357 +13.2%
    2024$4,084 +13.4%$42,706 -8.8%
    2023$3,600 +0.3%$46,840 +32.1%
    2022$3,589 $35,459 -2.8%
    2021-- $36,472 +7.2%
    2020$2,644 +19.8%$34,027
    2019$2,208 $34,027 +4.5%
    2018$2,208 +7.9%$32,551
    2017$2,046 $32,551 +25.4%
    2016-- $25,958
    2015-- $25,958 +19.8%
    2014$1,516 $21,659 -2%
    2013-- $22,100
    2012-- $22,100
    2011$1,763 +12.8%$22,100 +7.1%
    2010$1,563 +26.8%$20,630
    2009$1,232 $20,630 -14.4%
    2008-- $24,103
    2007-- $24,103 +13.5%
    2006-- $21,245
    2005-- $21,245 -9.4%
    2002$1,642 +18.1%$23,460 +28.8%
    2001$1,390 $18,220
    Find assessor info on the county website

    Neighborhood: Heritage

    Nearby schools

    GreatSchools rating
    Schools provided by the listing agent
    • Elementary: Runyon
    • Middle: Goddard
    • High: Heritage
    • District: Littleton 6

    Source: The MLS. This data may not be complete. We recommend contacting the local school district to confirm school assignments for this home.

    Get a cash offer in 3 minutes
    Find out how much your home could sell for in as little as 3 minutes with a no-obligation cash offer.
    Estimated market value
    $742,300
    Get a cash offer in 3 minutes
    Find out how much your home could sell for in as little as 3 minutes with a no-obligation cash offer.
    Estimated market value
    $742,300