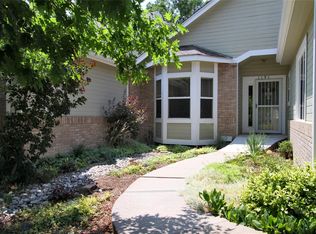
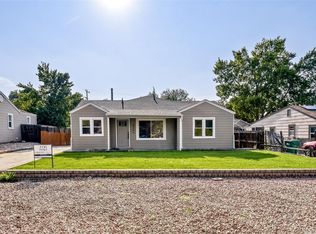
Location, location. This home is close to shopping and all of the trails and parks that Lakewood has to offer. Easy mountain access. The lot is nicely treed with green grass in the front and back. Perennials in the flower beds include raspberry, strawberry, tulips and various iris plantings. The home has a two car attached garage with main floor laundry. High ceilings with lots of natural light throughout the house. The centerpiece of the main floor is the near new kitchen with custom quartz counter tops and designer cabinets. Appliances are included. Three private bedrooms all have their own full bathrooms and there is a guest bath on the main floor. Tons of storage and closet space on every floor of the home. The basement recently held a competition level pool table so there is plenty of space. Newer central air-conditioning installed keeps it cool and it's had a recent roof replacement. Finish your day on the private back patio with a fully enclosed fenced and landscaped yard. Minimal HOA and no shared walls, only a roofline is shared. Hurry, this is a good one.
For sale
Price cut: $10K (7/19)
$639,900
1193 S Allison Street, Lakewood, CO 80232
3beds
2,529sqft
:
Get pre-qualified$3,993/mo
Single Family Residence
Built in 1998
8,276 Square Feet Lot
$-- Zestimate®
$253/sqft
$35/mo HOA
What's special
- 80 days |
- 514 |
- 16 |
Zillow last checked:
Listing updated:
Listed by:
Todd Sparks 303-437-5579 TODD@SPARKSREALESTATEGROUP.COM,
Sparks Real Estate Group LLC
Source: REcolorado as distributed by MLS GRID,MLS#: 9771620
Facts & features
Interior
Bedrooms & bathrooms
- Bedrooms: 3
- Bathrooms: 4
- Full bathrooms: 3
- 1/2 bathrooms: 1
- Main level bathrooms: 2
- Main level bedrooms: 1
Bedroom
- Level: Main
Bedroom
- Level: Upper
Bedroom
- Level: Basement
Bathroom
- Level: Main
Bathroom
- Level: Main
Bathroom
- Level: Upper
Bathroom
- Level: Basement
Game room
- Level: Basement
Kitchen
- Level: Main
Laundry
- Level: Main
Heating
- Forced Air
Cooling
- Central Air
Appliances
- Included: Convection Oven, Dishwasher, Disposal, Dryer, Gas Water Heater, Microwave, Oven, Refrigerator, Washer
Features
- Basement: Full
Interior area
- Total structure area: 2,529
- Total interior livable area: 2,529 sqft
- Finished area above ground: 1,524
- Finished area below ground: 1,005
Property
Parking
- Total spaces: 2
- Parking features: Concrete
- Attached garage spaces: 2
Features
- Levels: Two
- Stories: 2
- Patio & porch: Covered, Front Porch, Patio
- Exterior features: Balcony, Garden, Lighting
- Has view: Yes
- View description: City
Lot
- Size: 8,276 Square Feet
Details
- Parcel number: 422963
- Zoning: Residential
- Special conditions: Standard
Construction
Type & style
- Home type: SingleFamily
- Architectural style: Contemporary
- Property subtype: Single Family Residence
- Attached to another structure: Yes
Materials
- Brick, Frame
- Foundation: Concrete Perimeter
- Roof: Composition
Condition
- Updated/Remodeled
- Year built: 1998
Utilities & green energy
- Electric: 220 Volts
- Sewer: Public Sewer
- Water: Public
- Utilities for property: Cable Available, Electricity Connected, Natural Gas Connected, Phone Connected
Community & HOA
Community
- Security: Carbon Monoxide Detector(s), Radon Detector
- Subdivision: Allison Glen
HOA
- Has HOA: Yes
- Services included: Maintenance Grounds, Trash
- HOA fee: $35 monthly
- HOA name: Owners HOA
- HOA phone: 303-895-1589
Location
- Region: Lakewood
Financial & listing details
- Price per square foot: $253/sqft
- Tax assessed value: $643,367
- Annual tax amount: $3,331
- Date on market: 5/19/2026
- Listing terms: 1031 Exchange,Cash,Conventional
- Exclusions: None
- Ownership: Individual
- Electric utility on property: Yes
- Road surface type: Paved
Estimated market value
Not available
Estimated sales range
Not available
Not available
Price history
| Date | Event | Price |
|---|---|---|
| 7/19/2026 | Price change | $639,900-1.5%$253/sqft |
Source:  REcolorado as distributed by MLS GRID #9771620 Report a problem REcolorado as distributed by MLS GRID #9771620 Report a problem | ||
| 5/19/2026 | Listed for sale | $649,900+149%$257/sqft |
Source: REcolorado as distributed by MLS GRID #9771620 Report a problem | ||
| 10/20/2014 | Sold | $261,000-8.4%$103/sqft |
Source: BROKERS GUILD solds #8100891_80232 Report a problem | ||
| 8/2/2014 | Price change | $285,000-3.4%$113/sqft |
Source: BROKERS GUILD CHERRY CREEK LTD #8100891 Report a problem | ||
| 6/3/2014 | Listed for sale | $294,900+17.5%$117/sqft |
Source: BROKERS GUILD CHERRY CREEK LTD #8100891 Report a problem | ||
| 5/26/2005 | Sold | $251,000+2.5%$99/sqft |
Source: Public Record Report a problem | ||
| 4/17/2001 | Sold | $244,900+25%$97/sqft |
Source: Public Record Report a problem | ||
| 3/26/1999 | Sold | $195,900+21.7%$77/sqft |
Source: Public Record Report a problem | ||
| 5/29/1997 | Sold | $161,005$64/sqft |
Source: Public Record Report a problem | ||
Public tax history
| Year | Property taxes | Tax assessment |
|---|---|---|
| 2025 | $3,510 +0.5% | $40,211 +5% |
| 2024 | $3,493 +11% | $38,282 |
| 2023 | $3,148 -1.4% | $38,282 +13.7% |
| 2022 | $3,192 +12.2% | $33,669 -2.8% |
| 2021 | $2,844 | $34,637 +11.9% |
| 2020 | $2,844 +1.3% | $30,965 |
| 2019 | $2,808 +13.1% | $30,965 +17% |
| 2018 | $2,484 | $26,458 |
| 2017 | $2,484 +25.8% | $26,458 +20% |
| 2016 | $1,974 | $22,049 -9.5% |
| 2015 | $1,974 +18.5% | $24,377 +41.7% |
| 2014 | $1,665 +6.2% | $17,207 |
| 2013 | $1,567 +2% | $17,207 +5.2% |
| 2012 | $1,536 -18% | $16,358 |
| 2011 | $1,873 +0.2% | $16,358 -18.5% |
| 2010 | $1,869 -0.2% | $20,060 |
| 2009 | $1,872 +0.2% | $20,060 +0.1% |
| 2008 | $1,868 +0.2% | $20,040 |
| 2007 | $1,865 +2.4% | $20,040 +1.1% |
| 2006 | $1,821 -6.5% | $19,830 -4.3% |
| 2005 | $1,947 +9% | $20,720 |
| 2004 | $1,786 -0.8% | $20,720 |
| 2003 | $1,799 +1.7% | $20,720 +0.7% |
| 2002 | $1,770 +19.6% | $20,580 +36.4% |
| 2001 | $1,479 -0.8% | $15,090 |
| 2000 | $1,491 | $15,090 |
Find assessor info on the county website
Monthly payment
Est. payment
Payment breakdown
Explore the cost of this home by adjusting the details. Changes won't be saved.Climate risks
Neighborhood: 80232
Nearby schools
GreatSchools rating
- 7/10Patterson Elementary SchoolGrades: PK-6Distance: 0.5 mi
- 3/10Alameda International High SchoolGrades: 7-12Distance: 0.2 mi
Schools provided by the listing agent
- Elementary: Patterson
- Middle: Alameda Int'l
- High: Lakewood
- District: Jefferson County R-1
Source: REcolorado as distributed by MLS GRID. This data may not be complete. We recommend contacting the local school district to confirm school assignments for this home.
- $654,4003 bd3 ba3k sqft1191 S Allison St, Lakewood, CO 80232Off Market

- $595,0003 bd3 ba2.8k sqft1195 S Allison St, Lakewood, CO 80232Sold
- $566,3002 bd3 ba2.5k sqft1197 S Allison St, Lakewood, CO 80232Off Market
- $842,1004 bd3 ba3.7k sqft1190 S Ammons St, Lakewood, CO 80232Off Market
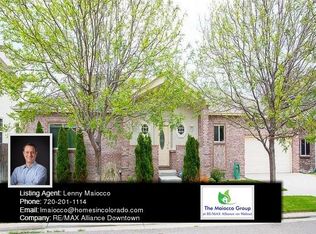
- $845,5004 bd4 ba3.9k sqft1194 S Ammons St, Lakewood, CO 80232Off Market
- $629,8005 bd4 ba2.5k sqft1199 S Allison St, Lakewood, CO 80232Off Market
- $744,3004 bd3 ba2.5k sqft1180 S Ammons St, Lakewood, CO 80232Off Market
- $797,6003 bd3 ba2.7k sqft1200 S Ammons St, Lakewood, CO 80232Off Market
A local agent can set up tours, give advice and negotiate with sellers.
Similar homes
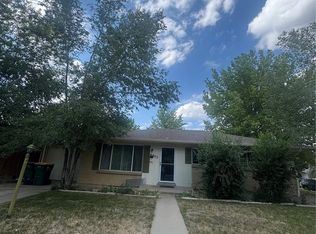
- $650,0005 bd2 ba2.2k sqft8905 W Bayaud Avenue, Denver, CO 80226For Sale
 MLS ID #4441323, Benjamin Cheang, All Pro Realty Inc. REcolorado as distributed by MLS GRID
 - $655,0003 bd2 ba1.3k sqft4345 Fenton Street, Denver, CO 80212For Sale
 MLS ID #8287686, Andrew Miller, LoKation Real Estate. REcolorado as distributed by MLS GRID
 - $629,0003 bd4 ba1.9k sqft6090 S Sterne Parkway, Littleton, CO 80120For Sale
 MLS ID #2033145, David Sherman, Property Stewards. REcolorado as distributed by MLS GRID
 - $655,0006 bd3 ba2.5k sqft2704 S Zurich Court, Denver, CO 80236For Sale
 MLS ID #3828823, Craig Aragon, Brokers Guild Homes. REcolorado as distributed by MLS GRID
 - $619,0006 bd2 ba2.5k sqft3091 S Yates Street, Denver, CO 80236For SaleMLS ID #5776219, Chris Nguyen, Brokers Guild Homes. REcolorado as distributed by MLS GRID
- $674,9004 bd3 ba2.5k sqft769 Alkire Street, Golden, CO 80401For SaleMLS ID #6438916, Mark Dobrovolny, RE/MAX Momentum. REcolorado as distributed by MLS GRID
- $730,0005 bd3 ba2.3k sqft12295 W Ohio Place, Lakewood, CO 80228For SaleMLS ID #3832514, Craig Meisenbach, FCI Real Estate Cnslts. REcolorado as distributed by MLS GRID
- $618,2003 bd2 ba1.6k sqft2192 Harlan Street, Denver, CO 80214For SaleMLS ID #4899342, Kathleen Haas, Colorado Realty 4 Less, LLC. REcolorado as distributed by MLS GRID
- $650,0005 bd4 ba2.8k sqft8266 S Logan Court, Littleton, CO 80122For SaleMLS ID #5946156, Michell Fernandez, HomeSmart Realty. REcolorado as distributed by MLS GRID
- $589,0005 bd3 ba2.2k sqft3282 S Vrain Street, Denver, CO 80236For SaleMLS ID #6995285, Maret Lindgren, HomeSmart Realty. REcolorado as distributed by MLS GRID
- $685,0006 bd3 ba2.4k sqft600 Ingalls Street, Lakewood, CO 80214For SaleMLS ID #2171970, Benjamin Cheang, All Pro Realty Inc. REcolorado as distributed by MLS GRID
- $--4 bd5 ba2.8k sqft11223 S Barney Gulch Rd, Conifer, CO 80433AuctionAuction.com 2
- $559,5005 bd3 ba2.3k sqft2281 S Quitman Way, Denver, CO 80219For Sale By Owner
- $594,9005 bd2 ba1.9k sqft4082 W Eastman Avenue, Denver, CO 80236For SaleMLS ID #1570778, Sophia Espinoza, NAV Real Estate. REcolorado as distributed by MLS GRID
- $595,0005 bd2 ba2.2k sqft5695 S Routt Street, Littleton, CO 80127For SaleMLS ID #3529673, 'Theresa' Hoa Nguyen, Sunrise Realty & Financing LLC. REcolorado as distributed by MLS GRID
- $649,9005 bd3 ba2.8k sqft6763 S Ash Way, Centennial, CO 80122For SaleMLS ID #1716587, Steven Kelly, Wahlen Properties. REcolorado as distributed by MLS GRID
- $540,0004 bd2 ba2.9k sqft1356 Urban Street, Lakewood, CO 80401For SaleMLS ID #1546998, Frank Manchego, Manchego Properties. REcolorado as distributed by MLS GRID
- $560,0004 bd2 ba1.7k sqft8665 Lamar Drive, Arvada, CO 80003For SaleMLS ID #2949811, Christie Conard, Insignia Realty LLC. REcolorado as distributed by MLS GRID
- $670,0003 bd3 ba2.5k sqft7497 E Nichols Place, Centennial, CO 80112For SaleMLS ID #1689945, Sean Cleary, Cleary Realty Group. REcolorado as distributed by MLS GRID
- $510,0003 bd2 ba2.1k sqft510 Raleigh Street, Denver, CO 80204For SaleMLS ID #4367866, Jaime Madrigal, Gillit Lindel Realty Group Inc.. REcolorado as distributed by MLS GRID
