Step into this 3 bed 3 bath residence where warmth, space, and thoughtful design converge in a setting that feels both inviting and refined. Morning light filters through mature trees, tracing a quiet path to a charming facade set back from the street, where an extra long driveway and an attached two car garage create a sense of privacy and arrival. Inside, vaulted ceilings and oversized windows introduce an open, airy living room anchored by a classic fireplace beneath a refined built in, establishing a natural gathering point that feels both warm and intentional. Soft modern carpet underfoot and a soothing neutral palette reinforce the inviting tone, while polished hardwood floors carry warmth into the dining and kitchen spaces. The dining area descends from the vaulted ceiling beneath a statement chandelier and opens to the backyard through glass doors, creating an easy rhythm between indoor and outdoor living. A classic breakfast bar connects dining and kitchen, offering flow without sacrificing definition. The kitchen itself is designed for everyday ease, with abundant modern white cabinetry, solid surface counters, and an intuitive layout that supports both quiet mornings and lively evenings. The primary suite continues the sense of retreat, with vaulted ceilings, generous proportions, and a private ensuite bath featuring dual sinks and a walk-in closet. Downstairs, a finished basement unfolds into a large, flexible family room that invites creativity, from media lounge to play space or home studio, complemented by a dedicated workshop with built-in cabinetry for projects and storage. Out back, a large private yard extends the living space outdoors, framed by greenery and centered around a covered deck ideal for lingering summer evenings. This single family residence in Sun Valley Estates blends charm, space, and thoughtful design in a location that feels both connected and quietly removed, offering a lifestyle shaped by comfort, light, and everyday appeal.
Sold for $595,000
$595,000
1195 S Allison Street, Lakewood, CO 80232
3beds
2,892sqft
Single Family Residence
Built in 1998
7,797 Square Feet Lot
$583,800 Zestimate®
$206/sqft
$3,509 Estimated rent
Home value
$583,800
$549,000 - $619,000
$3,509/mo
Zestimate® history
Owner options
List your home for rent
$3,509/mo
Rent Zestimate®
Find your next renter with Zillow Rental Manager. Plus, with online applications, you can quickly screen prospective tenants – for free.
$3,509/mo
Rent Zestimate®
Refinance and save
$3,431/mo
Est. payment
Refinancing to a lower rate could help reduce your monthly payments and save thousands over the life of the loan.
$3,431/mo
Est. payment
Explore your selling options
Work with a Zillow partner agent
Leverage their expertise and Zillow's premium Showcase listings to get your home seen by more buyers.
Get startedList with your own agent
Get your home in front of millions of buyers by listing it on Zillow.
Learn how to do itSell it yourself
Take full control of how buyers see your home on Zillow by listing For Sale by Owner (FSBO).
List your homeWhat's special
Zillow last checked:
Listing updated:
Listed by:
David Umphress 303-578-0741 transactions@flourishres.com,
Real Broker, LLC DBA Real
Bought with:
Other MLS Non-REcolorado
NON MLS PARTICIPANT
Source: REcolorado as distributed by MLS GRID,MLS#: 7244481
Facts & features
Interior
Bedrooms & bathrooms
- Bedrooms: 3
- Bathrooms: 3
- Full bathrooms: 1
- 3/4 bathrooms: 2
- Main level bathrooms: 2
- Main level bedrooms: 2
Bedroom
- Description: Walk-In Closet
- Features: Primary Suite
- Level: Main
Bedroom
- Description: Carpeted
- Level: Main
Bedroom
- Description: Carpeted
- Level: Basement
Bathroom
- Description: Dual Sinks
- Features: En Suite Bathroom, Primary Suite
- Level: Main
Bathroom
- Description: Step-In Shower
- Level: Main
Bathroom
- Description: Step-In Shower
- Level: Basement
Dining room
- Description: Dining In Lr
- Level: Main
Family room
- Description: Recessed Lighting
- Level: Basement
Kitchen
- Description: Solid Surface Counters
- Level: Main
Laundry
- Level: Main
Living room
- Description: Fireplace
- Level: Main
Workshop
- Description: Built-In Cabinets
- Level: Basement
Heating
- Forced Air, Natural Gas
Cooling
- Central Air
Appliances
- Included: Dishwasher, Disposal, Microwave, Range
- Laundry: In Unit
Features
- Built-in Features, Ceiling Fan(s), High Speed Internet, Pantry, Primary Suite, Solid Surface Counters, Vaulted Ceiling(s), Walk-In Closet(s)
- Flooring: Carpet, Tile, Wood
- Windows: Double Pane Windows
- Basement: Finished,Full,Interior Entry
- Number of fireplaces: 1
- Fireplace features: Living Room
Interior area
- Total structure area: 2,892
- Total interior livable area: 2,892 sqft
- Finished area above ground: 1,446
- Finished area below ground: 0
Property
Parking
- Total spaces: 2
- Parking features: Garage - Attached
- Attached garage spaces: 2
Features
- Levels: One
- Stories: 1
- Patio & porch: Covered, Deck
- Exterior features: Private Yard, Rain Gutters
- Fencing: Full
Lot
- Size: 7,797 Square Feet
- Features: Landscaped, Level
- Residential vegetation: Grassed
Details
- Parcel number: 422962
- Special conditions: Standard
Construction
Type & style
- Home type: SingleFamily
- Architectural style: Traditional
- Property subtype: Single Family Residence
Materials
- Brick, Frame, Wood Siding
- Roof: Composition
Condition
- Year built: 1998
Utilities & green energy
- Sewer: Public Sewer
- Water: Public
- Utilities for property: Cable Available, Internet Access (Wired), Natural Gas Available, Phone Available
Community & HOA
Community
- Security: Smoke Detector(s)
- Subdivision: Sun Valley Estates
HOA
- Has HOA: Yes
- Services included: Recycling, Trash
- HOA name: Allison Glen
- HOA phone: 720-628-2524
Location
- Region: Lakewood
Financial & listing details
- Price per square foot: $206/sqft
- Tax assessed value: $713,005
- Annual tax amount: $4,011
- Date on market: 2/12/2026
- Listing terms: Cash,Conventional,FHA,VA Loan
- Exclusions: Seller's Personal Property - Washer, Dryer, Refrigerator Are Negotiable.
- Ownership: Individual
- Electric utility on property: Yes
- Road surface type: Paved
Price history
| Date | Event | Price |
|---|---|---|
| 4/17/2026 | Sold | $595,000-0.8%$206/sqft |
Source:  REcolorado as distributed by MLS GRID #7244481 Report a problem REcolorado as distributed by MLS GRID #7244481 Report a problem | ||
| 3/17/2026 | Pending sale | $599,950$207/sqft |
Source: REcolorado as distributed by MLS GRID #7244481 Report a problem | ||
| 2/12/2026 | Listed for sale | $599,950+50.9%$207/sqft |
Source: REcolorado as distributed by MLS GRID #7244481 Report a problem | ||
| 7/18/2017 | Sold | $397,500+4.6%$137/sqft |
Source: Public Record Report a problem | ||
| 6/12/2017 | Listed for sale | $380,000+135.7%$131/sqft |
Source: Keller Williams Realty Success #6530525 Report a problem | ||
| 3/24/1998 | Sold | $161,200$56/sqft |
Source: Public Record Report a problem | ||
Public tax history
| Year | Property taxes | Tax assessment |
|---|---|---|
| 2025 | $4,011 +0.5% | $44,563 +1.9% |
| 2024 | $3,992 +20.7% | $43,749 |
| 2023 | $3,308 -1.4% | $43,749 +23.6% |
| 2022 | $3,355 +11.1% | $35,384 -2.8% |
| 2021 | $3,019 | $36,402 +10.8% |
| 2020 | $3,019 +1.3% | $32,868 |
| 2019 | $2,980 +26.9% | $32,868 +31.4% |
| 2018 | $2,348 | $25,017 |
| 2017 | $2,348 +88.3% | $25,017 +14.3% |
| 2016 | $1,247 | $21,893 |
| 2015 | $1,247 +56% | $21,893 +35% |
| 2014 | $799 +9.9% | $16,220 |
| 2013 | $727 -49% | $16,220 +6.9% |
| 2012 | $1,426 -21.6% | $15,180 |
| 2011 | $1,819 +0.2% | $15,180 -22.1% |
| 2010 | $1,815 +11% | $19,480 |
| 2009 | $1,635 +0.2% | $19,480 +11.3% |
| 2008 | $1,631 -9.7% | $17,500 |
| 2007 | $1,805 +2.4% | $17,500 -8.9% |
| 2006 | $1,763 +0.7% | $19,200 +3.1% |
| 2005 | $1,750 +9% | $18,630 |
| 2004 | $1,606 -7.6% | $18,630 |
| 2003 | $1,738 +1.7% | $18,630 -6.3% |
| 2002 | $1,710 +3.5% | $19,880 +18% |
| 2001 | $1,652 -0.8% | $16,850 |
| 2000 | $1,665 | $16,850 |
Find assessor info on the county website
Neighborhood: 80232
Nearby homes
- $566,3002 bd3 ba2.5k sqft1197 S Allison St, Lakewood, CO 80232Off Market
- $639,9003 bd4 ba2.5k sqft1193 S Allison St, Lakewood, CO 80232For Sale
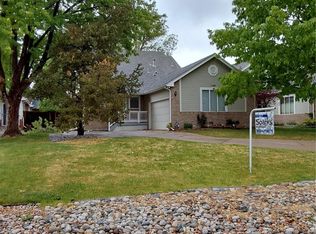
- $654,4003 bd3 ba3k sqft1191 S Allison St, Lakewood, CO 80232Off Market
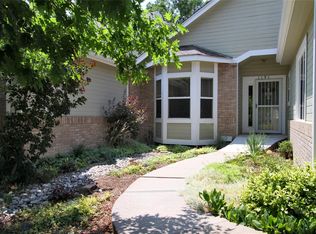
- $629,8005 bd4 ba2.5k sqft1199 S Allison St, Lakewood, CO 80232Off Market

- $845,5004 bd4 ba3.9k sqft1194 S Ammons St, Lakewood, CO 80232Off Market
- $613,1004 bd3 ba3k sqft1201 S Allison St, Lakewood, CO 80232Off Market
- $842,1004 bd3 ba3.7k sqft1190 S Ammons St, Lakewood, CO 80232Off Market
- $797,6003 bd3 ba2.7k sqft1200 S Ammons St, Lakewood, CO 80232Off Market
Nearby schools
GreatSchools rating
- 7/10Patterson Elementary SchoolGrades: PK-6Distance: 0.5 mi
- 3/10Alameda International High SchoolGrades: 7-12Distance: 0.2 mi
Schools provided by the listing agent
- Elementary: Patterson
- Middle: Alameda Int'l
- High: Alameda Int'l
- District: Jefferson County R-1
Source: REcolorado as distributed by MLS GRID. This data may not be complete. We recommend contacting the local school district to confirm school assignments for this home.
Get a cash offer in 3 minutes
Find out how much your home could sell for in as little as 3 minutes with a no-obligation cash offer.
Estimated market value
$583,800
Get a cash offer in 3 minutes
Find out how much your home could sell for in as little as 3 minutes with a no-obligation cash offer.
Estimated market value
$583,800
- Colorado
- Jefferson County
- Lakewood
- 80232
- 1195 S Allison Street
Nearby cities
Nearby neighborhoods
Nearby zip codes
Other Lakewood Topics
