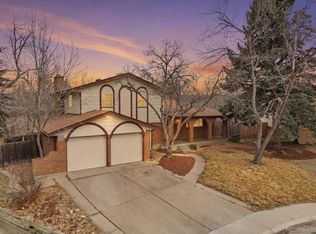
Location, Location, Location. This Ti-level home is located on a quiet cul-de-sac in the established Willow Creek subdivision and Cherry Creek Schools. This spacious tri-level home is located on a corner lot. The large great room/living room with dining area has a vaulted ceiling. There is a breakfast nook area on the kitchen level. The family room has an exit to the backyard deck and a gas fireplace. Primary En Suite is upstairs. The front and backyards are nicely landscaped and have beautiful mature trees. There was a new sewer line installed in 2024 , as well as a new water heater in 2025. For cooling purposes, there is a whole house ceiling exhaust fan to cool the house & attic. The basement is ready for your personal touches and design. You'll enjoy the large Willow Creek Park, community pool, tennis courts, top-rated schools, and convenient access to major commuter routes. Interior of house is being painted (7/27) and the house and carpets will be cleaned by 8/1. Showings will start after 8/1. Professional photos will be taken after 8/1.
For sale
$670,000
7497 E Nichols Place, Centennial, CO 80112
3beds
2,510sqft
:
Get pre-qualified$4,332/mo
Single Family Residence
Built in 1980
7,840 Square Feet Lot
$625,100 Zestimate®
$267/sqft
$150/mo HOA
What's special
- 8 days |
- 620 |
- 52 |
Zillow last checked:
Listing updated:
Listed by:
Sean Cleary 303-875-0311 sean@clearyrealtygroup.com,
Cleary Realty Group
Source: REcolorado as distributed by MLS GRID,MLS#: 1689945
Facts & features
Interior
Bedrooms & bathrooms
- Bedrooms: 3
- Bathrooms: 3
- Full bathrooms: 1
- 3/4 bathrooms: 1
- 1/2 bathrooms: 1
Bedroom
- Level: Upper
- Area: 90 Square Feet
- Dimensions: 10 x 9
Bedroom
- Features: Primary Suite
- Level: Upper
- Area: 108 Square Feet
- Dimensions: 12 x 9
Bedroom
- Level: Upper
- Area: 168 Square Feet
- Dimensions: 14 x 12
Bathroom
- Features: Primary Suite
- Level: Upper
Bathroom
- Level: Upper
Bathroom
- Level: Lower
Bonus room
- Level: Basement
Dining room
- Level: Main
Family room
- Level: Lower
- Area: 289 Square Feet
- Dimensions: 17 x 17
Great room
- Level: Main
- Area: 416 Square Feet
- Dimensions: 16 x 26
Kitchen
- Level: Main
Laundry
- Level: Basement
Heating
- Forced Air
Cooling
- Attic Fan, Central Air
Appliances
- Included: Dishwasher, Disposal, Gas Water Heater, Microwave, Oven, Range, Refrigerator
- Laundry: In Unit
Features
- Ceiling Fan(s), Granite Counters, Smoke Free, Vaulted Ceiling(s)
- Flooring: Carpet, Tile
- Basement: Unfinished
- Number of fireplaces: 1
- Fireplace features: Family Room
Interior area
- Total structure area: 2,510
- Total interior livable area: 2,510 sqft
- Finished area above ground: 1,795
- Finished area below ground: 0
Property
Parking
- Total spaces: 2
- Parking features: Concrete
- Attached garage spaces: 2
Features
- Levels: Tri-Level
- Entry location: Ground
- Patio & porch: Patio
- Exterior features: Garden, Private Yard, Rain Gutters
- Fencing: Full
Lot
- Size: 7,840 Square Feet
- Features: Cul-De-Sac, Landscaped, Many Trees, Sprinklers In Front, Sprinklers In Rear
- Residential vegetation: Grassed
Details
- Parcel number: 207533307046
- Special conditions: Standard
Construction
Type & style
- Home type: SingleFamily
- Architectural style: Contemporary
- Property subtype: Single Family Residence
Materials
- Brick, Concrete, Frame, Wood Siding
- Foundation: Concrete Perimeter
- Roof: Composition
Condition
- Year built: 1980
Utilities & green energy
- Electric: 110V, 220 Volts
- Sewer: Public Sewer
- Water: Public
- Utilities for property: Cable Available
Community & HOA
Community
- Security: Smoke Detector(s)
- Subdivision: Willow Creek
HOA
- Has HOA: Yes
- Amenities included: Clubhouse, Park, Playground, Pool, Tennis Court(s)
- Services included: Trash
- HOA fee: $150 monthly
- HOA name: Willow Creek
- HOA phone: 303-459-4919
Location
- Region: Centennial
Financial & listing details
- Price per square foot: $267/sqft
- Tax assessed value: $619,800
- Annual tax amount: $3,718
- Date on market: 8/1/2026
- Listing terms: Cash,Conventional,FHA,VA Loan
- Exclusions: Seller's Personal Property
- Ownership: Estate
- Road surface type: Paved
Estimated market value
$625,100
$581,000 - $669,000
$3,175/mo
Price history
| Date | Event | Price |
|---|---|---|
| 8/1/2026 | Listed for sale | $670,000+438.2%$267/sqft |
Source:  REcolorado as distributed by MLS GRID #1689945 Report a problem REcolorado as distributed by MLS GRID #1689945 Report a problem | ||
| 1/7/1991 | Sold | $124,500$50/sqft |
Source: Agent Provided Report a problem | ||
Public tax history
| Year | Property taxes | Tax assessment |
|---|---|---|
| 2025 | $3,657 +12.6% | $38,738 -8% |
| 2024 | $3,249 +31% | $42,096 -8.9% |
| 2023 | $2,481 -0.8% | $46,226 +42.1% |
| 2022 | $2,500 | $32,526 -2.8% |
| 2021 | -- | $33,462 +2.2% |
| 2020 | $2,454 +7.1% | $32,726 |
| 2019 | $2,291 | -- |
| 2018 | $2,291 +1% | $30,722 |
| 2017 | $2,268 | $30,722 +12.8% |
| 2016 | -- | $27,239 |
| 2015 | -- | $27,239 +25.5% |
| 2014 | $1,897 +27.9% | $21,699 -0.1% |
| 2013 | $1,483 | $21,710 |
| 2012 | -- | $21,710 |
| 2011 | $1,997 +2.5% | $21,710 +5.5% |
| 2010 | $1,947 -12.4% | $20,570 |
| 2009 | $2,222 | $20,570 -11.8% |
| 2008 | -- | $23,330 |
| 2007 | -- | $23,330 +13% |
| 2006 | -- | $20,649 |
| 2005 | -- | $20,649 -1.3% |
| 2002 | $1,773 +13.2% | $20,920 +21.5% |
| 2001 | $1,566 | $17,220 |
Find assessor info on the county website
Monthly payment
Est. payment
Payment breakdown
Explore the cost of this home by adjusting the details. Changes won't be saved.Climate risks
Neighborhood: 80112
Nearby schools
GreatSchools rating
- 9/10Willow Creek Elementary SchoolGrades: PK-5Distance: 0.7 mi
- 8/10West Middle SchoolGrades: 6-8Distance: 3.6 mi
- 9/10Cherry Creek High SchoolGrades: 9-12Distance: 4.2 mi
Schools provided by the listing agent
- Elementary: Willow Creek
- Middle: West
- High: Cherry Creek
- District: Cherry Creek 5
Source: REcolorado as distributed by MLS GRID. This data may not be complete. We recommend contacting the local school district to confirm school assignments for this home.
- $661,8003 bd4 ba1.8k sqft7467 E Nichols Pl, Centennial, CO 80112Off Market
- $947,6006 bd4 ba3.5k sqft7437 E Nichols Pl, Centennial, CO 80112Off Market

- $598,6003 bd2 ba1.4k sqft7935 S Roslyn Way, Centennial, CO 80112Off Market
- $799,0003 bd3 ba2.6k sqft7958 S Roslyn Way, Centennial, CO 80112For Sale

- $602,9003 bd2 ba1.8k sqft7956 S Roslyn Way, Centennial, CO 80112Off Market
- $668,3003 bd3 ba2.1k sqft7925 S Roslyn Way, Centennial, CO 80112Off Market
- $799,4004 bd3 ba2.4k sqft7948 S Roslyn Way, Centennial, CO 80112Off Market
- $665,4003 bd2 ba1.3k sqft7498 E Nichols Pl, Centennial, CO 80112Off Market
A local agent can set up tours, give advice and negotiate with sellers.
Similar homes
- $685,0005 bd4 ba2.6k sqft6218 S Cherry Circle, Centennial, CO 80121For Sale
 MLS ID #3178416, Del Elmagbari, SBC Real Estate Advisors. REcolorado as distributed by MLS GRID
 - $649,9005 bd3 ba2.8k sqft6763 S Ash Way, Centennial, CO 80122For Sale
 MLS ID #1716587, Steven Kelly, Wahlen Properties. REcolorado as distributed by MLS GRID
 - $589,8003 bd3 ba2.9k sqft16392 E Hialeah Drive, Centennial, CO 80015For Sale
 MLS ID #6727311, Kelsey Martinez, Coldwell Banker Realty 24. REcolorado as distributed by MLS GRID
 - $727,0003 bd4 ba2.5k sqft10330 E Weaver Place, Englewood, CO 80111For Sale
 MLS ID #4909631, Tara Jones, Opendoor Brokerage LLC. REcolorado as distributed by MLS GRID
 - $779,9004 bd3 ba2.8k sqft5998 E Weaver Circle, Centennial, CO 80111For SaleMLS ID #7231639, Angela Fox, Madison & Company Properties. REcolorado as distributed by MLS GRID
- $514,9994 bd2 ba2.1k sqft7629 S Monaco Way, Centennial, CO 80112For SaleMLS ID #4662197, Kerri Preikschat, HomeSmart Realty. REcolorado as distributed by MLS GRID
- $599,9003 bd3 ba1.8k sqft2285 E Noble Street, Centennial, CO 80121For SaleMLS ID #4280094, Darren Fogel, MB Denver Colorado Realty Source. REcolorado as distributed by MLS GRID
- $857,5004 bd3 ba2.6k sqft7338 S Hudson Way, Littleton, CO 80122For SaleMLS ID #8684978, Janet Frederick, RE/MAX Professionals. REcolorado as distributed by MLS GRID
- $619,0004 bd3 ba3.4k sqft7730 S Joplin Way, Englewood, CO 80112For SaleMLS ID #6178309, Uyanga Khulan, eXp Realty, LLC. REcolorado as distributed by MLS GRID
- $633,0004 bd3 ba2.7k sqft8725 Meadowlark Circle, Highlands Ranch, CO 80126For SaleMLS ID #9066008, Poonam Kakkar, Coldwell Banker Realty 44. REcolorado as distributed by MLS GRID
- $674,0003 bd3 ba2.5k sqft1741 S Krameria Way, Denver, CO 80224For SaleMLS ID #7168288, Tara Jones, Opendoor Brokerage LLC. REcolorado as distributed by MLS GRID
- $681,0004 bd4 ba3k sqft3320 S Locust Street, Denver, CO 80222For SaleMLS ID #8442509, Mary Roth, Keller Williams Real Estate LLC. REcolorado as distributed by MLS GRID
- $628,0004 bd3 ba2.8k sqft3182 S Xeric Court, Denver, CO 80231For SaleMLS ID #7986457, Tara Jones, Opendoor Brokerage LLC. REcolorado as distributed by MLS GRID
- $563,9003 bd3 ba1.9k sqft5035 S Dunkirk Way, Aurora, CO 80015For SaleMLS ID #2160027, Maryana Alekson, Maryana Alekson. REcolorado as distributed by MLS GRID
- $675,0004 bd4 ba2.4k sqft8056 Windwood Way, Parker, CO 80134For SaleMLS ID #1769479, Casey Herzfeld, eXp Realty, LLC. REcolorado as distributed by MLS GRID
- $480,0003 bd3 ba3.1k sqft16556 E Phillips Lane, Englewood, CO 80112For SaleMLS ID #3753851, Patricia Nixon, HomeSmart. REcolorado as distributed by MLS GRID
- $455,0003 bd3 ba2.2k sqft2359 E Nichols Place, Centennial, CO 80122For SaleMLS ID #5348008, Janet Frederick, RE/MAX Professionals. REcolorado as distributed by MLS GRID
- $674,9004 bd3 ba2.5k sqft769 Alkire Street, Golden, CO 80401For SaleMLS ID #6438916, Mark Dobrovolny, RE/MAX Momentum. REcolorado as distributed by MLS GRID
- $650,0004 bd2 ba2.2k sqft5830 S Delaware Street, Littleton, CO 80120For SaleMLS ID #9425296, Jessica Devereaux, Real Broker, LLC DBA Real. REcolorado as distributed by MLS GRID
- $674,9004 bd3 ba3.5k sqft11090 Night Heron Drive, Parker, CO 80134For SaleMLS ID #4559557, Lori Knapp, HomeSmart. REcolorado as distributed by MLS GRID
