Freshly updated and ready for its next chapter in Piney Creek! This spacious home combines thoughtful improvements, abundant natural light, and a flexible floor plan with plenty of opportunity to make it your own. Recent updates include fresh interior paint, brand-new carpet, newer neutral kitchen cabinetry with soft-close features and pull-out shelving, a newer roof, A/C condenser, and water heater.
Upstairs, the versatile loft provides valuable additional living space and offers potential for a home office, media room, flex space, or conversion to a fourth upper-level bedroom. The spacious primary suite features a five-piece bath and generous walk-in closets, complemented by updated tiled bathrooms throughout the home.
Outside, the private backyard features an existing water feature and koi pond with plenty of opportunity to personalize the landscaping and create an outdoor space that fits your vision.
Seller will consider a Buyer credit toward closing costs or an interest-rate buy-down with a full-price offer, subject to agreed-upon terms and lender approval. Located in the Cherry Creek School District with access to Piney Creek community amenities.
Pool and tennis amenities require an additional $500 annual fee.
Accepting backups
$589,800
16392 E Hialeah Drive, Centennial, CO 80015
3beds
2,961sqft
Single Family Residence
Built in 1992
6,534 Square Feet Lot
$-- Zestimate®
$199/sqft
$132/mo HOA
What's special
- 21 days |
- 775 |
- 53 |
Zillow last checked:
Listing updated:
Listed by:
Kelsey Martinez 720-560-8071 Kelsey.Martinez@cbrealty.com,
Coldwell Banker Realty 24,
Jessica Martinez 303-229-9621,
Coldwell Banker Realty 24
Source: REcolorado as distributed by MLS GRID,MLS#: 6727311
Facts & features
Interior
Bedrooms & bathrooms
- Bedrooms: 3
- Bathrooms: 3
- Full bathrooms: 1
- 3/4 bathrooms: 1
- 1/2 bathrooms: 1
- Main level bathrooms: 1
Bedroom
- Description: New Paint/Carpet/Vaulted Ceiling
- Level: Upper
- Area: 288 Square Feet
- Dimensions: 16 x 18
Bedroom
- Description: New Paint/Carpet
- Features: Primary Suite
- Level: Upper
- Area: 140 Square Feet
- Dimensions: 10 x 14
Bedroom
- Description: New Paint/Carpet
- Level: Upper
- Area: 96 Square Feet
- Dimensions: 8 x 12
Bathroom
- Description: New Paint, Five Piece Bathroom, Walk In Closet, Solid Bathroom (Full) Primary Upper Countertops, Jetted Tub, Tile Shower/Flooring
- Level: Upper
Bathroom
- Description: New Paint, Tile Flooring, Double Vanity, Tile Shower, Flooring
- Level: Upper
Bathroom
- Description: New Paint, Vessel Sink, Tired Flooring
- Level: Main
Den
- Description: New Paint, Carpet, Egress Window, Rough In For Bathroom
- Level: Basement
Dining room
- Description: New Paint & Carpet
- Level: Main
- Area: 130 Square Feet
- Dimensions: 10 x 13
Family room
- Description: New Paint/Carpet And Ceiling Fan
- Level: Main
- Area: 238 Square Feet
- Dimensions: 14 x 17
Kitchen
- Description: New Paint, Newer Cabinetry, Solid Surface Countertops, Wood Flooring And Stainless Appliances
- Level: Main
- Area: 168 Square Feet
- Dimensions: 14 x 12
Laundry
- Level: Upper
Living room
- Description: New Paint, Carpet, Egress Window, Rough In For Bathroom
- Level: Main
- Area: 252 Square Feet
- Dimensions: 10.5 x 24
Loft
- Description: 4th Upper Bedroom Option/New Paint/Carpet
- Level: Upper
- Area: 154 Square Feet
- Dimensions: 11 x 14
Heating
- Forced Air
Cooling
- Central Air
Appliances
- Included: Dishwasher, Disposal, Dryer, Microwave, Oven, Range, Refrigerator, Self Cleaning Oven, Washer
Features
- Ceiling Fan(s), Eat-in Kitchen, Five Piece Bath, Granite Counters, High Speed Internet, Pantry, Primary Suite, Smoke Free, Solid Surface Counters, Vaulted Ceiling(s), Walk-In Closet(s), Wired for Data
- Flooring: Carpet, Tile, Wood
- Windows: Double Pane Windows, Window Coverings
- Basement: Bath/Stubbed,Daylight,Finished,Full
- Number of fireplaces: 1
- Fireplace features: Family Room, Gas Log
Interior area
- Total structure area: 2,961
- Total interior livable area: 2,961 sqft
- Finished area above ground: 2,026
- Finished area below ground: 285
Property
Parking
- Total spaces: 2
- Parking features: Concrete, Exterior Access Door
- Attached garage spaces: 2
Features
- Levels: Two
- Stories: 2
- Patio & porch: Deck, Front Porch
- Exterior features: Private Yard, Water Feature
- Fencing: Full
Lot
- Size: 6,534 Square Feet
- Features: Cul-De-Sac, Level, Many Trees, Sprinklers In Front, Sprinklers In Rear
Details
- Parcel number: 033225457
- Special conditions: Standard
Construction
Type & style
- Home type: SingleFamily
- Architectural style: Traditional
- Property subtype: Single Family Residence
Materials
- Brick, Frame, Wood Siding
- Foundation: Slab
- Roof: Composition
Condition
- Updated/Remodeled
- Year built: 1992
Details
- Warranty included: Yes
Utilities & green energy
- Electric: 220 Volts
- Sewer: Public Sewer
- Water: Public
- Utilities for property: Cable Available, Electricity Connected, Internet Access (Wired), Natural Gas Available
Community & HOA
Community
- Security: Carbon Monoxide Detector(s), Smoke Detector(s)
- Subdivision: Piney Creek
HOA
- Has HOA: Yes
- Amenities included: Clubhouse, Park, Playground, Pool, Tennis Court(s)
- Services included: Recycling, Trash
- HOA fee: $60 monthly
- HOA name: Piney Creek Maintenance Association, Inc.
- HOA phone: 303-369-1800
- Second HOA fee: $72 monthly
- Second HOA name: Piney Creek Maintenance Association, Inc.
- Second HOA phone: 303-369-1800
- Third HOA name: $500 annual fee to Access pool and tennis
Location
- Region: Centennial
Financial & listing details
- Price per square foot: $199/sqft
- Tax assessed value: $612,600
- Annual tax amount: $4,432
- Date on market: 8/1/2026
- Listing terms: Cash,Conventional,FHA,VA Loan
- Exclusions: Seller's Personal Property And Staging Items.
- Ownership: Individual
- Electric utility on property: Yes
- Road surface type: Paved
Estimated market value
Not available
Estimated sales range
Not available
Not available
Price history
| Date | Event | Price |
|---|---|---|
| 8/9/2026 | Pending sale | $589,800$199/sqft |
Source:  REcolorado as distributed by MLS GRID #6727311 Report a problem REcolorado as distributed by MLS GRID #6727311 Report a problem | ||
| 8/1/2026 | Listed for sale | $589,800+40.1%$199/sqft |
Source: REcolorado as distributed by MLS GRID #6727311 Report a problem | ||
| 2/1/2018 | Sold | $421,000+0.3%$142/sqft |
Source: Public Record Report a problem | ||
| 1/7/2018 | Pending sale | $419,900$142/sqft |
Source: RE/MAX Alliance 3000, LLC #6865702 Report a problem | ||
| 1/3/2018 | Listed for sale | $419,900+95.4%$142/sqft |
Source: RE/MAX Alliance 3000, LLC #6865702 Report a problem | ||
| 1/18/2000 | Sold | $214,900$73/sqft |
Source: Public Record Report a problem | ||
Public tax history
| Year | Property taxes | Tax assessment |
|---|---|---|
| 2025 | $4,002 +35.8% | $38,288 +0.7% |
| 2024 | $2,948 +29.2% | $38,023 -9.7% |
| 2023 | $2,282 -0.4% | $42,112 +41.5% |
| 2022 | $2,291 | $29,753 -2.8% |
| 2021 | -- | $30,610 +0.5% |
| 2020 | $2,292 +13.6% | $30,445 |
| 2019 | $2,018 | $30,445 +16.4% |
| 2018 | $2,018 +1.7% | $26,165 |
| 2017 | $1,984 | $26,165 +9.8% |
| 2016 | -- | $23,840 |
| 2015 | -- | $23,840 +39.6% |
| 2014 | $2,512 +25.2% | $17,082 -3.7% |
| 2013 | $2,007 | $17,730 |
| 2012 | -- | $17,730 |
| 2011 | $2,321 +1.8% | $17,730 -6.7% |
| 2010 | $2,280 -7.5% | $19,010 |
| 2009 | $2,465 | $19,010 -7.2% |
| 2008 | -- | $20,489 |
| 2007 | -- | $20,489 +6% |
| 2006 | -- | $19,327 |
| 2005 | -- | $19,327 -5.5% |
| 2002 | $2,262 +14.8% | $20,460 +22.8% |
| 2001 | $1,970 | $16,660 |
Find assessor info on the county website
Monthly payment
Est. payment
Payment breakdown
Explore the cost of this home by adjusting the details. Changes won't be saved.Climate risks
Neighborhood: 80015
Nearby schools
GreatSchools rating
- 9/10Indian Ridge Elementary SchoolGrades: PK-5Distance: 0.1 mi
- 5/10Laredo Middle SchoolGrades: 6-8Distance: 0.3 mi
- 5/10Smoky Hill High SchoolGrades: 9-12Distance: 0.3 mi
Schools provided by the listing agent
- Elementary: Indian Ridge
- Middle: Laredo
- High: Smoky Hill
- District: Cherry Creek 5
Source: REcolorado as distributed by MLS GRID. This data may not be complete. We recommend contacting the local school district to confirm school assignments for this home.
- $634,8004 bd4 ba2.7k sqft16396 E Hialeah Dr, Centennial, CO 80015Off Market
- $619,8003 bd4 ba2.3k sqft16382 E Hialeah Dr, Centennial, CO 80015Off Market
- $691,1004 bd3 ba2.8k sqft16403 E Hialeah Dr, Centennial, CO 80015Off Market
- $659,3004 bd4 ba2.7k sqft16372 E Hialeah Dr, Centennial, CO 80015Off Market
- $611,7004 bd5 ba1.8k sqft16376 E Hialeah Dr, Centennial, CO 80015Off Market
- $568,6004 bd3 ba2k sqft16427 E Hialeah Dr, Centennial, CO 80015Off Market
- $578,5004 bd3 ba2k sqft16407 E Hialeah Dr, Centennial, CO 80015Off Market
- $594,6003 bd3 ba2.4k sqft16366 E Hialeah Dr, Centennial, CO 80015Off Market
A local agent can set up tours, give advice and negotiate with sellers.
Similar homes
- $570,0004 bd4 ba2.5k sqft5277 S Malaya Way, Aurora, CO 80015For Sale
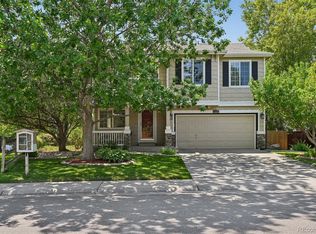
 MLS ID #4202940, Wisdom Real Estate, Wisdom Real Estate. REcolorado as distributed by MLS GRID
 - $625,0004 bd4 ba2.7k sqft14192 E Chenango Place, Aurora, CO 80015For Sale
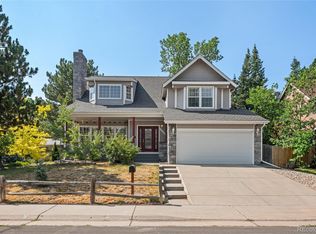 MLS ID #8112966, Melissa Wiggins, Keller Williams Realty Downtown LLC. REcolorado as distributed by MLS GRID
 - $699,0005 bd4 ba2.8k sqft15498 E Dorado Place, Aurora, CO 80015For Sale
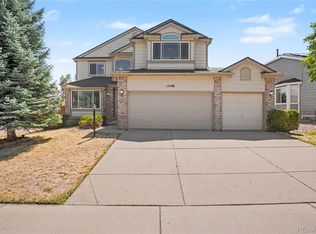 MLS ID #2475316, Tara Maynard, Redfin Corporation. REcolorado as distributed by MLS GRID
 - $690,0005 bd4 ba3.7k sqft15305 E Penwood Place, Aurora, CO 80015For Sale
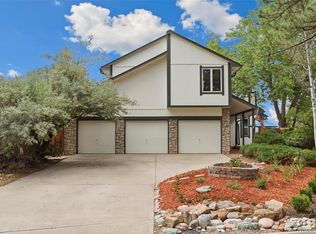 MLS ID #2042741, Alissa Dunn, HomeSmart Realty. REcolorado as distributed by MLS GRID
 - $664,0003 bd4 ba2.4k sqft5433 S Fundy Court, Centennial, CO 80015For SaleMLS ID #9319133, Jason Glowacki, Redfin Corporation. REcolorado as distributed by MLS GRID
- $495,0005 bd4 ba2.2k sqft18313 E Crestline Circle, Centennial, CO 80015For SaleMLS ID #3558451, Belinda Seville, Guide Real Estate. REcolorado as distributed by MLS GRID
- $775,0004 bd3 ba3.8k sqft4786 S Helena Way, Aurora, CO 80015For SaleMLS ID #3908169, Mauri Tamborra, Real Broker, LLC DBA Real. REcolorado as distributed by MLS GRID
- $549,0004 bd3 ba1.7k sqft3858 S Hannibal Street, Aurora, CO 80013For SaleMLS ID #3842849, Brittany Karlyn, Compass - Denver. REcolorado as distributed by MLS GRID
- $550,0003 bd3 ba2.4k sqft18132 E Linvale Dr, Aurora, CO 80013For Sale
 MLS ID #1062762, Nick Kuehn, eXp Realty LLC. IRES as distributed by MLS GRID
 - $692,5004 bd5 ba3.8k sqft4454 S Himalaya Circle, Aurora, CO 80015For SaleMLS ID #4586957, Michael Galansky, The Galansky Group LLC. REcolorado as distributed by MLS GRID
- $635,0003 bd3 ba2.2k sqft7231 Palisade Drive, Littleton, CO 80130For SaleMLS ID #8100921, Tara Maynard, Redfin Corporation. REcolorado as distributed by MLS GRID
- $515,0004 bd3 ba2.2k sqft18744 E Brown Place, Aurora, CO 80013For SaleMLS ID #6314522, Taylor Wilson, Compass - Denver. REcolorado as distributed by MLS GRID
- $580,0004 bd3 ba2.8k sqft17608 Peyton Drive, Parker, CO 80134For SaleMLS ID #6341379, Brett Reasoner, Serhant Colorado LLC. REcolorado as distributed by MLS GRID
- $830,0005 bd4 ba4.3k sqft18093 E Alamo Drive, Centennial, CO 80015For SaleMLS ID #2423506, Adam Haman, Your Castle Real Estate Inc. REcolorado as distributed by MLS GRID
- $539,9003 bd2 ba3.2k sqft14984 E Adriatic Place, Aurora, CO 80014For SaleMLS ID #2278428, Estela Alvidrez, Resident Realty South Metro. REcolorado as distributed by MLS GRID
- $535,0003 bd3 ba1.6k sqft1514 S Fraser Way, Aurora, CO 80012For SaleMLS ID #6887449, Cara Nail, MB The Brian Petrelli Team. REcolorado as distributed by MLS GRID
- $735,0003 bd3 ba4.3k sqft20737 E Fair Lane, Aurora, CO 80016For SaleMLS ID #7143991, Michael Cutbirth, Coldwell Banker Realty 24. REcolorado as distributed by MLS GRID
- $510,0004 bd4 ba1.9k sqft19584 E Ithaca Place, Aurora, CO 80013For SaleMLS ID #8941743, Betsy Aguilar, Gala Group, LLC. REcolorado as distributed by MLS GRID
- $585,0003 bd4 ba2.5k sqftGeorgetown Village, Centennial, CO 80121For SaleMLS ID #6260547, Marilou Kiessig, RE/MAX of Cherry Creek. REcolorado as distributed by MLS GRID
- $599,0004 bd3 ba3.7k sqft320 Oswego Court, Aurora, CO 80010For SaleMLS ID #4376258, Sarah Cowan, Guide Real Estate. REcolorado as distributed by MLS GRID
