
Welcome home to this inviting ranch-style property tucked on a spacious corner lot in a leafy, established neighborhood just minutes from Sloan's Lake, Edgewater Marketplace, downtown Denver, and the mountains. A classic red-trimmed covered front porch welcomes you home and sets a warm tone before you even step inside. The main level living room greets you with a cozy fireplace framed by a brick surround, a ceiling fan, and large windows that fill the space with natural light. Charming built-in shelving adds character and functional storage throughout The kitchen is outfitted with stainless steel appliances and offers an eat in area with windows on two sides. The main level also offers two bedrooms and a full bathroom. Downstairs, the finished basement adds valuable living space with a third bedroom, a 3/4 bathroom finished with tile and a walk-in shower, a versatile bonus room, — perfect for a rec room, home office, or guest suite and and a dedicated laundry area with hookups . Outside, the fully fenced backyard is built for relaxing or entertaining, with a large covered patio/deck, a storage shed, and a separate detached garage/workshop with barn-style doors for parking or storage. Set on a generous corner lot, this home offers the rare combination of a quiet residential setting with quick access to city life and mountain adventures alike. Don't miss this opportunity! Click the Virtual Tour link to view the 3D walkthrough. Discounted rate options and no lender fee future refinancing may be available for qualified buyers of this home.
For sale
Price cut: $15K (11/6)
$595,000
2192 Harlan Street, Edgewater, CO 80214
3beds
1,630sqft
Single Family Residence
Built in 1946
7,579 Square Feet Lot
$-- Zestimate®
$365/sqft
$-- HOA
What's special
- 47 days
- 655
- 60
Zillow last checked:
Listing updated:
Listed by:
Jennifer Dittemore 720-441-9332 Jen.dittemore@orchard.com,
Orchard Brokerage LLC
Source: REcolorado as distributed by MLS GRID,MLS#: 4816258
Facts & features
Interior
Bedrooms & bathrooms
- Bedrooms: 3
- Bathrooms: 2
- Full bathrooms: 1
- 3/4 bathrooms: 1
- Main level bathrooms: 1
- Main level bedrooms: 2
Bedroom
- Level: Main
Bedroom
- Level: Main
Bedroom
- Level: Basement
Bathroom
- Level: Main
Bathroom
- Level: Basement
Bonus room
- Level: Basement
Kitchen
- Level: Main
Living room
- Level: Main
Heating
- Forced Air
Cooling
- None
Appliances
- Included: Dishwasher, Disposal, Oven, Range, Refrigerator
- Laundry: In Unit
Features
- Built-in Features, Ceiling Fan(s), Eat-in Kitchen, Laminate Counters, Open Floorplan
- Flooring: Carpet, Laminate, Tile
- Basement: Finished
- Number of fireplaces: 1
- Fireplace features: Living Room, Wood Burning
Interior area
- Total structure area: 1,630
- Total interior livable area: 1,630 sqft
- Finished area above ground: 915
- Finished area below ground: 0
Video & virtual tour
Property
Parking
- Total spaces: 1
- Parking features: Garage - Attached
- Attached garage spaces: 1
Features
- Levels: One
- Stories: 1
- Patio & porch: Covered, Deck, Front Porch, Patio
- Exterior features: Garden, Lighting, Private Yard, Rain Gutters
- Fencing: Full
Lot
- Size: 7,579 Square Feet
- Features: Corner Lot, Level
- Residential vegetation: Grassed
Details
- Parcel number: 035977
- Special conditions: Standard
Construction
Type & style
- Home type: SingleFamily
- Architectural style: Bungalow
- Property subtype: Single Family Residence
Materials
- Frame, Wood Siding
- Roof: Composition
Condition
- Year built: 1946
Utilities & green energy
- Sewer: Public Sewer
- Water: Public
- Utilities for property: Cable Available, Electricity Connected, Natural Gas Available
Community & HOA
Community
- Security: Carbon Monoxide Detector(s), Smoke Detector(s), Video Doorbell
- Subdivision: Edgewater
HOA
- Has HOA: No
Location
- Region: Edgewater
Financial & listing details
- Price per square foot: $365/sqft
- Tax assessed value: $590,797
- Annual tax amount: $2,816
- Date on market: 9/22/2026
- Listing terms: Cash,Conventional,FHA,VA Loan
- Exclusions: Personal Property
- Ownership: Individual
- Electric utility on property: Yes
- Road surface type: Paved
Estimated market value
Not available
Estimated sales range
Not available
Not available
Price history
| Date | Event | Price |
|---|---|---|
| 11/6/2026 | Price change | $595,000-2.5%$365/sqft |
Source:  REcolorado as distributed by MLS GRID #4816258 Report a problem | ||
| 10/14/2026 | Price change | $610,000-2.4%$374/sqft |
Source: REcolorado as distributed by MLS GRID #4816258 Report a problem | ||
| 9/22/2026 | Listed for sale | $625,000-1.6%$383/sqft |
Source: REcolorado as distributed by MLS GRID #4816258 Report a problem | ||
| 8/21/2026 | Listing removed | -- |
Source: Owner Report a problem | ||
| 6/25/2026 | Listed for sale | $635,000+1295.6%$390/sqft |
Source: Owner Report a problem | ||
| 4/12/1978 | Sold | $45,500$28/sqft |
Source: Agent Provided Report a problem | ||
Public tax history
| Year | Property taxes | Tax assessment |
|---|---|---|
| 2025 | $2,447 +0.3% | $36,925 +4.6% |
| 2024 | $2,440 +26% | $35,301 |
| 2023 | $1,937 -1.3% | $35,301 +20.7% |
| 2022 | $1,963 +11.1% | $29,252 -2.8% |
| 2021 | $1,767 | $30,093 +7.8% |
| 2020 | $1,767 +1.4% | $27,913 |
| 2019 | $1,743 +23% | $27,913 +18.7% |
| 2018 | $1,417 | $23,511 |
| 2017 | $1,417 -12.8% | $23,511 +22.8% |
| 2016 | $1,624 +100% | $19,145 |
| 2015 | $812 -36.8% | $19,145 +33% |
| 2014 | $1,286 +16.2% | $14,400 |
| 2013 | $1,106 +2.5% | $14,400 +5% |
| 2012 | $1,080 -1.4% | $13,717 |
| 2011 | $1,096 +0.1% | $13,717 -2.2% |
| 2010 | $1,095 -5.1% | $14,020 |
| 2009 | $1,154 +0.2% | $14,020 -4.9% |
| 2008 | $1,151 +3.4% | $14,750 |
| 2007 | $1,114 0% | $14,750 +4.6% |
| 2006 | $1,114 -2% | $14,100 +0.5% |
| 2005 | $1,138 +10.5% | $14,030 |
| 2004 | $1,029 +1.2% | $14,030 |
| 2003 | $1,017 +1.8% | $14,030 +2.9% |
| 2002 | $999 +18% | $13,640 +30.9% |
| 2001 | $847 -1.1% | $10,420 |
| 2000 | $856 | $10,420 |
Find assessor info on the county website
Monthly payment
Est. payment
Payment breakdown
Explore the cost of this home by adjusting the details. Changes won't be saved.Climate risks
Neighborhood: 80214
Nearby schools
Schools provided by the listing agent
- Elementary: Edgewater
- Middle: Jefferson
- High: Jefferson
- District: Jefferson County R-1
Source: REcolorado as distributed by MLS GRID. This data may not be complete. We recommend contacting the local school district to confirm school assignments for this home.


Similar homes
- $700,0003 bd2 ba1.5k sqft1549 Jay Street, Lakewood, CO 80214For Sale
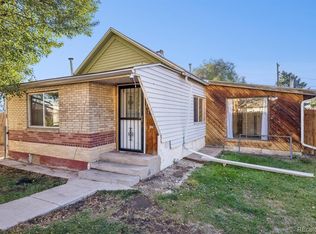
 MLS ID #4708963, Kerri Martinez, Brokers Guild Homes. REcolorado as distributed by MLS GRID
- $650,0004 bd2 ba2.3k sqft3450 Harlan Street, Wheat Ridge, CO 80033For Sale
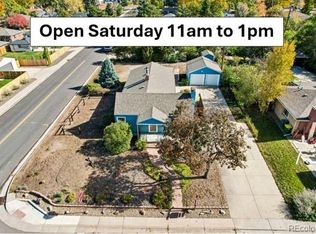 MLS ID #9225944, Jim Smith, CENTURY 21 Golden Real Estate. REcolorado as distributed by MLS GRID
- $500,0004 bd3 ba2.4k sqft8395 W 17th Avenue, Lakewood, CO 80214For Sale
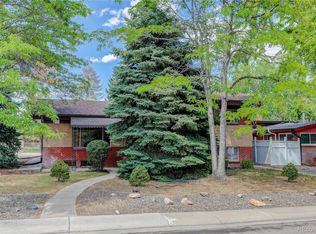 MLS ID #5933019, Garth Criswell, Coldwell Banker Global Luxury Denver. REcolorado as distributed by MLS GRID
- $610,0004 bd2 ba1.3k sqft10325 W 16th Avenue, Lakewood, CO 80215For Sale
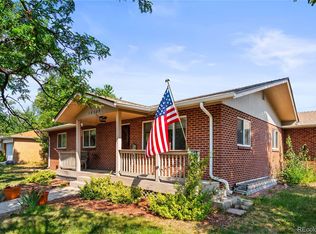 MLS ID #4429158, Billie Jo Benoit, LoKation. REcolorado as distributed by MLS GRID
- $600,0003 bd1 ba2k sqft4015 N Clay Street, Denver, CO 80211For SaleMLS ID #7998513, Mitchell Gonzales, Redfin Corporation. REcolorado as distributed by MLS GRID
- $425,0005 bd3 ba2.3k sqft1435 Eaton Street, Denver, CO 80214For SaleMLS ID #8493041, Chris Curry, Brokers Guild Real Estate. REcolorado as distributed by MLS GRID
- $590,0004 bd2 ba1.9k sqft9471 W Tennessee Avenue, Lakewood, CO 80226For SaleMLS ID #9406173, Margie Jackson, Real Estate Sales. REcolorado as distributed by MLS GRID
- $450,0003 bd3 ba1.9k sqft655 Brentwood Street, Lakewood, CO 80214For SaleMLS ID #9446980, Justin Phillips, RE/MAX Professionals. REcolorado as distributed by MLS GRID
- $595,0005 bd2 ba2.2k sqft1694 S Balsam Street, Lakewood, CO 80232For SaleMLS ID #2090811, Jim Smith, CENTURY 21 Golden Real Estate. REcolorado as distributed by MLS GRID
- $775,0003 bd2 ba1.6k sqft4840 W 30th Avenue, Denver, CO 80212For SaleMLS ID #5633943, Brian Furer, Century 21 Elevated Real Estate. REcolorado as distributed by MLS GRID
- $485,0003 bd1 ba1.2k sqft820 Kline Drive, Lakewood, CO 80215For SaleMLS ID #4161603, Rachael Sanderson, Redfin Corporation. REcolorado as distributed by MLS GRID
- $510,0003 bd2 ba2.1k sqft510 Raleigh Street, Denver, CO 80204For SaleMLS ID #4367866, Jaime Madrigal, Gillit Lindel Realty Group Inc.. REcolorado as distributed by MLS GRID
- $549,9003 bd2 ba2.3k sqft2743 S Otis Street, Denver, CO 80227For SaleMLS ID #2131190, Jeff Hansen, RE/MAX Professionals. REcolorado as distributed by MLS GRID
- $625,0003 bd2 ba1.8k sqft2672 S Bannock Street, Denver, CO 80223For SaleMLS ID #8985978, Jessica Whitney, Madison & Company Properties. REcolorado as distributed by MLS GRID
- $499,0003 bd2 ba1.1k sqft1600 S Perry Street, Denver, CO 80219For SaleMLS ID #5264966, Elizabeth Martinez, Compass - Denver. REcolorado as distributed by MLS GRID
- $385,0002 bd1 ba899 sqft1325 Upham Street, Lakewood, CO 80214For SaleMLS ID #4042766, Ryan Mogan, First Summit Realty. REcolorado as distributed by MLS GRID
- $549,9003 bd2 ba1.2k sqft11311 W 71st Place, Arvada, CO 80004For SaleMLS ID #1610406, Joseph R Graller, RE/MAX Alliance. REcolorado as distributed by MLS GRID
- $629,0003 bd2 ba2k sqft175 Pike Street, Golden, CO 80401For SaleMLS ID #6290026, Heidi Wendling, LIV Sotheby's International Realty. REcolorado as distributed by MLS GRID
- $485,0005 bd2 ba2.3k sqft421 S Marshall Street, Denver, CO 80226For SaleMLS ID #8238504, Steve Westfall, RE/MAX Professionals. REcolorado as distributed by MLS GRID
- $495,0004 bd2 ba2k sqft4455 W 10th Avenue, Denver, CO 80204For SaleMLS ID #4566604, Brian Arnold, Your Castle Real Estate Inc. REcolorado as distributed by MLS GRID
