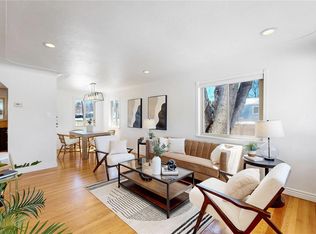
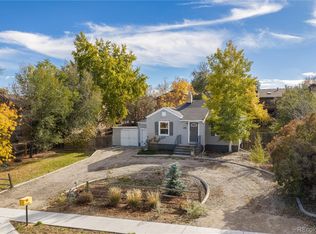
This is a solid 1941 bungalow with hot water heat on a corner lot. Hardwood floors in excellent condition are throughout the main floor, except for vinyl in the bathroom and ceramic tile in the kitchen. Backyard is almost fully fenced and you'll love the full-width covered patio. The location is great, providing quiet suburban lifestyle close to the city center yet accessible to highways to the mountains. No HOA, so you could pull an RV into the back yard through a double gate on 35th Avenue. You'll be hard pressed to find anything negative about this home that the seller has lovingly maintained for 34 years! Click on the virtual tour icon or visit listings.realbird.com/A3D6B7B4/656561.aspx to view a 6-minute video tour inside and out, narrated by the listing broker. The second video in an interactive Matterport tour. The third video is a drone video.
For sale
Price cut: $45K (11/3)
$650,000
3450 Harlan Street, Wheat Ridge, CO 80033
4beds
2,366sqft
Single Family Residence
Built in 1941
0.27 Acres Lot
$637,600 Zestimate®
$275/sqft
$-- HOA
What's special
- 16 days
- 1,058
- 97
Zillow last checked:
Listing updated:
Listed by:
Jim Smith 303-525-1851 Jim@GoldenRealEstate.com,
CENTURY 21 Golden Real Estate
Source: REcolorado as distributed by MLS GRID,MLS#: 9225944
Facts & features
Interior
Bedrooms & bathrooms
- Bedrooms: 4
- Bathrooms: 2
- Full bathrooms: 1
- 3/4 bathrooms: 1
- Main level bathrooms: 1
- Main level bedrooms: 3
Bedroom
- Description: Hardwood Floor, Windows To Front & Side Yard
- Level: Main
- Area: 141 Square Feet
- Dimensions: 12 x 11.75
Bedroom
- Description: Hardwood Floor, Window To Side Yard, 2 Closets
- Level: Main
- Area: 111.8 Square Feet
- Dimensions: 13 x 8.6
Bedroom
- Description: Hardwood Floor, Ceiling Fan, Used By Seller As Office, Windows To Sideyard And Covered Patio
- Level: Main
- Area: 155.69 Square Feet
- Dimensions: 13.25 x 11.75
Bedroom
- Description: Carpeted, Open Closet
- Level: Basement
- Area: 154.69 Square Feet
- Dimensions: 13.75 x 11.25
Bathroom
- Description: Vinyl Floor
- Level: Main
- Area: 72.5 Square Feet
- Dimensions: 10 x 7.25
Bathroom
- Description: Vinyl Floor, Window Well
- Level: Basement
- Area: 38.4 Square Feet
- Dimensions: 6.4 x 6
Dining room
- Description: Hardwood Floor, Ceiling Fan With Light, Door To 13'x24' Patio
- Level: Main
- Area: 124.7 Square Feet
- Dimensions: 10.75 x 11.6
Family room
- Description: Carpeted, Wood-Burning Stove
- Level: Basement
- Area: 258.5 Square Feet
- Dimensions: 22 x 11.75
Kitchen
- Description: Plus 11'x13' Eating Area. Vinyl Floor Looks Like Ceramic Tile, New Cabinets And Granite Countertops, Stainless Appliances, Ceiling Fan
- Level: Main
- Area: 128.76 Square Feet
- Dimensions: 11.1 x 11.6
Laundry
- Description: Vinyl Floor, Lots Of Storage Space. Washer & Gas Dryer Are Included.
- Level: Basement
- Area: 109.65 Square Feet
- Dimensions: 12.75 x 8.6
Living room
- Description: Hardwood Floor, Windows To Front And Side Yard, Wood-Burning Fireplace
- Level: Main
- Area: 235.8 Square Feet
- Dimensions: 13.1 x 18
Utility room
- Description: Boiler And Gas Water Heater, Laundry Hookups With Double Laundry Sink, Storage Space, Access To Crawl Space Under Living Room And Front Bedroom
- Level: Basement
- Area: 168 Square Feet
- Dimensions: 14 x 12
Heating
- Hot Water, Natural Gas, Wood Stove
Cooling
- None
Appliances
- Included: Dishwasher, Disposal, Dryer, Gas Water Heater, Microwave, Range, Range Hood, Refrigerator, Washer
Features
- Ceiling Fan(s), Eat-in Kitchen, Granite Counters, Pantry, Smoke Free
- Flooring: Carpet, Vinyl, Wood
- Windows: Double Pane Windows, Window Coverings
- Basement: Bath/Stubbed,Finished,Interior Entry,Partial
- Number of fireplaces: 1
- Fireplace features: Living Room, Wood Burning
Interior area
- Total structure area: 2,366
- Total interior livable area: 2,366 sqft
- Finished area above ground: 1,466
- Finished area below ground: 810
Video & virtual tour
Property
Parking
- Total spaces: 4
- Parking features: Concrete, Lighted
- Garage spaces: 2
- Details: Off Street Spaces: 1, RV Spaces: 1
Features
- Levels: One
- Stories: 1
- Patio & porch: Covered, Front Porch, Patio
- Fencing: Partial
Lot
- Size: 0.27 Acres
- Features: Corner Lot, Level
Details
- Parcel number: 025066
- Zoning: R-1
- Special conditions: Standard
Construction
Type & style
- Home type: SingleFamily
- Architectural style: Bungalow
- Property subtype: Single Family Residence
Materials
- Frame, Vinyl Siding
- Foundation: Concrete Perimeter, Slab
- Roof: Composition
Condition
- Year built: 1941
Utilities & green energy
- Electric: 220 Volts
- Sewer: Public Sewer
- Utilities for property: Electricity Connected, Natural Gas Connected
Community & HOA
Community
- Security: Carbon Monoxide Detector(s), Smoke Detector(s), Video Doorbell
- Subdivision: Highland Gardens
HOA
- Has HOA: No
Location
- Region: Wheat Ridge
Financial & listing details
- Price per square foot: $275/sqft
- Tax assessed value: $663,099
- Annual tax amount: $3,305
- Date on market: 10/30/2026
- Listing terms: Cash,Conventional,FHA,VA Loan
- Exclusions: Seller's Personal Property.
- Ownership: Individual
- Electric utility on property: Yes
- Road surface type: Paved
Estimated market value
$637,600
$606,000 - $669,000
$3,129/mo
Price history
| Date | Event | Price |
|---|---|---|
| 11/3/2026 | Price change | $650,000-6.5%$275/sqft |
Source:  REcolorado as distributed by MLS GRID #9225944 Report a problem | ||
| 10/30/2026 | Listed for sale | $695,000+643.3%$294/sqft |
Source: REcolorado as distributed by MLS GRID #9225944 Report a problem | ||
| 4/28/1992 | Sold | $93,500$40/sqft |
Source: Agent Provided Report a problem | ||
Public tax history
| Year | Property taxes | Tax assessment |
|---|---|---|
| 2025 | $2,925 +0.3% | $41,444 +3.5% |
| 2024 | $2,917 +2.3% | $40,058 |
| 2023 | $2,852 -1.4% | $40,058 +25% |
| 2022 | $2,892 +10.8% | $32,039 -2.8% |
| 2021 | $2,610 | $32,961 +10.2% |
| 2020 | $2,610 +1.4% | $29,897 |
| 2019 | $2,575 +10.2% | $29,897 +14% |
| 2018 | $2,338 | $26,234 |
| 2017 | $2,338 +21.5% | $26,234 +18.8% |
| 2016 | $1,925 | $22,089 |
| 2015 | $1,925 +18% | $22,089 +24.2% |
| 2014 | $1,631 +7.4% | $17,790 |
| 2013 | $1,519 +2.3% | $17,790 +0.1% |
| 2012 | $1,485 -3.4% | $17,767 |
| 2011 | $1,538 +4.1% | $17,767 -4.1% |
| 2010 | $1,477 -6.2% | $18,530 |
| 2009 | $1,574 +0.2% | $18,530 -5.8% |
| 2008 | $1,571 +8.5% | $19,680 |
| 2007 | $1,448 +0% | $19,680 +9.8% |
| 2006 | $1,447 -8.9% | $17,920 -6.5% |
| 2005 | $1,589 +10.3% | $19,170 |
| 2004 | $1,440 +10.7% | $19,170 |
| 2003 | $1,301 +1.6% | $19,170 +12.6% |
| 2002 | $1,280 +8.4% | $17,020 +20.5% |
| 2001 | $1,181 -0.3% | $14,130 |
| 2000 | $1,185 | $14,130 |
Find assessor info on the county website
Monthly payment
Est. payment
Payment breakdown
Explore the cost of this home by adjusting the details. Changes won't be saved.Climate risks
Neighborhood: 80033
Nearby schools
Schools provided by the listing agent
- Elementary: Stevens
- Middle: Everitt
- High: Wheat Ridge
- District: Jefferson County R-1
Source: REcolorado as distributed by MLS GRID. This data may not be complete. We recommend contacting the local school district to confirm school assignments for this home.

Similar homes
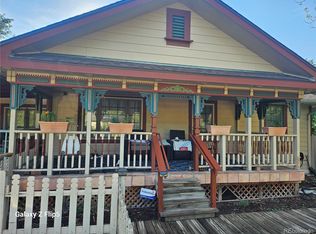
- $575,0003 bd2 ba1.5k sqft7030 W 20th Avenue, Lakewood, CO 80214For Sale
 MLS ID #5235226, Stephanie Collins, Redfin Corporation. REcolorado as distributed by MLS GRID
- $665,0004 bd2 ba2.4k sqft2280 Newland Street, Edgewater, CO 80214For Sale
 MLS ID #7948262, Samantha Gilbert, Corken + Company Real Estate Group, LLC. REcolorado as distributed by MLS GRID
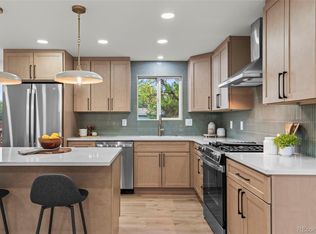
- $699,0004 bd3 ba3.2k sqft790 Garrison Street, Denver, CO 80215For Sale
 MLS ID #9814181, Ronald Meepos, HomeSmart Realty. REcolorado as distributed by MLS GRID
- $690,0004 bd2 ba1.7k sqft6453 Zephyr Street, Arvada, CO 80004For Sale
 MLS ID #3772626, Brandon Fuelling, Your Castle Real Estate Inc. REcolorado as distributed by MLS GRID
- $595,0003 bd2 ba1.6k sqft2192 Harlan Street, Edgewater, CO 80214For SaleMLS ID #4816258, Jennifer Dittemore, Orchard Brokerage LLC. REcolorado as distributed by MLS GRID
- $645,0005 bd3 ba2.3k sqft12095 W Texas Drive, Lakewood, CO 80228For SaleMLS ID #1810602, Gaylene Preston, eXp Realty, LLC. REcolorado as distributed by MLS GRID
- $610,0004 bd2 ba1.3k sqft10325 W 16th Avenue, Lakewood, CO 80215For SaleMLS ID #4429158, Billie Jo Benoit, LoKation. REcolorado as distributed by MLS GRID
- $799,0004 bd2 ba2.3k sqft6430 W 62nd Place, Arvada, CO 80003For SaleMLS ID #5188541, Andrea Christinson, Orchard Brokerage LLC. REcolorado as distributed by MLS GRID
- $785,0004 bd3 ba2.5k sqft3070 Hudson Street, Denver, CO 80207For SaleMLS ID #8589901, Jerad McMinamen, The Linear Group LLC. REcolorado as distributed by MLS GRID
- $622,0004 bd2 ba2.1k sqft8352 Dover Court, Arvada, CO 80005For SaleMLS ID #8278035, Bernadette Reed, RE/MAX Professionals. REcolorado as distributed by MLS GRID
- $620,0004 bd3 ba2.3k sqft12323 W Connecticut Drive, Denver, CO 80228For SaleMLS ID #2630590, Elle Pappas, Thrive Real Estate Group. REcolorado as distributed by MLS GRID
- $735,0004 bd3 ba2.9k sqft6690 E Colorado Drive, Denver, CO 80224For SaleMLS ID #2797738, Jennifer Dechtman, LIV Sotheby's International Realty. REcolorado as distributed by MLS GRID
- $525,0004 bd2 ba1.8k sqft6805 W Ellsworth Avenue, Lakewood, CO 80226For SaleMLS ID #3317934, Trelora Realty Team, Trelora Realty, Inc.. REcolorado as distributed by MLS GRID
- $800,0005 bd3 ba2.7k sqft260 Pierce Street, Lakewood, CO 80226For SaleMLS ID #5218148, Russ Porter, Keller Williams DTC. REcolorado as distributed by MLS GRID
- $679,9993 bd3 ba2.3k sqft1175 S Welch Circle, Denver, CO 80228For SaleMLS ID #3248882, Jody Barbour, Keller Williams Foothills Realty. REcolorado as distributed by MLS GRID
- $590,0004 bd2 ba1.9k sqft9471 W Tennessee Avenue, Lakewood, CO 80226For SaleMLS ID #9406173, Margie Jackson, Real Estate Sales. REcolorado as distributed by MLS GRID
- $650,0003 bd2 ba1.9k sqft987 Glencoe Street, Denver, CO 80220For SaleMLS ID #9436423, Michael Thomas, RE/MAX of Cherry Creek. REcolorado as distributed by MLS GRID
- $525,0003 bd3 ba2k sqft9365 Lowell Blvd, Westminster, CO 80031For Sale
 MLS ID #1071384, Milton Koenigsberger, Compass - Boulder. IRES as distributed by MLS GRID
- $755,0004 bd2 ba2.1k sqft5785 Indiana Street, Golden, CO 80403For SaleMLS ID #2040985, Rick Erickson, Erickson Sellers Real Estate Inc. REcolorado as distributed by MLS GRID
- $625,0003 bd2 ba1.8k sqft2672 S Bannock Street, Denver, CO 80223For SaleMLS ID #8985978, Jessica Whitney, Madison & Company Properties. REcolorado as distributed by MLS GRID
