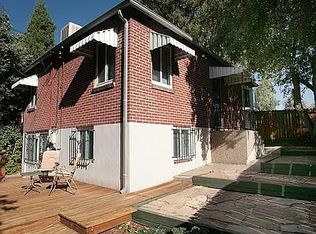
House hack HERE!!! This sought after floorplan functions as an over/under duplex, but due to internal passage between units via lock-off doors, is technically a single family home and finances as such, FHA and VA lending welcome. Live in one unit & rent the other to apply toward your mortgage payment, rent both as and investment property, or enjoy a "mother in law suite" with locking privacy! Collect premium rents in the ultra-popular Highlands neighborhood, or convert back to single family home! Upon entering the upper unit you are greeted with gleaming hardwoods, ample living room and a kitchen with two islands / breakfast bars, great for entertaining. A beautifully remodeled bathroom services two great bedrooms with ample closet space. The upper unit flows downstairs in to a large private den great for theater, office, game room or storage. The walkout basement allows for a perfect lower unit entry from the back yard, upon entering you are greeted by ample living room, kitchen, plus large legal bedroom with walk in closet, and full bath. The key element to enabling Single family financing: between the lower unit bath and upper unit's basement bedroom is a shared laundry/storage/utility room, each unit secured by a locking door. Lower unit is approx 440 sf, upper unit is approx 1,180 including its basement. All windows are vinyl double pane. The back yard is a peaceful oasis featuring wood deck, a separate covered gazebo, flagstone walkways, garden areas, storage shed and alley load 2 car garage. Incredible opportunity to supplement income in the coveted Highlands community with highly desirable schools and dining, entertainment and Sloan Lake blocks away!
For sale
Price cut: $25K (10/5)
$775,000
4840 W 30th Avenue, Denver, CO 80212
3beds
1,620sqft
Single Family Residence
Built in 1951
5,610 Square Feet Lot
$-- Zestimate®
$478/sqft
$-- HOA
What's special
- 55 days
- 508
- 20
Zillow last checked:
Listing updated:
Listed by:
Brian Furer 720-251-0778 Brian@VIPREteam.com,
Century 21 Elevated Real Estate
Source: REcolorado as distributed by MLS GRID,MLS#: 5633943
Facts & features
Interior
Bedrooms & bathrooms
- Bedrooms: 3
- Bathrooms: 2
- Full bathrooms: 2
- Main level bathrooms: 1
- Main level bedrooms: 2
Bedroom
- Description: Upper Unit Bedroom #1
- Features: Primary Suite
- Level: Main
Bedroom
- Description: Upper Unit Bedroom #2
- Level: Main
Bedroom
- Description: Lower Level Bedroom With Walk In Closet
- Level: Basement
Bathroom
- Description: Upper Unit Bath
- Level: Main
Bathroom
- Description: Lower Level Bath For Walkout Basement Unit
- Level: Basement
Den
- Description: Basement Den For Upper Unit
- Level: Basement
Kitchen
- Description: Upper Unit Kitchen
- Level: Main
Kitchen
- Description: 2nd Kitchen For Lower Level Unit
- Level: Basement
Laundry
- Description: Large Laundry & Utility Room, Shared Between Units With Lockoff Doors!
- Level: Basement
Living room
- Description: Upper Unit Living Room
- Level: Main
Living room
- Description: Living Room For Lower Level Unit
- Level: Basement
Heating
- Forced Air, Natural Gas
Cooling
- Central Air
Appliances
- Included: Cooktop, Dishwasher, Disposal, Dryer, Gas Water Heater, Microwave, Oven, Range, Refrigerator, Washer
Features
- Kitchen Island, Laminate Counters, Walk-In Closet(s)
- Flooring: Carpet, Wood
- Windows: Double Pane Windows, Window Coverings
- Basement: Exterior Entry,Finished,Full,Walk-Out Access
Interior area
- Total structure area: 1,620
- Total interior livable area: 1,620 sqft
- Finished area above ground: 810
- Finished area below ground: 810
Video & virtual tour
Property
Parking
- Total spaces: 2
- Parking features: Garage
- Garage spaces: 2
Features
- Levels: Two
- Stories: 2
- Patio & porch: Covered, Patio
- Exterior features: Garden, Private Yard
- Fencing: Full
Lot
- Size: 5,610 Square Feet
- Features: Landscaped, Level, Sprinklers In Front, Sprinklers In Rear
Details
- Parcel number: 230311018
- Zoning: U-SU-C
- Special conditions: Standard
Construction
Type & style
- Home type: SingleFamily
- Architectural style: Bungalow
- Property subtype: Single Family Residence
Materials
- Brick, Frame
- Roof: Composition
Condition
- Year built: 1951
Utilities & green energy
- Sewer: Public Sewer
- Water: Public
Community & HOA
Community
- Subdivision: Sloans Lake Heights
HOA
- Has HOA: No
Location
- Region: Denver
Financial & listing details
- Price per square foot: $478/sqft
- Tax assessed value: $769,900
- Annual tax amount: $4,152
- Date on market: 8/23/2026
- Listing terms: Cash,Conventional,FHA,VA Loan
- Exclusions: None
- Ownership: Individual
- Road surface type: Paved
Estimated market value
Not available
Estimated sales range
Not available
Not available
Price history
| Date | Event | Price |
|---|---|---|
| 10/5/2026 | Price change | $775,000-3.1%$478/sqft |
Source:  REcolorado as distributed by MLS GRID #5633943 Report a problem REcolorado as distributed by MLS GRID #5633943 Report a problem | ||
| 8/23/2026 | Listed for sale | $800,000+175.9%$494/sqft |
Source: REcolorado as distributed by MLS GRID #5633943 Report a problem | ||
| 8/18/2026 | Listing removed | $3,500$2/sqft |
Source: Zillow Rentals Report a problem | ||
| 7/18/2026 | Price change | $3,500-2.8%$2/sqft |
Source: Zillow Rentals Report a problem | ||
| 6/5/2026 | Price change | $3,600-5.3%$2/sqft |
Source: Zillow Rentals Report a problem | ||
| 5/5/2026 | Listed for rent | $3,800+36%$2/sqft |
Source: Zillow Rentals Report a problem | ||
| 6/23/2025 | Listing removed | $2,795$2/sqft |
Source: REcolorado as distributed by MLS GRID #9561938 Report a problem | ||
| 5/17/2025 | Listed for rent | $2,795$2/sqft |
Source: REcolorado as distributed by MLS GRID #9561938 Report a problem | ||
| 5/16/2025 | Listing removed | $2,795$2/sqft |
Source: Zillow Rentals Report a problem | ||
| 4/8/2025 | Price change | $2,795-26.4%$2/sqft |
Source: Zillow Rentals Report a problem | ||
| 3/8/2025 | Price change | $3,795-1.4%$2/sqft |
Source: Zillow Rentals Report a problem | ||
| 3/4/2025 | Price change | $3,850+37.5%$2/sqft |
Source: Zillow Rentals Report a problem | ||
| 2/11/2025 | Price change | $2,800-6.7%$2/sqft |
Source: Zillow Rentals Report a problem | ||
| 1/22/2025 | Price change | $3,000-6.3%$2/sqft |
Source: Zillow Rentals Report a problem | ||
| 1/13/2025 | Listed for rent | $3,200$2/sqft |
Source: Zillow Rentals Report a problem | ||
| 9/9/2011 | Listing removed | $290,000$179/sqft |
Source: Live Urban Real Estate, Inc. #944163 Report a problem | ||
| 2/25/2011 | Listed for sale | $290,000+3.1%$179/sqft |
Source: Live Urban Real Estate, Inc. #944163 Report a problem | ||
| 12/16/2010 | Sold | $281,400-3%$174/sqft |
Source: Public Record Report a problem | ||
| 10/16/2010 | Price change | $290,000-4.9%$179/sqft |
Source: Live Urban Real Estate #944163 Report a problem | ||
| 9/10/2010 | Listed for sale | $305,000+58%$188/sqft |
Source: Live Urban Real Estate #944163 Report a problem | ||
| 11/9/2000 | Sold | $193,030$119/sqft |
Source: Public Record Report a problem | ||
Public tax history
| Year | Property taxes | Tax assessment |
|---|---|---|
| 2025 | $3,528 +2.2% | $54,280 +21.8% |
| 2024 | $3,452 +4.5% | $44,550 -6.6% |
| 2023 | $3,303 +3.6% | $47,680 +14.8% |
| 2022 | $3,188 +12.9% | $41,540 -2.8% |
| 2021 | $2,823 +2.9% | $42,730 +12.3% |
| 2020 | $2,744 +8.6% | $38,045 -0.7% |
| 2019 | $2,526 | $38,312 +17.3% |
| 2018 | $2,526 +0.3% | $32,650 |
| 2017 | $2,518 +13.9% | $32,650 +15.3% |
| 2016 | $2,212 +8.7% | $28,310 |
| 2015 | $2,035 0% | $28,310 +15.6% |
| 2014 | $2,036 +8.1% | $24,500 |
| 2013 | $1,883 +17.9% | $24,500 +9.4% |
| 2012 | $1,597 -4.1% | $22,400 -11.1% |
| 2011 | $1,665 +2.2% | $25,190 +0.8% |
| 2010 | $1,628 +11.3% | $25,000 |
| 2009 | $1,463 -0.2% | $25,000 +14.2% |
| 2008 | $1,465 +13.7% | $21,900 |
| 2007 | $1,289 +1.1% | $21,900 +13.8% |
| 2006 | $1,274 +12.9% | $19,250 |
| 2005 | $1,128 +8.9% | $19,250 +6.9% |
| 2003 | $1,036 +1.9% | $18,010 +4% |
| 2002 | $1,017 | $17,310 +24% |
| 2001 | -- | $13,960 |
Find assessor info on the county website
Monthly payment
Est. payment
Payment breakdown
Explore the cost of this home by adjusting the details. Changes won't be saved.Climate risks
Neighborhood: West Highland
Nearby schools
Schools provided by the listing agent
- Elementary: Edison
- Middle: Skinner
- High: North
- District: Denver 1
Source: REcolorado as distributed by MLS GRID. This data may not be complete. We recommend contacting the local school district to confirm school assignments for this home.
Similar homes
- $750,0004 bd2 ba1.5k sqft2122 W 41st Avenue, Denver, CO 80211For Sale

 MLS ID #5569611, Becky Elhardt, West and Main Homes Inc. REcolorado as distributed by MLS GRID
 - $700,0004 bd2 ba1.7k sqft6453 Zephyr Street, Arvada, CO 80004For Sale
 MLS ID #3772626, Brandon Fuelling, Your Castle Real Estate Inc. REcolorado as distributed by MLS GRID
 - $739,0003 bd3 ba1.3k sqft1865 S Downing Street, Denver, CO 80210For Sale
 MLS ID #2304699, Eugeny Pomirchy, PMG Realty. REcolorado as distributed by MLS GRID
 - $499,9003 bd2 ba1.6k sqft3006 Depew Street, Wheat Ridge, CO 80214For Sale
 MLS ID #7720570, Frank Duran, RE/MAX Alliance. REcolorado as distributed by MLS GRID
 - $650,0003 bd1 ba2k sqft4015 N Clay Street, Denver, CO 80211For SaleMLS ID #7998513, Mitchell Gonzales, Redfin Corporation. REcolorado as distributed by MLS GRID
- $470,0003 bd2 ba1.6k sqft1580 S Knox Court, Denver, CO 80219For SaleMLS ID #7846798, John Kinney, Realty One Group Premier Colorado. REcolorado as distributed by MLS GRID
- $869,0004 bd3 ba2.1k sqft13482 W Ohio Drive, Lakewood, CO 80228For SaleMLS ID #5371295, Marc Monaco, The Monaco Group Inc. REcolorado as distributed by MLS GRID
- $599,0004 bd2 ba2.3k sqft1632 Irving Street, Denver, CO 80204For SaleMLS ID #6895619, Kelly Taylor Blakesley, Atlas Real Estate Group. REcolorado as distributed by MLS GRID
- $609,0004 bd2 ba2k sqft5060 W Vassar Avenue, Denver, CO 80219For SaleMLS ID #9451092, Robert Balentine, Resident Realty South Metro. REcolorado as distributed by MLS GRID
- $724,0004 bd2 ba2k sqft2164 S Lincoln St, Denver, CO 80210For Sale
 MLS ID #1068235, Mark Zigray, C3 Real Estate Solutions, LLC. IRES as distributed by MLS GRID
 - $795,0004 bd3 ba2.2k sqft3395 S Race Street, Englewood, CO 80113For SaleMLS ID #6285656, John Patterson, LIV Sotheby's International Realty. REcolorado as distributed by MLS GRID
- $494,0004 bd2 ba1.9k sqft3101 W Cedar Avenue, Denver, CO 80219For SaleMLS ID #4645723, Ashley Warren, Coldwell Banker Realty 24. REcolorado as distributed by MLS GRID
- $525,0004 bd2 ba1.6k sqft45 S Yates Street, Denver, CO 80219For SaleMLS ID #7133982, Denise Smith, Your Castle Real Estate Inc. REcolorado as distributed by MLS GRID
- $524,9004 bd3 ba2.1k sqft1490 S Zephyr St, Lakewood, CO 80232For SaleMLS ID #1070456, Roberta Walker, Keller Williams-DTC. IRES as distributed by MLS GRID
- $675,0005 bd3 ba2.4k sqft6252 Pierson Court, Arvada, CO 80004For SaleMLS ID #7241867, Cesar Reyes, Megastar Realty. REcolorado as distributed by MLS GRID
- $595,0004 bd2 ba1.8k sqft2707 N Downing Street, Denver, CO 80205For SaleMLS ID #9399264, Bruce Durrell, Different Realty Services. REcolorado as distributed by MLS GRID
- $530,0003 bd1 ba1k sqft2340 S Newton Street, Denver, CO 80219For SaleMLS ID #9924624, Michael Dwyer, Michael Dwyer. REcolorado as distributed by MLS GRID
- $665,0003 bd1 ba1.9k sqft2549 Holly Street, Denver, CO 80207For SaleMLS ID #2554273, Andra Berzins, Keller Williams Integrity Real Estate LLC. REcolorado as distributed by MLS GRID
- $529,9004 bd2 ba2k sqft1640 S Julian Way, Denver, CO 80219For SaleMLS ID #9453236, Kathryn Bartic, Keller Williams Integrity Real Estate LLC. REcolorado as distributed by MLS GRID
- $500,0004 bd3 ba2.4k sqft8395 W 17th Avenue, Lakewood, CO 80214For SaleMLS ID #5933019, Garth Criswell, Coldwell Banker Global Luxury Denver. REcolorado as distributed by MLS GRID
