Welcome to the heart of Sunnyside!
This classic 1958 brick duplex offers the perfect blend of Denver charm and modern functionality. Set back from the street in a row house style, this home offers privacy and curb appeal. The front entrance welcomes you with beautiful mature trees, perennial yard and covered entry.
Enter the main floor to a bright, open living and kitchen area surrounded by windows, filled with tree views and natural light. This inviting and effortless space is great for entertaining or everyday living. The thoughtfully designed layout offers two bedrooms and a full bath upstairs, while the lower level provides two generously sized bedrooms, an additional full bath, non conforming bedroom with closet, and a laundry and storage room, all set atop polished concrete floors.
Step outside and fall in love with the shaded private back patio, a serene escape from the city, perfect for morning coffee or unwinding at the end of the day. A one-car garage with a private path leading directly to the back kitchen entry adds the everyday convenience you will appreciate.
Sunnyside is one of Denver's most sought-after neighborhoods, known for its walkable streets, locally owned coffee shops, restaurants, and everyday conveniences just steps from your front door. This is the kind of neighborhood where people put down roots and stay.
Proven Income Potential! This property has a successful rental history, making it an excellent investment opportunity for savvy buyers.
For sale
Price cut: $15K (9/25)
$750,000
2122 W 41st Avenue, Denver, CO 80211
4beds
1,554sqft
Duplex
Built in 1958
2,613 Square Feet Lot
$739,600 Zestimate®
$483/sqft
$-- HOA
What's special
- 128 days
- 456
- 16
Zillow last checked:
Listing updated:
Listed by:
Becky Elhardt Becky.e@westandmainhomes.com,
West and Main Homes Inc,
Becky Elhardt 303-709-3828,
West and Main Homes Inc
Source: REcolorado as distributed by MLS GRID,MLS#: 5569611
Facts & features
Interior
Bedrooms & bathrooms
- Bedrooms: 4
- Bathrooms: 2
- Full bathrooms: 2
- Main level bathrooms: 1
- Main level bedrooms: 2
Bedroom
- Description: Pocket Door To Bedroom Or Office
- Level: Main
- Area: 121 Square Feet
- Dimensions: 11 x 11
Bedroom
- Description: Bedroom, Office, Nursery, Aka Flex Space To Primary
- Level: Main
- Area: 110 Square Feet
- Dimensions: 10 x 11
Bedroom
- Level: Basement
- Area: 143 Square Feet
- Dimensions: 11 x 13
Bedroom
- Level: Basement
- Area: 165 Square Feet
- Dimensions: 11 x 15
Bathroom
- Level: Main
- Area: 30 Square Feet
- Dimensions: 5 x 6
Bathroom
- Level: Basement
- Area: 35 Square Feet
- Dimensions: 5 x 7
Bonus room
- Description: Non Conforming, Closet, No Egress Window
- Level: Basement
- Area: 130 Square Feet
- Dimensions: 10 x 13
Kitchen
- Level: Main
- Area: 126 Square Feet
- Dimensions: 9 x 14
Laundry
- Level: Basement
- Area: 100 Square Feet
- Dimensions: 10 x 10
Living room
- Level: Main
- Area: 228 Square Feet
- Dimensions: 12 x 19
Heating
- Forced Air
Cooling
- Central Air
Appliances
- Included: Dishwasher, Disposal, Dryer, Oven, Range, Refrigerator, Washer
- Laundry: In Unit
Features
- Granite Counters
- Windows: Window Treatments
- Basement: Finished
- Common walls with other units/homes: 1 Common Wall
Interior area
- Total structure area: 1,554
- Total interior livable area: 1,554 sqft
- Finished area above ground: 777
- Finished area below ground: 777
Video & virtual tour
Property
Parking
- Total spaces: 1
- Parking features: Garage
- Garage spaces: 1
Features
- Levels: One
- Stories: 1
- Patio & porch: Patio
- Exterior features: Garden, Private Yard
- Fencing: Full
Lot
- Size: 2,613 Square Feet
- Features: Level
Details
- Parcel number: 221327026
- Zoning: U-TU-C
- Special conditions: Standard
Construction
Type & style
- Home type: SingleFamily
- Architectural style: Mid-Century Modern
- Property subtype: Duplex
- Attached to another structure: Yes
Materials
- Brick
- Roof: Composition
Condition
- Year built: 1958
Utilities & green energy
- Sewer: Public Sewer
- Water: Public
Community & HOA
Community
- Subdivision: Sunnyside
HOA
- Has HOA: No
Location
- Region: Denver
Financial & listing details
- Price per square foot: $483/sqft
- Tax assessed value: $586,500
- Annual tax amount: $2,929
- Date on market: 6/18/2026
- Listing terms: Cash,Conventional,FHA,VA Loan
- Exclusions: Funature On Main Floor And Staging Items.
- Ownership: Individual
Estimated market value
$739,600
$703,000 - $777,000
$3,594/mo
Price history
| Date | Event | Price |
|---|---|---|
| 9/25/2026 | Price change | $750,000-2%$483/sqft |
Source:  REcolorado as distributed by MLS GRID #5569611 Report a problem REcolorado as distributed by MLS GRID #5569611 Report a problem | ||
| 9/2/2026 | Listed for rent | $4,800+17.1%$3/sqft |
Source: Zillow Rentals Report a problem | ||
| 6/18/2026 | Listed for sale | $765,000+232.6%$492/sqft |
Source: REcolorado as distributed by MLS GRID #5569611 Report a problem | ||
| 6/7/2024 | Listing removed | -- |
Source: Zillow Rentals Report a problem | ||
| 2/14/2024 | Listed for rent | $4,100+15.5%$3/sqft |
Source: Zillow Rentals Report a problem | ||
| 4/6/2023 | Listing removed | -- |
Source: Zillow Rentals Report a problem | ||
| 1/4/2023 | Price change | $3,550+6%$2/sqft |
Source: Zillow Rentals Report a problem | ||
| 12/1/2022 | Listed for rent | $3,350-11.8%$2/sqft |
Source: Zillow Rental Manager Report a problem | ||
| 8/13/2020 | Listing removed | $3,800$2/sqft |
Source: Zillow Rental Manager Report a problem | ||
| 7/29/2020 | Listed for rent | $3,800$2/sqft |
Source: Zillow Rental Manager Report a problem | ||
| 6/20/2020 | Listing removed | $3,800$2/sqft |
Source: Zillow Rental Manager Report a problem | ||
| 6/3/2020 | Listed for rent | $3,800$2/sqft |
Source: Zillow Rental Manager Report a problem | ||
| 2/3/2009 | Sold | $230,000$148/sqft |
Source: Public Record Report a problem | ||
Public tax history
| Year | Property taxes | Tax assessment |
|---|---|---|
| 2025 | $2,929 +2.2% | $41,340 +11.8% |
| 2024 | $2,865 +16.2% | $36,980 -7.7% |
| 2023 | $2,467 +3.6% | $40,050 +29.1% |
| 2022 | $2,381 +3.8% | $31,020 -2.8% |
| 2021 | $2,293 +2.9% | $31,910 +3.2% |
| 2020 | $2,229 -1.5% | $30,910 -0.7% |
| 2019 | $2,262 | $31,126 +6.5% |
| 2018 | $2,262 +0.3% | $29,240 |
| 2017 | $2,255 +25.3% | $29,240 +26.9% |
| 2016 | $1,800 +7.7% | $23,040 |
| 2015 | $1,671 0% | $23,040 +14.5% |
| 2014 | $1,672 +6.1% | $20,120 |
| 2013 | $1,575 +17.9% | $20,120 +7.4% |
| 2012 | $1,336 +15.3% | $18,740 |
| 2011 | $1,159 +2.2% | $18,740 +7.6% |
| 2010 | $1,134 | $17,410 |
| 2009 | -- | $17,410 |
Find assessor info on the county website
Monthly payment
Est. payment
Payment breakdown
Explore the cost of this home by adjusting the details. Changes won't be saved.Climate risks
Neighborhood: Sunnyside
Nearby schools
Schools provided by the listing agent
- Elementary: Columbian
- Middle: Skinner
- High: North
- District: Denver 1
Source: REcolorado as distributed by MLS GRID. This data may not be complete. We recommend contacting the local school district to confirm school assignments for this home.
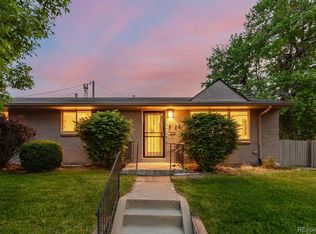

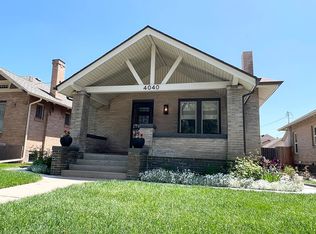
Similar homes
- $699,9004 bd2 ba2k sqft3119 W 44th Avenue, Denver, CO 80211For Sale
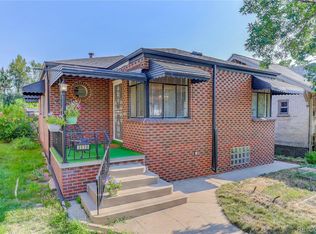
 MLS ID #1524913, Cynthia Briggs, Coldwell Banker Realty 44. REcolorado as distributed by MLS GRID
 - $937,0004 bd2 ba1.8k sqft2908 W 40th Avenue, Denver, CO 80211For Sale
 MLS ID #8536645, Vivian DePaola, Corcoran Perry & Co.. REcolorado as distributed by MLS GRID
 - $825,0003 bd2 ba1.8k sqft4581 Bryant Street, Denver, CO 80211For Sale
 MLS ID #3419297, Jason Sirois, Compass - Denver. REcolorado as distributed by MLS GRID
 - $650,0003 bd1 ba1.3k sqft4137 Osage Street, Denver, CO 80211For Sale
 MLS ID #5703466, Kate Otto, Compass - Denver. REcolorado as distributed by MLS GRID
 - $749,9003 bd3 ba1.5k sqft2658 Stout Street, Denver, CO 80205For SaleMLS ID #6794591, Sarah Ouellette, Resident Realty South Metro. REcolorado as distributed by MLS GRID
- $619,0004 bd2 ba1.8k sqft8485 W 38th Ave, Wheat Ridge, CO 80033For Sale
 MLS ID #1070522, Jennifer Kurpinsky, LIV Sotheby's Intl Realty D. IRES as distributed by MLS GRID
 - $875,0002 bd1 ba2.2k sqft3526 Quivas Street, Denver, CO 80211For SaleMLS ID #9297483, Jessica Jimenez, RE/MAX Professionals. REcolorado as distributed by MLS GRID
- $800,0003 bd2 ba1.3k sqft4446 Winona Court, Denver, CO 80212For SaleMLS ID #3013304, Sofia Lock, Milehimodern. REcolorado as distributed by MLS GRID
- $700,0004 bd2 ba2.1k sqft3010 Pierce Street, Wheat Ridge, CO 80214For SaleMLS ID #8825729, Mycah Healey, MODUS Real Estate. REcolorado as distributed by MLS GRID
- $699,9003 bd4 ba1.4k sqft1616 N Gilpin Street, Denver, CO 80218For SaleMLS ID #8135127, Andrea Bell, Kentwood Real Estate Cherry Creek. REcolorado as distributed by MLS GRID
- $739,0004 bd3 ba2.2k sqft668 S Jasmine Way, Denver, CO 80224For SaleMLS ID #6891089, Stephanie Jakob, Colorado Realty 4 Less, LLC. REcolorado as distributed by MLS GRID
- $890,0003 bd3 ba1.7k sqft1743 W 33 Avenue, Denver, CO 80211For SaleMLS ID #4643416, Austin Lanpher, Real Broker, LLC DBA Real. REcolorado as distributed by MLS GRID
- $500,0003 bd1 ba1.1k sqft3031 W 20th Avenue, Denver, CO 80211For SaleMLS ID #4289549, Michael Nail, Aloha Real Estate LLC. REcolorado as distributed by MLS GRID
- $685,0004 bd2 ba1.9k sqft2220 Rosemary St, Denver, CO 80207For SaleMLS ID #1068407, Robbin Merta, RE/MAX Elevate. IRES as distributed by MLS GRID
- $585,0002 bd2 ba1.1k sqftParagon Condos, Denver, CO 80211For SaleMLS ID #4868337, Jennifer Apel, Compass - Denver. REcolorado as distributed by MLS GRID
- $539,0004 bd2 ba1.7k sqft370 Irving Street, Denver, CO 80219For SaleMLS ID #5561285, Cory Williams, eXp Realty, LLC. REcolorado as distributed by MLS GRID
- $650,0004 bd2 ba1.6k sqft1024 Lipan Street, Denver, CO 80204For SaleMLS ID #3829232, Carrie Hill, Rocky Mountain Real Estate Inc. REcolorado as distributed by MLS GRID
- $565,0003 bd1 ba1.4k sqft3105 N Fillmore Street, Denver, CO 80205For SaleMLS ID #3106307, Kristina Davis, eXp Realty, LLC. REcolorado as distributed by MLS GRID
- $735,0005 bd3 ba1.7k sqft5325 S Crocker St, Littleton, CO 80120For SaleMLS ID #1067165, Taylor Bunney, eXp Realty LLC. IRES as distributed by MLS GRID
- $649,0002 bd3 ba1.4k sqft3010 N Williams Street, Denver, CO 80205For SaleMLS ID #7783203, Allison Rankin, Compass - Denver. REcolorado as distributed by MLS GRID
