Skip main navigation
Sold for $775,550
Street View
  • $775,550

    2123 W 41st Avenue, Denver, CO 80211

    3beds
    1,908sqft
    Single Family Residence
    Built in 1906
    4,500 Square Feet Lot
    $740,200 Zestimate®
    $406/sqft
    $3,689 Estimated rent

    Home value

    $740,200

    $688,000 - $792,000

    $3,689/mo

    Zestimate® history
    Loading
    Loading...

    Owner options

    List your home for rent

    $3,689/mo

    Rent Zestimate®

    Find your next renter with Zillow Rental Manager. Plus, with online applications, you can quickly screen prospective tenants – for free.

    Learn more

    $3,689/mo

    Rent Zestimate®

    Refinance and save

    $4,426/mo

    Est. payment

    Refinancing to a lower rate could help reduce your monthly payments and save thousands over the life of the loan.

    See today's rates

    $4,426/mo

    Est. payment

    Explore your selling options

    Work with a Zillow partner agent

    Leverage their expertise and Zillow's premium Showcase listings to get your home seen by more buyers.

    Get started

    List with your own agent

    Get your home in front of millions of buyers by listing it on Zillow.

    Learn how to do it

    Sell it yourself

    Take full control of how buyers see your home on Zillow by listing For Sale by Owner (FSBO).

    List your home

    What's special

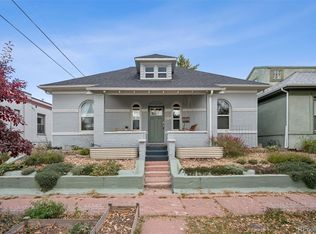
    Perfectly blending historic Denver charm with thoughtful updates, this stunning 1906 home in the heart of the Sunnyside neighborhood offers a loft-like feel with exposed brick and abundant natural light. Originally built as a duplex and later converted to a single-family home, this one-of -a-kind home offers a distinctive and versatile layout. One side features a spacious great room with four walls of exposed original brick, a gas fireplace with a reclaimed Victorian mantle, and an open-concept kitchen—ideal for entertaining. The other side hosts two secondary bedrooms, a full bathroom and a primary suite with a large walk-in closet and ensuite bathroom. The primary bath has been renovated to feature a dual-head tile shower and new vanity. Original 120-year-old hardwood floors are just one of the many ways the character has been preserved throughout this home. The unfinished, two room basement offers incredible flexibility—perfect for a workshop, studio, gym, or extra storage. The backyard is a true outdoor sanctuary, complemented by a lush, mature lawn and shaded by oak, ash, and silver maple trees. The custom fire table and brick patio create a perfect spot for evening gatherings. A cedar pergola and attached carport with garage door add character and convenience. The home's thoughtful landscaping features low-voltage path and accent lighting, an irrigation system, and gardens with blooming flowers from spring to fall, creating a picturesque retreat. Additional upgrades include a new commercial-grade hail resistant roof (2018), added insulation for year-round energy efficiency, a whole-home mini-split A/C system, a new boiler (2014), plus new light fixtures and fresh paint. The home’s unbeatable location offers quick access to I-70, I-25, and downtown, while being within walking distance to Chaffee Park, LoHi, and top-rated schools, as well as being only a block from the restaurants and shops on Tejon St., including the Michelin starred Wolf’s Tailor.

    Zillow last checked:

    Listing updated:

    Listed by:

    Joshua McKinley 720-375-3661 josh.mckinley@compass.com,

    Compass - Denver

    Bought with:

    The Blank and Bingham Team

    The Agency - Denver

    Source: REcolorado as distributed by MLS GRID,MLS#: 6369000MLS Logo

    Facts & features

    Interior

    Bedrooms & bathrooms
    • Bedrooms: 3
    • Bathrooms: 2
    • Full bathrooms: 1
    • 3/4 bathrooms: 1
    • Main level bathrooms: 2
    • Main level bedrooms: 3
    Primary bedroom
    • Level: Main
    • Area: 142 Square Feet
    • Dimensions: 10 x 14.2
    Bedroom
    • Level: Main
    • Area: 100.7 Square Feet
    • Dimensions: 9.5 x 10.6
    Bedroom
    • Description: Features New Carpet
    • Level: Main
    • Area: 127.44 Square Feet
    • Dimensions: 11.8 x 10.8
    Primary bathroom
    • Level: Main
    Bathroom
    • Level: Main
    Heating
    • Baseboard, Hot Water
    Cooling
    • Air Conditioning-Room
    Appliances
    • Included: Dishwasher, Dryer, Microwave, Range, Refrigerator, Washer
    Features
    • Built-in Features, Ceiling Fan(s), Eat-in Kitchen, Granite Counters, High Ceilings, High Speed Internet, Open Floorplan, Primary Suite, Smoke Free, Walk-In Closet(s)
    • Flooring: Carpet, Tile, Wood
    • Windows: Double Pane Windows, Window Coverings
    • Basement: Unfinished
    • Number of fireplaces: 1
    • Fireplace features: Gas
    Interior area
    • Total structure area: 1,908
    • Total interior livable area: 1,908 sqft
    • Finished area above ground: 1,347

    Property

    Parking
    • Total spaces: 3
    • Parking features: Carport
    • Carport spaces: 1
    • Details: Off Street Spaces: 2
    Features
    • Levels: One
    • Stories: 1
    • Patio & porch: Covered, Front Porch, Patio
    • Exterior features: Fire Pit, Garden, Lighting, Private Yard
    • Fencing: Full
    Lot
    • Size: 4,500 sqft
    • Features: Irrigated, Landscaped, Level, Many Trees, Sprinklers In Front, Sprinklers In Rear
    Details
    • Parcel number: 221322025
    • Zoning: U-TU-C
    • Special conditions: Standard

    Construction

    Type & style
    • Home type: SingleFamily
    • Property subtype: Single Family Residence
    Materials
    • Brick
    • Roof: Composition,Other
    Condition
    • Updated/Remodeled
    • Year built: 1906

    Utilities & green energy

    • Sewer: Public Sewer
    • Water: Public

    Community & neighborhood

    Location
    • Region: Denver
    • Subdivision: Sunnyside

    Other

    Other facts
    • Listing terms: 1031 Exchange,Cash,Conventional,FHA,VA Loan
    • Ownership: Individual
    • Road surface type: Paved

    Price history

    DateEventPrice
    4/23/2025Sold$775,550-1.7%$406/sqft
    Source: REcolorado as distributed by MLS GRID #6369000 Report a problem
    4/4/2025Pending sale$789,000$414/sqft
    Source: REcolorado as distributed by MLS GRID #6369000 Report a problem
    3/28/2025Listed for sale$789,000+179.3%$414/sqft
    Source: REcolorado as distributed by MLS GRID #6369000 Report a problem
    7/15/2008Sold$282,450+41.6%$148/sqft
    Source: Public Record Report a problem
    4/5/2008Listed for sale$199,500+4.7%$105/sqft
    Source: VLS Homes Report a problem
    1/17/2008Sold$190,550$100/sqft
    Source: Public Record Report a problem

    Public tax history

    YearProperty taxesTax assessment
    2024$3,748 +28%$48,370 -6.2%
    2023$2,929 +3.6%$51,550 +40%
    2022$2,827 +5.4%$36,830 -2.8%
    2021$2,681 +2.9%$37,880 +4.8%
    2020$2,606 -2.3%$36,143 -0.7%
    2019$2,668 $36,396 +5.6%
    2018$2,668 +0.3%$34,480
    2017$2,660 +11.6%$34,480 +13.1%
    2016$2,382 +27%$30,490
    2015$1,875 0%$30,490 +35%
    2014$1,876 $22,580

    Find assessor info on the county website

    Neighborhood: Sunnyside

    Nearby schools

    GreatSchools rating
    Schools provided by the listing agent
    • Elementary: Trevista at Horace Mann
    • Middle: Strive Sunnyside
    • High: North
    • District: Denver 1

    Source: REcolorado as distributed by MLS GRID. This data may not be complete. We recommend contacting the local school district to confirm school assignments for this home.

    Get a cash offer in 3 minutes
    Find out how much your home could sell for in as little as 3 minutes with a no-obligation cash offer.
    Estimated market value
    $740,200
    Get a cash offer in 3 minutes
    Find out how much your home could sell for in as little as 3 minutes with a no-obligation cash offer.
    Estimated market value
    $740,200