Skip main navigation
Off market
  • $671,400

    2105 W 41st Ave, Denver, CO 80211

    3beds
    1,533sqft
    SingleFamily
    Built in 1900
    2,178 Square Feet Lot
    $671,400 Zestimate®
    $438/sqft
    $2,650 Estimated rent

    Home value

    $671,400

    $631,000 - $712,000

    $2,650/mo

    Zestimate® history
    Loading
    Loading...

    Owner options

    List your home for rent

    $2,650/mo

    Rent Zestimate®

    Find your next renter with Zillow Rental Manager. Plus, with online applications, you can quickly screen prospective tenants – for free.

    Learn more

    $2,650/mo

    Rent Zestimate®

    Refinance and save

    $3,832/mo

    Est. payment

    Refinancing to a lower rate could help reduce your monthly payments and save thousands over the life of the loan.

    See today's rates

    $3,832/mo

    Est. payment

    Explore your selling options

    Work with a Zillow partner agent

    Leverage their expertise and Zillow's premium Showcase listings to get your home seen by more buyers.

    Get started

    List with your own agent

    Get your home in front of millions of buyers by listing it on Zillow.

    Learn how to do it

    Sell it yourself

    Take full control of how buyers see your home on Zillow by listing For Sale by Owner (FSBO).

    List your home

    What's special

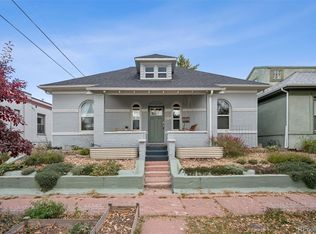
    Welcome to Sunnyside! The first thing you will notice is that the house has such beautiful light streaming through its many windows at all times of day. It's no wonder the neighborhood is called Sunnyside! The southern exposure to the front of the house is fantastic. Sitting out on the expansive, south facing front porch is something to enjoy in all seasons. There's no better way to relax at the end of the day and it's a nice way to meet the friendly neighbors. If you prefer more privacy, the backyard provides a tree-shaded oasis that is low maintenance. While the house maintains the cozy feel and charm of a 120-year-old home, it has all the modern conveniences, ample living space, and lots of storage, including large closets and an open cellar. The large kitchen and formal dining are wonderful for everyday cooking and entertaining, with tons of cabinet space and easy flow out into the dining room and living room. The second-floor master suite is truly palatial, with plenty of room for both bedroom furniture and a dedicated sitting area, expansive closets, and a spa-like bathroom complete with an oversized jetted tub. As a bonus, there is a rear-facing deck overlooking the neighborhood. The neighborhood is a perfect blend of quiet, friendly, walkable, and convenient. Cherry Bean Coffee and a variety of restaurants and businesses on Tejon St are just a block away. To the north, the Sunnyside anchor business and restaurants on 44th Ave are a 10min walk. Leevers Grocery Store recently opened within short walking distance to the south, plus LoHi and all its offerings are just a 20min walk down Tejon St. The bustling main streets of Tennyson in Berkley and Highlands Square are easily accessible via a short drive or leisurely bike ride, as are a multitude of parks, including Sloan's Lake. Downtown is less than 2mi away, via the beautiful Confluence Park, with easy access to the Cherry Creek and South Platte River trails.

    This property is off market, which means it's not currently listed for sale or rent on Zillow. This may be different from what's available on other websites or public sources.

    Facts & features

    Interior

    Bedrooms & bathrooms
    • Bedrooms: 3
    • Bathrooms: 1
    • Full bathrooms: 1
    Heating
    • Forced air
    Cooling
    • Central
    Appliances
    • Included: Dishwasher, Dryer, Garbage disposal, Microwave, Refrigerator, Washer
    Features
    • Walk-In Closet(s), Vaulted Ceiling(s), Open Floorplan, Master Suite, Five Piece Bath
    • Flooring: Tile, Carpet, Hardwood
    • Basement: Partially finished
    • Common walls with other units/homes: No Common Walls
    Interior area
    • Total interior livable area: 1,533 sqft
    • Finished area below ground: 0.00

    Property

    Features
    • Patio & porch: Patio, Front Porch
    • Exterior features: Stucco, Wood, Brick
    • Spa features: Bath
    • Has view: Yes
    • View description: City
    Lot
    • Size: 2,178 sqft
    • Features: Level
    Details
    • Parcel number: 0221322013000
    • Zoning description: U-TU-C

    Construction

    Type & style
    • Home type: SingleFamily
    • Architectural style: Victorian
    Materials
    • Roof: Composition
    Condition
    • Year built: 1900

    Utilities & green energy

    • Sewer: Public Sewer
    • Water: Public

    Community & neighborhood

    Security
    • Security features: Smoke Detector(s), Carbon Monoxide Detector(s)
    Location
    • Region: Denver

    Other

    Other facts
    • Flooring: Wood, Carpet, Tile
    • ViewYN: true
    • Sewer: Public Sewer
    • WaterSource: Public
    • Heating: Forced Air
    • Appliances: Dishwasher, Refrigerator, Disposal, Dryer, Microwave, Washer, Cooktop, Gas Water Heater
    • SpaYN: true
    • HeatingYN: true
    • CoolingYN: true
    • PatioAndPorchFeatures: Patio, Front Porch
    • RoomsTotal: 9
    • ConstructionMaterials: Stucco, Wood Siding, Brick, EIFS
    • Roof: Composition
    • LotFeatures: Level
    • ExteriorFeatures: Balcony
    • ArchitecturalStyle: Victorian
    • RentIncludes: Water
    • CoveredSpaces: 0
    • CommonWalls: No Common Walls
    • Cooling: Central Air
    • BelowGradeFinishedArea: 0.00
    • InteriorFeatures: Walk-In Closet(s), Vaulted Ceiling(s), Open Floorplan, Master Suite, Five Piece Bath
    • StructureType: House
    • SecurityFeatures: Smoke Detector(s), Carbon Monoxide Detector(s)
    • Basement: Cellar
    • SpaFeatures: Bath
    • View: City
    • BuildingName: res
    • MlsStatus: Pending
    • ZoningDescription: U-TU-C

    Price history

    DateEventPrice
    8/13/2020Sold$550,000-1.8%$359/sqft
    Source: Public Record Report a problem
    7/19/2020Pending sale$560,000-1.8%$365/sqft
    Source: Re/max Professionals #6887339 Report a problem
    6/4/2020Price change$570,000-1.7%$372/sqft
    Source: Re/max Professionals #6887339 Report a problem
    5/15/2020Price change$580,000-2.5%$378/sqft
    Source: Re/max Professionals #6887339 Report a problem
    3/5/2020Listed for sale$595,000+19%$388/sqft
    Source: Re/max Professionals #6887339 Report a problem
    4/10/2018Sold$500,000$326/sqft
    Source: Public Record Report a problem
    3/19/2018Pending sale$500,000$326/sqft
    Source: Kentwood Real Estate #8387361 Report a problem
    3/13/2018Listed for sale$500,000+39.5%$326/sqft
    Source: Kentwood Real Estate #8387361 Report a problem
    6/28/2013Sold$358,500-1.8%$234/sqft
    Source: Public Record Report a problem
    2/23/2013Listed for sale$365,000+29.1%$238/sqft
    Source: Kentwood City Properties #1162379 Report a problem
    5/5/2008Sold$282,677+76.7%$184/sqft
    Source: Public Record Report a problem
    5/2/2007Sold$160,000$104/sqft
    Source: Public Record Report a problem

    Public tax history

    YearProperty taxesTax assessment
    2024$3,914 +44.5%$50,510 -6%
    2023$2,708 +3.6%$53,710 +57.7%
    2022$2,614 +6.8%$34,050 -2.8%
    2021$2,447 +2.9%$35,030 +6.2%
    2020$2,378 -0.1%$32,976 -0.7%
    2019$2,380 $33,206 +8%
    2018$2,380 +0.3%$30,760
    2017$2,373 +4.3%$30,760 +5.6%
    2016$2,276 +19.7%$29,130
    2015$1,901 0%$29,130 +27.3%
    2014$1,902 +8%$22,890
    2013$1,761 +17.9%$22,890 +9.3%
    2012$1,494 +15.2%$20,950 +0%
    2011$1,297 +2.2%$20,948 +7.6%
    2010$1,268 -6.6%$19,470
    2009$1,358 +33.1%$19,470 -4.3%
    2008$1,021 +1.1%$20,340 +33.3%
    2006$1,010 +13.1%$15,260
    2005$893 +20.8%$15,260 +7.1%
    2003$739 +1.9%$14,250 +15.4%
    2002$726 $12,350 +26.8%
    2001-- $9,740

    Find assessor info on the county website

    Neighborhood: Sunnyside

    Nearby schools

    GreatSchools rating
    Schools provided by the listing agent
    • Elementary: Trevista at Horace Mann
    • Middle: Bryant-Webster
    • High: North
    • District: Denver 1

    Source: The MLS. This data may not be complete. We recommend contacting the local school district to confirm school assignments for this home.

    Get a cash offer in 3 minutes
    Find out how much your home could sell for in as little as 3 minutes with a no-obligation cash offer.
    Estimated market value
    $671,400
    Get a cash offer in 3 minutes
    Find out how much your home could sell for in as little as 3 minutes with a no-obligation cash offer.
    Estimated market value
    $671,400