Beautifully maintained and thoughtfully updated, this charming ranch in the highly desirable Sunny Crest Hills neighborhood offers space, flexibility, and a truly special setting. Situated on nearly half an acre with no HOA and unique zoning that allows homeowners to keep up to two horses, this property offers a rare combination of freedom and convenience.
Inside, you'll find 5 bedrooms, 3 bathrooms, and approximately 3,600 square feet of living space, including a beautifully refinished basement designed for both everyday living and entertaining. New wood flooring and carpet throughout, fresh interior paint, and additional updates bring a fresh feel while preserving the warmth and character that make this home so inviting.
The spacious basement features a full mother-in-law suite along with additional bedrooms and living areas, making it ideal for multigenerational living, guests, a home office, or simply spreading out. Whether you're looking for room to host, space for family, or the flexibility to make the home your own, there's plenty of opportunity here.
Outside, enjoy the expansive lot and the freedom that comes with no HOA. And with downtown Golden and the foothills just minutes away, you'll have easy access to shopping, dining, outdoor recreation, and all that this incredible area has to offer.
A home with this much space, flexibility, charm, and potential is truly special. Come see all that this Sunny Crest Hills gem has to offer!
For sale
$1,299,000
5340 Gladiola Street, Arvada, CO 80002
5beds
3,600sqft
Single Family Residence
Built in 1960
0.39 Acres Lot
$-- Zestimate®
$361/sqft
$-- HOA
What's special
- 17 days
- 1,198
- 56
Zillow last checked:
Listing updated:
Listed by:
Cody Wood 303-810-0246 ctwood4@gmail.com,
eXp Realty, LLC
Source: REcolorado as distributed by MLS GRID,MLS#: 4529455
Facts & features
Interior
Bedrooms & bathrooms
- Bedrooms: 5
- Bathrooms: 3
- Full bathrooms: 3
- Main level bathrooms: 2
- Main level bedrooms: 4
Bedroom
- Features: Primary Suite
- Level: Main
Bedroom
- Level: Main
Bedroom
- Level: Main
Bedroom
- Level: Basement
Bedroom
- Level: Main
Bathroom
- Features: Primary Suite
- Level: Main
Bathroom
- Level: Main
Bathroom
- Level: Basement
Bonus room
- Description: Non-Conforming Oversized Bedroom
- Level: Basement
Heating
- Baseboard
Cooling
- Central Air
Appliances
- Included: Bar Fridge, Cooktop, Dishwasher, Disposal, Dryer, Microwave, Oven, Refrigerator, Washer
- Laundry: In Unit
Features
- Ceiling Fan(s), Eat-in Kitchen, Granite Counters, Kitchen Island, Open Floorplan, Wet Bar
- Flooring: Carpet, Tile, Wood
- Basement: Finished,Full
Interior area
- Total structure area: 3,600
- Total interior livable area: 3,600 sqft
- Finished area above ground: 1,800
- Finished area below ground: 1,800
Property
Parking
- Total spaces: 2
- Parking features: Garage - Attached
- Attached garage spaces: 2
Features
- Levels: One
- Stories: 1
- Patio & porch: Covered, Deck
- Exterior features: Private Yard
- Fencing: Full
- Has view: Yes
- View description: Plains
Lot
- Size: 0.39 Acres
Details
- Parcel number: 035429
- Zoning: R-1
- Special conditions: Standard
- Horses can be raised: Yes
Construction
Type & style
- Home type: SingleFamily
- Property subtype: Single Family Residence
Materials
- Brick, Wood Siding
- Foundation: Concrete Perimeter
Condition
- Year built: 1960
Utilities & green energy
- Sewer: Public Sewer
- Water: Public
- Utilities for property: Cable Available, Internet Access (Wired), Natural Gas Available
Community & HOA
Community
- Subdivision: Sunny Crest Hills
HOA
- Has HOA: No
Location
- Region: Arvada
Financial & listing details
- Price per square foot: $361/sqft
- Tax assessed value: $774,203
- Annual tax amount: $5,009
- Date on market: 10/8/2026
- Listing terms: 1031 Exchange,Cash,Conventional,FHA,Jumbo,VA Loan
- Exclusions: Seller's Personal Property And Staging Items.
- Ownership: Individual
- Electric utility on property: Yes
- Road surface type: Paved
Estimated market value
Not available
Estimated sales range
Not available
Not available
Price history
| Date | Event | Price |
|---|---|---|
| 10/8/2026 | Listed for sale | $1,299,000+252%$361/sqft |
Source:  REcolorado as distributed by MLS GRID #4529455 Report a problem REcolorado as distributed by MLS GRID #4529455 Report a problem | ||
| 12/8/2011 | Sold | $369,000-0.3%$103/sqft |
Source: Public Record Report a problem | ||
| 7/5/2005 | Sold | $370,000$103/sqft |
Source: Public Record Report a problem | ||
Public tax history
| Year | Property taxes | Tax assessment |
|---|---|---|
| 2025 | $4,424 +4.2% | $48,388 +6.2% |
| 2024 | $4,245 +22.6% | $45,548 |
| 2023 | $3,462 -1.8% | $45,548 +24.4% |
| 2022 | $3,524 -7.8% | $36,620 -2.8% |
| 2021 | $3,823 | $37,674 -5.7% |
| 2020 | $3,823 +3.7% | $39,972 |
| 2019 | $3,687 +16.9% | $39,972 +20.6% |
| 2018 | $3,155 | $33,136 |
| 2017 | $3,155 +2.4% | $33,136 -1.9% |
| 2016 | $3,081 | $33,776 |
| 2015 | $3,081 +31.7% | $33,776 +37.3% |
| 2014 | $2,339 +4.2% | $24,604 |
| 2013 | $2,245 +2% | $24,604 -1% |
| 2012 | $2,201 +3.1% | $24,865 |
| 2011 | $2,135 +0.1% | $24,865 +2.2% |
| 2010 | $2,132 -6.3% | $24,330 |
| 2009 | $2,276 +0.2% | $24,330 -6.1% |
| 2008 | $2,271 +0.9% | $25,910 |
| 2007 | $2,250 +4.8% | $25,910 +1.8% |
| 2006 | $2,148 -0.9% | $25,440 +1.4% |
| 2005 | $2,167 +9.6% | $25,090 |
| 2004 | $1,976 +8% | $25,090 |
| 2003 | $1,830 +2% | $25,090 +9.7% |
| 2002 | $1,793 +5.7% | $22,880 +18.8% |
| 2001 | $1,697 -1.8% | $19,260 |
| 2000 | $1,729 | $19,260 |
Find assessor info on the county website
Monthly payment
Est. payment
Payment breakdown
Explore the cost of this home by adjusting the details. Changes won't be saved.Climate risks
Neighborhood: 80002
Nearby schools
Schools provided by the listing agent
- Elementary: Fairmount
- Middle: Drake
- High: Arvada West
- District: Jefferson County R-1
Source: REcolorado as distributed by MLS GRID. This data may not be complete. We recommend contacting the local school district to confirm school assignments for this home.
Similar homes
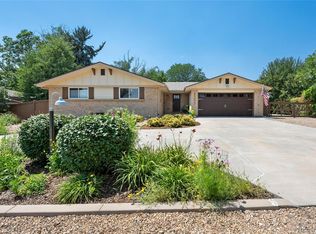
- $1,300,0005 bd4 ba4k sqft16683 W 56th Drive, Golden, CO 80403For Sale
 MLS ID #1628503, Gina Saba, HomeSmart Realty. REcolorado as distributed by MLS GRID
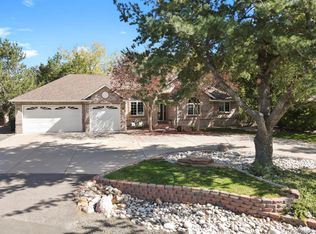
 - $1,239,0006 bd3 ba2.8k sqft13442 W 24th Place, Golden, CO 80401For Sale
 MLS ID #1620539, Jaden Hanson, Your Castle Realty LLC. REcolorado as distributed by MLS GRID
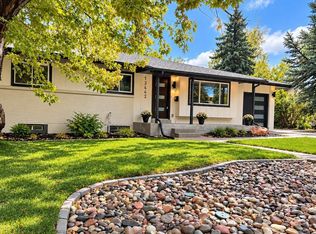
 - $1,210,0006 bd4 ba4.8k sqft13030 W 58th Avenue, Arvada, CO 80002For Sale
 MLS ID #6551138, Jesse Fuller, MB Home Town Realty. REcolorado as distributed by MLS GRID
 - $1,300,0004 bd3 ba2.1k sqft16041 W 74th Avenue, Arvada, CO 80007For Sale
 MLS ID #7371686, Kristin Sullivan, Insight Realty Team LLC. REcolorado as distributed by MLS GRID
 - $924,9005 bd3 ba4k sqft5241 Routt Court, Arvada, CO 80002For SaleMLS ID #8105724, Austin Lanpher, Real Broker, LLC DBA Real. REcolorado as distributed by MLS GRID
- $1,399,0005 bd4 ba3.1k sqft3061 Mountain Shadows Drive, Wheat Ridge, CO 80215For SaleMLS ID #3307253, Brianna Springer, Madison & Company Properties. REcolorado as distributed by MLS GRID
- $890,0005 bd4 ba3.4k sqft14607 W 62nd Avenue, Arvada, CO 80004For SaleMLS ID #3573063, Robert Isabell, Keller Williams Avenues Realty. REcolorado as distributed by MLS GRID
- $1,350,0004 bd3 ba2.5k sqft17425 W 57th Avenue, Golden, CO 80403For SaleMLS ID #5370278, Greg Kitzmiller, Berkshire Hathaway HomeServices Colorado Real Estate, LLC. REcolorado as distributed by MLS GRID
- $1,300,0005 bd4 ba3.4k sqft11546 W 26th Place, Lakewood, CO 80215For SaleMLS ID #9556739, Lisa Palladino, Realty One Group Premier Colorado. REcolorado as distributed by MLS GRID
- $1,125,9994 bd4 ba3.2k sqft5045 Gladiola, Golden, CO 80403For SaleMLS ID #8064276, Tina Kulp, Life Designs Real Estate. REcolorado as distributed by MLS GRID
- $1,350,0004 bd5 ba4.7k sqft16628 W 69th Circle, Arvada, CO 80007For SaleMLS ID #5160956, Zach McGuire, RE/MAX Alliance. REcolorado as distributed by MLS GRID
- $715,0004 bd4 ba2.4k sqft11803 W 56th Circle, Arvada, CO 80002For SaleMLS ID #9936287, Nicki Thompson, RE/MAX Alliance - Olde Town. REcolorado as distributed by MLS GRID
- $1,499,4505 bd3 ba4k sqft4242 Ulysses Way, Golden, CO 80403For SaleMLS ID #3958472, Jerrod Johnson, Erwin. REcolorado as distributed by MLS GRID
- $1,195,0005 bd5 ba5.3k sqft6058 Rogers Circle, Golden, CO 80403For SaleMLS ID #8994354, Alyssa Rossi, Keller Williams Realty Downtown LLC. REcolorado as distributed by MLS GRID
- $1,095,0004 bd3 ba4.1k sqft15888 W 62nd Place, Golden, CO 80403For SaleMLS ID #7631922, Beckett Brennan, LIV Sotheby's International Realty. REcolorado as distributed by MLS GRID
- $1,450,0006 bd4 ba3.9k sqft3210 Arbutus Street, Golden, CO 80401For SaleMLS ID #4810905, Ciaran O'Brien, MODUS Real Estate. REcolorado as distributed by MLS GRID
- $939,0006 bd4 ba3.3k sqft11953 W 56th Circle, Arvada, CO 80002For SaleMLS ID #8615365, John Sannino, Keller Williams Avenues Realty. REcolorado as distributed by MLS GRID
- $1,100,0005 bd4 ba4.1k sqft6118 Salvia Court, Golden, CO 80403For SaleMLS ID #7175417, The Keach Group, Redfin Corporation. REcolorado as distributed by MLS GRID
- $1,150,0006 bd4 ba5.3k sqft6053 Salvia Lane, Golden, CO 80403For SaleMLS ID #9684919, Ben Rule, LIV Sotheby's International Realty. REcolorado as distributed by MLS GRID
- $1,150,0004 bd4 ba3.4k sqft11672 W 28th Avenue, Lakewood, CO 80215For SaleMLS ID #7494426, Darla Stout, Keller Williams Advantage Realty LLC. REcolorado as distributed by MLS GRID
