Welcome to the highly coveted Valley at Rainbow Ridge community in Arvada! Offering an exceptional combination of comfort, convenience, and versatile living spaces, this two-story home is an attractive option for buyers seeking a low-maintenance lifestyle with the flexibility of additional living and entertaining space. The thoughtfully designed main level features a formal dining area, large lounge and living area with built in gas fireplace, and conveniently located laundry space, providing everyday functionality and comfort for gathering and entertaining. Upstairs, the bedrooms offer a separation of private living spaces from the main level. The fully finished basement expands the home's versatility with a spacious family room, additional bedroom, and bathroom, creating an ideal retreat for overnight guests, extended family, a home office, exercise room, or hobby space. Whether you're working remotely, entertaining, accommodating visitors, or simply looking for room to spread out, this flexible floor plan adapts to a variety of lifestyles. Outside, enjoy a large deck with beautiful landscaped yard, fully fenced in, perfect for relaxing, outdoor dining, gardening, or pets. A two-car garage provides convenient parking and additional storage. Ideally situated near Olde Town Arvada, with convenient access to shopping, dining, parks, trails, and major commuting routes, this home offers the charm of an established residential neighborhood with easy access to Denver, Golden, and the surrounding Front Range. An exceptional opportunity for those seeking a two-story home with a finished basement, flexible guest space, a private fenced yard, and a desirable Arvada location!
For sale
$715,000
11803 W 56th Circle, Arvada, CO 80002
4beds
2,424sqft
Single Family Residence
Built in 1994
6,359 Square Feet Lot
$711,700 Zestimate®
$295/sqft
$41/mo HOA
What's special
- 8 days
- 672
- 67
Zillow last checked:
Listing updated:
Listed by:
Nicki Thompson 303-725-1874 DenverAgent@gmail.com,
RE/MAX Alliance - Olde Town,
Lisa Magleby 303-263-8461,
RE/MAX Alliance - Olde Town
Source: REcolorado as distributed by MLS GRID,MLS#: 9936287
Facts & features
Interior
Bedrooms & bathrooms
- Bedrooms: 4
- Bathrooms: 4
- Full bathrooms: 1
- 3/4 bathrooms: 2
- 1/2 bathrooms: 1
Bedroom
- Description: Vaulted Ceilings.
- Features: Primary Suite
- Level: Upper
- Area: 179.69 Square Feet
- Dimensions: 15.1 x 11.9
Bedroom
- Level: Upper
- Area: 163.93 Square Feet
- Dimensions: 16.9 x 9.7
Bedroom
- Level: Upper
- Area: 142.41 Square Feet
- Dimensions: 14.1 x 10.1
Bedroom
- Level: Basement
- Area: 127.68 Square Feet
- Dimensions: 11.2 x 11.4
Bathroom
- Description: Updated
- Level: Lower
- Area: 27.06 Square Feet
- Dimensions: 6.6 x 4.1
Bathroom
- Description: Garden Tub. Dual Sinks. Walk In Shower.
- Features: En Suite Bathroom, Primary Suite
- Level: Upper
- Area: 129.47 Square Feet
- Dimensions: 12.1 x 10.7
Bathroom
- Level: Upper
- Area: 41.41 Square Feet
- Dimensions: 4.1 x 10.1
Bathroom
- Level: Basement
- Area: 62.83 Square Feet
- Dimensions: 6.1 x 10.3
Dining room
- Level: Main
- Area: 147 Square Feet
- Dimensions: 14 x 10.5
Family room
- Level: Main
- Area: 267.93 Square Feet
- Dimensions: 22.9 x 11.7
Great room
- Level: Basement
- Area: 311.26 Square Feet
- Dimensions: 15.8 x 19.7
Kitchen
- Level: Main
- Area: 129.87 Square Feet
- Dimensions: 11.1 x 11.7
Laundry
- Level: Lower
Living room
- Description: Carpet. Gas Fireplace.
- Level: Lower
- Area: 329.32 Square Feet
- Dimensions: 15.6 x 21.11
Heating
- Forced Air
Cooling
- Central Air
Appliances
- Included: Dishwasher, Disposal, Microwave, Oven, Range
- Laundry: In Unit
Features
- Built-in Features, Ceiling Fan(s), Eat-in Kitchen, High Ceilings, High Speed Internet, Laminate Counters, Pantry, Primary Suite, Radon Mitigation System, Solid Surface Counters, Vaulted Ceiling(s), Walk-In Closet(s), Wired for Data
- Flooring: Carpet, Linoleum, Wood
- Windows: Double Pane Windows, Window Treatments
- Basement: Finished
- Number of fireplaces: 1
- Fireplace features: Living Room
Interior area
- Total structure area: 2,424
- Total interior livable area: 2,424 sqft
- Finished area above ground: 1,747
- Finished area below ground: 614
Video & virtual tour
Property
Parking
- Total spaces: 2
- Parking features: Concrete
- Attached garage spaces: 2
Features
- Levels: Multi/Split
- Patio & porch: Deck, Front Porch
- Exterior features: Lighting, Private Yard, Rain Gutters
- Fencing: Full
Lot
- Size: 6,359 Square Feet
- Features: Landscaped, Level, Sprinklers In Front, Sprinklers In Rear
Details
- Parcel number: 405411
- Special conditions: Standard
Construction
Type & style
- Home type: SingleFamily
- Architectural style: Traditional
- Property subtype: Single Family Residence
Materials
- Brick, Wood Siding
- Foundation: Slab
- Roof: Composition
Condition
- Year built: 1994
Utilities & green energy
- Sewer: Public Sewer
- Water: Public
- Utilities for property: Cable Available, Electricity Connected, Internet Access (Wired), Natural Gas Connected
Community & HOA
Community
- Security: Carbon Monoxide Detector(s), Smoke Detector(s)
- Subdivision: Valley At Rainbow Ridge
HOA
- Has HOA: Yes
- HOA fee: $490 annually
- HOA name: MSI
- HOA phone: 303-420-4433
Location
- Region: Arvada
Financial & listing details
- Price per square foot: $295/sqft
- Tax assessed value: $688,492
- Annual tax amount: $4,437
- Date on market: 10/14/2026
- Listing terms: Cash,Conventional,FHA,VA Loan
- Exclusions: Seller's Personal Property
- Ownership: Individual
- Electric utility on property: Yes
- Road surface type: Paved
Estimated market value
$711,700
$676,000 - $747,000
$3,549/mo
Price history
| Date | Event | Price |
|---|---|---|
| 10/14/2026 | Listed for sale | $715,000+77.4%$295/sqft |
Source:  REcolorado as distributed by MLS GRID #9936287 Report a problem | ||
| 7/27/2015 | Sold | $403,000+41.4%$166/sqft |
Source: Public Record Report a problem | ||
| 4/23/2010 | Sold | $285,000$118/sqft |
Source: Public Record Report a problem | ||
Public tax history
| Year | Property taxes | Tax assessment |
|---|---|---|
| 2025 | $4,097 -0.1% | $43,031 +1.7% |
| 2024 | $4,103 +18.4% | $42,298 |
| 2023 | $3,466 -1.6% | $42,298 +19.5% |
| 2022 | $3,523 +14.8% | $35,393 -2.8% |
| 2021 | $3,068 | $36,411 +14.5% |
| 2020 | $3,068 +1.4% | $31,794 |
| 2019 | $3,027 +3.1% | $31,794 +6% |
| 2018 | $2,936 | $29,989 |
| 2017 | $2,936 +10.5% | $29,989 +8.7% |
| 2016 | $2,657 | $27,596 |
| 2015 | $2,657 +14.7% | $27,596 +20.6% |
| 2014 | $2,316 +1.9% | $22,879 |
| 2013 | $2,273 +2.1% | $22,879 +1% |
| 2012 | $2,226 +6.7% | $22,663 |
| 2011 | $2,085 +5.8% | $22,663 +6.1% |
| 2010 | $1,971 -5.2% | $21,360 |
| 2009 | $2,079 +0% | $21,360 -5% |
| 2008 | $2,079 +7.6% | $22,490 |
| 2007 | $1,932 +1% | $22,490 +8.6% |
| 2006 | $1,913 -6.2% | $20,700 -6.3% |
| 2005 | $2,040 +9.3% | $22,090 |
| 2004 | $1,867 -4.7% | $22,090 |
| 2003 | $1,959 +1.7% | $22,090 -3.2% |
| 2002 | $1,925 +22.2% | $22,810 +28.1% |
| 2001 | $1,576 -1% | $17,800 |
| 2000 | $1,592 | $17,800 |
Find assessor info on the county website
Monthly payment
Est. payment
Payment breakdown
Explore the cost of this home by adjusting the details. Changes won't be saved.Climate risks
Neighborhood: Rainbow
Nearby schools
Schools provided by the listing agent
- Elementary: Vanderhoof
- Middle: Drake
- High: Arvada West
- District: Jefferson County R-1
Source: REcolorado as distributed by MLS GRID. This data may not be complete. We recommend contacting the local school district to confirm school assignments for this home.

Similar homes
- $800,0004 bd2 ba1.4k sqft5335 Howell Street, Arvada, CO 80002For Sale
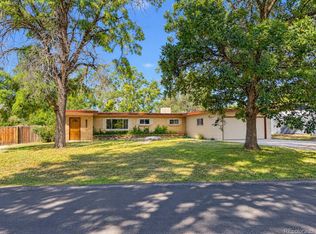
 MLS ID #5179412, Jeanne Pitre, RE/MAX Professionals. REcolorado as distributed by MLS GRID
- $699,0004 bd2 ba2k sqft5440 Hoyt Drive, Arvada, CO 80002For Sale
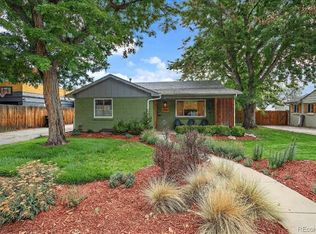 MLS ID #1625651, Andrew Darlington, Your Castle Real Estate Inc. REcolorado as distributed by MLS GRID
- $715,0005 bd4 ba2.3k sqft9420 W 51st Avenue, Arvada, CO 80002For Sale
 MLS ID #6751228, Jordan Kessler, Keller Williams Avenues Realty. REcolorado as distributed by MLS GRID
- $725,0003 bd4 ba2.3k sqft12300 W 57th Avenue, Arvada, CO 80002For Sale
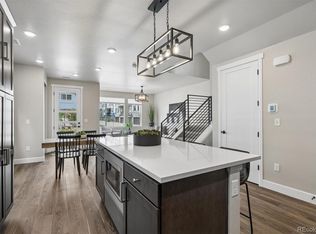 MLS ID #9289747, Mary Ann Hilt, RE/MAX Professionals. REcolorado as distributed by MLS GRID
- $729,9004 bd4 ba2.6k sqft13679 W 62ND, Arvada, CO 80004For SaleMLS ID #8949629, Maria E Ibarra, Priority Properties. REcolorado as distributed by MLS GRID
- $715,0004 bd2 ba2.1k sqft6013 Youngfield Street, Arvada, CO 80004For SaleMLS ID #6822726, Karina Podlesny, Equity Colorado Real Estate. REcolorado as distributed by MLS GRID
- $719,9005 bd3 ba2.7k sqft6131 Robb Street, Arvada, CO 80004For SaleMLS ID #3074592, Carolyn Tracy, eXp Realty, LLC. REcolorado as distributed by MLS GRID
- $660,0003 bd3 ba1.9k sqft11231 W 53rd Drive, Arvada, CO 80002For SaleMLS ID #4690510, Tupper's Team, Madison & Company Properties. REcolorado as distributed by MLS GRID
- $660,0004 bd3 ba2.1k sqft6459 Iris Street, Arvada, CO 80004For SaleMLS ID #9722256, Joyce Davis, Coldwell Banker Realty 56. REcolorado as distributed by MLS GRID
- $599,0003 bd3 ba2.3k sqft6868 Vivian Street, Arvada, CO 80004For SaleMLS ID #9147368, Cyndy Gartner, eXp Realty, LLC. REcolorado as distributed by MLS GRID
- $615,0004 bd4 ba1.9k sqft5685 Vivian St, Arvada, CO 80002New Construction
 MLS ID #1068442, Mitch Lazar, Compass-Denver. IRES as distributed by MLS GRID
- $650,0004 bd2 ba2.1k sqft12362 W 60th Place, Arvada, CO 80004For SaleMLS ID #6026760, EMPOWERHOME Team, Keller Williams DTC. REcolorado as distributed by MLS GRID
- $600,0004 bd3 ba2.6k sqft6025 Miller Street, Arvada, CO 80004For SaleMLS ID #5280306, Sean Brown, Guide Real Estate. REcolorado as distributed by MLS GRID
- $549,9002 bd2 ba1.4k sqft11914 W 56th Drive, Arvada, CO 80002For SaleMLS ID #8147360, Amy Ryan, Amy Ryan Group. REcolorado as distributed by MLS GRID
- $625,0004 bd2 ba1.4k sqft5330 Johnson St, Arvada, CO 80002For SaleMLS ID #1068832, Benjamin Cole, Coldwell Banker Realty- Fort Collins. IRES as distributed by MLS GRID
- $700,0006 bd4 ba3k sqft6015 Zang Way, Arvada, CO 80004For SaleMLS ID #2863036, Alyssa Healey, Keller Williams Preferred Realty. REcolorado as distributed by MLS GRID
- $645,0005 bd3 ba2.2k sqft6506 Lee Street, Arvada, CO 80004For SaleMLS ID #3335474, Matthew Harper, Real Broker, LLC DBA Real. REcolorado as distributed by MLS GRID
- $650,0004 bd3 ba2.6k sqft6422 Independence Street, Arvada, CO 80004For SaleMLS ID #9884246, Carrie Bachofer, Coldwell Banker Realty 56. REcolorado as distributed by MLS GRID
- $560,0002 bd4 ba2.5k sqft12010 W 52nd Place #2, Arvada, CO 80002For SaleMLS ID #2461843, Cody Phillips, NAV Real Estate. REcolorado as distributed by MLS GRID
- $620,0003 bd3 ba2.5k sqft12177 W 62nd Avenue, Arvada, CO 80004For SaleMLS ID #2148382, Christine Campbell, Remax inMotion. REcolorado as distributed by MLS GRID
