Beautiful two-story home with a finished basement, offering 6 bedrooms, 4 bathrooms, and a 2-car garage. A welcoming foyer with soaring ceilings creates a grand first impression. The spacious floor plan includes a formal dining room, perfect for hosting holiday gatherings and special occasions. The primary suite features a private sitting area and a luxurious en suite bathroom, providing the perfect retreat. New carpet throughout the home and wood flooring across the main level add warmth and style. The kitchen is equipped with granite countertops, stainless steel appliances, and ample space for meal preparation and entertaining. This well-maintained home offers the ideal blend of space, comfort, and elegance.
For sale
Price cut: $25K (10/16)
$700,000
6015 Zang Way, Arvada, CO 80004
6beds
3,037sqft
Single Family Residence
Built in 1990
6,186 Square Feet Lot
$-- Zestimate®
$230/sqft
$-- HOA
What's special
- 96 days
- 1,332
- 172
Zillow last checked:
Listing updated:
Listed by:
Alyssa Healey 720-999-4678 alyssahealey@kw.com,
Keller Williams Preferred Realty,
Sean Healey 303-252-4444,
Keller Williams Preferred Realty
Source: REcolorado as distributed by MLS GRID,MLS#: 2863036
Facts & features
Interior
Bedrooms & bathrooms
- Bedrooms: 6
- Bathrooms: 4
- Full bathrooms: 3
- 1/2 bathrooms: 1
- Main level bathrooms: 1
Bedroom
- Features: Primary Suite
- Level: Upper
Bedroom
- Level: Upper
Bedroom
- Level: Upper
Bedroom
- Level: Upper
Bedroom
- Level: Basement
Bedroom
- Level: Basement
Bathroom
- Level: Upper
Bathroom
- Level: Upper
Bathroom
- Level: Basement
Bathroom
- Level: Main
Dining room
- Level: Main
Kitchen
- Level: Main
Laundry
- Level: Basement
Living room
- Level: Main
Heating
- Forced Air
Cooling
- Central Air
Appliances
- Included: Dishwasher, Dryer, Microwave, Oven, Range, Refrigerator, Washer
- Laundry: In Unit
Features
- Ceiling Fan(s), Eat-in Kitchen, Entrance Foyer, High Ceilings, Kitchen Island, Open Floorplan, Primary Suite, Smoke Free, Vaulted Ceiling(s), Walk-In Closet(s)
- Flooring: Carpet, Tile, Wood
- Windows: Double Pane Windows
- Basement: Finished,Full,Interior Entry
- Number of fireplaces: 1
- Fireplace features: Family Room
Interior area
- Total structure area: 3,037
- Total interior livable area: 3,037 sqft
- Finished area above ground: 2,101
- Finished area below ground: 936
Video & virtual tour
Property
Parking
- Total spaces: 2
- Parking features: Garage - Attached
- Attached garage spaces: 2
Features
- Levels: Two
- Stories: 2
- Patio & porch: Front Porch, Patio
- Exterior features: Lighting, Private Yard
- Fencing: Full
Lot
- Size: 6,186 Square Feet
- Features: Landscaped, Level, Sprinklers In Front, Sprinklers In Rear
Details
- Parcel number: 180864
- Special conditions: Standard
Construction
Type & style
- Home type: SingleFamily
- Architectural style: Traditional
- Property subtype: Single Family Residence
Materials
- Frame
- Foundation: Slab
- Roof: Composition
Condition
- Year built: 1990
Utilities & green energy
- Sewer: Public Sewer
- Water: Public
Community & HOA
Community
- Subdivision: Meadowlake West Flg 2
HOA
- Has HOA: No
Location
- Region: Arvada
Financial & listing details
- Price per square foot: $230/sqft
- Tax assessed value: $714,884
- Annual tax amount: $4,607
- Date on market: 7/16/2026
- Listing terms: 1031 Exchange,Cash,Conventional,VA Loan
- Exclusions: Seller's Personal Property
- Ownership: Individual
Estimated market value
Not available
Estimated sales range
Not available
Not available
Price history
| Date | Event | Price |
|---|---|---|
| 10/16/2026 | Price change | $700,000-3.4%$230/sqft |
Source:  REcolorado as distributed by MLS GRID #2863036 Report a problem REcolorado as distributed by MLS GRID #2863036 Report a problem | ||
| 9/8/2026 | Price change | $725,000-3.3%$239/sqft |
Source: REcolorado as distributed by MLS GRID #2863036 Report a problem | ||
| 8/6/2026 | Price change | $750,000-3.2%$247/sqft |
Source: REcolorado as distributed by MLS GRID #2863036 Report a problem | ||
| 7/16/2026 | Listed for sale | $775,000+48.5%$255/sqft |
Source: REcolorado as distributed by MLS GRID #2863036 Report a problem | ||
| 12/14/2017 | Sold | $522,000-0.9%$172/sqft |
Source: Public Record Report a problem | ||
| 11/13/2017 | Pending sale | $527,000$174/sqft |
Source: RE/MAX Masters Millennium #7281411 Report a problem | ||
| 11/8/2017 | Price change | $527,000-1.4%$174/sqft |
Source: RE/MAX Masters Millennium #7281411 Report a problem | ||
| 10/9/2017 | Listed for sale | $534,750+28.9%$176/sqft |
Source: RE/MAX Masters Millennium #7281411 Report a problem | ||
| 8/1/2017 | Sold | $415,000-3.5%$137/sqft |
Source: Public Record Report a problem | ||
| 6/19/2017 | Pending sale | $430,000$142/sqft |
Source: RE/MAX MASTERS MILLENNIUM #4864886 Report a problem | ||
| 6/19/2017 | Listed for sale | $430,000+48.3%$142/sqft |
Source: RE/MAX MASTERS MILLENNIUM #4864886 Report a problem | ||
| 6/4/2004 | Sold | $290,000$95/sqft |
Source: Public Record Report a problem | ||
Public tax history
| Year | Property taxes | Tax assessment |
|---|---|---|
| 2025 | $4,004 -0.1% | $44,681 +8.1% |
| 2024 | $4,010 +13.1% | $41,338 |
| 2023 | $3,546 -1.6% | $41,338 +14.2% |
| 2022 | $3,604 +10.8% | $36,205 -2.8% |
| 2021 | $3,254 | $37,247 +10.5% |
| 2020 | $3,254 +1.4% | $33,718 |
| 2019 | $3,210 +7.8% | $33,718 +10.9% |
| 2018 | $2,978 | $30,413 |
| 2017 | $2,978 +7.9% | $30,413 +6.1% |
| 2016 | $2,760 | $28,664 |
| 2015 | $2,760 +12.3% | $28,664 +18.1% |
| 2014 | $2,458 +1.8% | $24,278 |
| 2013 | $2,414 +2.1% | $24,278 +0.9% |
| 2012 | $2,363 +3.5% | $24,065 |
| 2011 | $2,284 +5.8% | $24,065 +2.8% |
| 2010 | $2,160 -7.1% | $23,410 |
| 2009 | $2,325 +0% | $23,410 -6.9% |
| 2008 | $2,324 +3% | $25,150 |
| 2007 | $2,258 +1% | $25,150 +4% |
| 2006 | $2,235 -0.6% | $24,190 -0.7% |
| 2005 | $2,248 +9.3% | $24,350 |
| 2004 | $2,058 +7.4% | $24,350 |
| 2003 | $1,917 +1.7% | $24,350 +9.1% |
| 2002 | $1,884 -4.3% | $22,320 +7.1% |
| 2001 | $1,968 +11.4% | $20,850 |
| 2000 | $1,766 | $20,850 |
Find assessor info on the county website
Monthly payment
Est. payment
Payment breakdown
Explore the cost of this home by adjusting the details. Changes won't be saved.Climate risks
Neighborhood: Meadow Lake
Nearby schools
Schools provided by the listing agent
- Elementary: Vanderhoof
- Middle: Drake
- High: Arvada West
- District: Jefferson County R-1
Source: REcolorado as distributed by MLS GRID. This data may not be complete. We recommend contacting the local school district to confirm school assignments for this home.
Similar homes
- $729,9004 bd4 ba2.6k sqft13679 W 62ND, Arvada, CO 80004For Sale
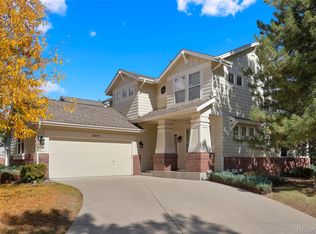
 MLS ID #8949629, Maria E Ibarra, Priority Properties. REcolorado as distributed by MLS GRID
 - $730,0005 bd3 ba2.7k sqft6131 Robb Street, Arvada, CO 80004For Sale
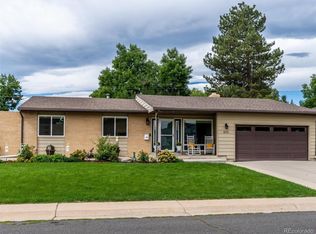 MLS ID #3074592, Carolyn Tracy, eXp Realty, LLC. REcolorado as distributed by MLS GRID
 - $715,0004 bd2 ba2.1k sqft6013 Youngfield Street, Arvada, CO 80004For Sale
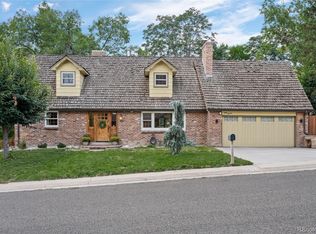 MLS ID #6822726, Karina Podlesny, Equity Colorado Real Estate. REcolorado as distributed by MLS GRID
 - $575,0005 bd2 ba2.7k sqft6632 Urban Court, Arvada, CO 80004For Sale
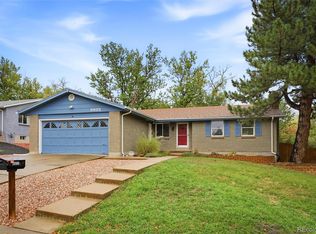 MLS ID #1796226, Adam Mayfield, Jade Real Estate. REcolorado as distributed by MLS GRID
 - $890,0005 bd4 ba3.4k sqft14607 W 62nd Avenue, Arvada, CO 80004For SaleMLS ID #3573063, Robert Isabell, Keller Williams Avenues Realty. REcolorado as distributed by MLS GRID
- $715,0004 bd4 ba2.4k sqft11803 W 56th Circle, Arvada, CO 80002For SaleMLS ID #9936287, Nicki Thompson, RE/MAX Alliance - Olde Town. REcolorado as distributed by MLS GRID
- $700,0005 bd3 ba2.5k sqft7024 Owens Street, Arvada, CO 80004For SaleMLS ID #9918367, Maria Vitale, LIV Sotheby's International Realty. REcolorado as distributed by MLS GRID
- $645,0003 bd3 ba2.5k sqft12177 W 62nd Avenue, Arvada, CO 80004For SaleMLS ID #2148382, Christine Campbell, Remax inMotion. REcolorado as distributed by MLS GRID
- $599,9005 bd3 ba2.6k sqft6017 Vivian Court, Arvada, CO 80004For SaleMLS ID #9792010, Carolyn Tracy, eXp Realty, LLC. REcolorado as distributed by MLS GRID
- $675,0005 bd3 ba2.4k sqft6252 Pierson Court, Arvada, CO 80004For SaleMLS ID #7241867, Cesar Reyes, Megastar Realty. REcolorado as distributed by MLS GRID
- $640,0006 bd3 ba2.4k sqft12665 W 67th Place, Arvada, CO 80004For SaleMLS ID #4953501, Wendy Gable, HomeSmart. REcolorado as distributed by MLS GRID
- $770,0003 bd4 ba2.8k sqft7120 Eldridge Ct, Arvada, CO 80004For Sale
 MLS ID #1070255, Laurie Kaufman, milehimodern - Boulder. IRES as distributed by MLS GRID
 - $600,0004 bd3 ba2.6k sqft6025 Miller Street, Arvada, CO 80004For SaleMLS ID #5280306, Sean Brown, Guide Real Estate. REcolorado as distributed by MLS GRID
- $650,0004 bd2 ba2.1k sqft12362 W 60th Place, Arvada, CO 80004For SaleMLS ID #6026760, EMPOWERHOME Team, Keller Williams DTC. REcolorado as distributed by MLS GRID
- $669,0005 bd3 ba2.4k sqft6087 Lewis Street, Arvada, CO 80004For SaleMLS ID #5088021, Alyssa Martin, Keller Williams Realty Downtown LLC. REcolorado as distributed by MLS GRID
- $559,0004 bd3 ba2k sqft7181 Van Gordon Street, Arvada, CO 80004For SaleMLS ID #3210046, Dallas Hidalgo, Ohana Style Realty. REcolorado as distributed by MLS GRID
- $599,9003 bd3 ba2.7k sqft12235 W 61st Avenue, Arvada, CO 80004For SaleMLS ID #6251863, Ginger Matney, Elevate Real Estate. REcolorado as distributed by MLS GRID
- $650,0005 bd3 ba2.2k sqft6826 Newcombe Street, Arvada, CO 80004For SaleMLS ID #2960468, Jamie Collins, Redfin Corporation. REcolorado as distributed by MLS GRID
- $574,9996 bd3 ba2.6k sqft6003 Miller Street, Arvada, CO 80004For SaleMLS ID #1683639, Jeffrey White, Your Castle Realty LLC. REcolorado as distributed by MLS GRID
- $640,0003 bd3 ba1.7k sqft6816 Coors Court, Arvada, CO 80004For SaleMLS ID #1776019, James Unger, 8z Real Estate. REcolorado as distributed by MLS GRID
