Welcome to 6632 Urban Ct, a 2,746 sq/ft brick ranch on a quiet Arvada court with mature trees, a 2-car attached garage and a landscaped front walk. Inside, bamboo-style floors run through a bright, open main level. The living room centers on a brick fireplace, and the dining area has sliding doors to a covered patio. The updated kitchen has white shaker cabinets, granite counters, a subway tile backsplash, floating wood shelves, recessed lighting, a breakfast-bar peninsula and stainless appliances. The main level has three bedrooms and two updated baths: a 3/4 bath off the primary bedroom with a glass-enclosed tile shower, plus a full hall bath. The partially finished basement has fresh carpet, a large rec room with a second brick fireplace and two flex rooms for additional bedrooms, an office, gym or hobby space. Unfinished areas add storage and a laundry/utility room. Out back you'll find a covered patio with railing, a brick paver patio, a storage shed and a large fully fenced yard.
Accepting backups
$575,000
6632 Urban Court, Arvada, CO 80004
5beds
2,764sqft
Single Family Residence
Built in 1969
7,710 Square Feet Lot
$-- Zestimate®
$208/sqft
$-- HOA
What's special
- 7 days
- 539
- 69
Zillow last checked:
Listing updated:
Listed by:
Adam Mayfield 720-245-8716 livingincoloradoinfo@gmail.com,
Jade Real Estate,
Wesley Hartman 303-803-7737,
EXP Commercial LLC
Source: REcolorado as distributed by MLS GRID,MLS#: 1796226
Facts & features
Interior
Bedrooms & bathrooms
- Bedrooms: 5
- Bathrooms: 2
- Full bathrooms: 1
- 3/4 bathrooms: 1
- Main level bathrooms: 2
- Main level bedrooms: 3
Bedroom
- Level: Main
Bedroom
- Level: Main
Bedroom
- Level: Main
Bedroom
- Level: Basement
Bedroom
- Level: Basement
Bathroom
- Level: Main
Bathroom
- Level: Main
Dining room
- Level: Main
Family room
- Level: Basement
Kitchen
- Level: Main
Laundry
- Level: Basement
Living room
- Level: Main
Heating
- Forced Air
Cooling
- Evaporative Cooling
Appliances
- Included: Dishwasher, Disposal, Dryer, Microwave, Oven, Refrigerator, Washer
- Laundry: In Unit
Features
- Built-in Features
- Flooring: Bamboo, Carpet, Tile
- Basement: Finished,Full
- Number of fireplaces: 2
- Fireplace features: Basement, Living Room
Interior area
- Total structure area: 2,764
- Total interior livable area: 2,764 sqft
- Finished area above ground: 1,382
- Finished area below ground: 1,036
Property
Parking
- Total spaces: 2
- Parking features: Garage - Attached
- Attached garage spaces: 2
Features
- Levels: One
- Stories: 1
- Patio & porch: Covered, Patio
- Fencing: Full
Lot
- Size: 7,710 Square Feet
Details
- Parcel number: 078647
- Special conditions: Standard
Construction
Type & style
- Home type: SingleFamily
- Property subtype: Single Family Residence
Materials
- Brick
- Roof: Composition
Condition
- Year built: 1969
Utilities & green energy
- Sewer: Public Sewer
- Water: Public
- Utilities for property: Electricity Connected, Natural Gas Connected
Community & HOA
Community
- Security: Carbon Monoxide Detector(s), Smoke Detector(s)
- Subdivision: Woodland Vale
HOA
- Has HOA: No
Location
- Region: Arvada
Financial & listing details
- Price per square foot: $208/sqft
- Tax assessed value: $599,430
- Annual tax amount: $3,863
- Date on market: 10/15/2026
- Listing terms: Cash,Conventional,FHA,VA Loan
- Exclusions: Seller's Personal Property.
- Ownership: Individual
- Electric utility on property: Yes
Estimated market value
Not available
Estimated sales range
Not available
Not available
Price history
| Date | Event | Price |
|---|---|---|
| 10/21/2026 | Pending sale | $575,000$208/sqft |
Source:  REcolorado as distributed by MLS GRID #1796226 Report a problem | ||
| 10/15/2026 | Listed for sale | $575,000+125.5%$208/sqft |
Source: REcolorado as distributed by MLS GRID #1796226 Report a problem | ||
| 6/6/2014 | Sold | $255,000+6.3%$92/sqft |
Source: Public Record Report a problem | ||
| 4/2/2014 | Listed for sale | $240,000$87/sqft |
Source: Premier Realty Group, Inc. #8598677 Report a problem | ||
Public tax history
| Year | Property taxes | Tax assessment |
|---|---|---|
| 2025 | $3,474 -0.1% | $37,464 +4.5% |
| 2024 | $3,479 +22.5% | $35,864 |
| 2023 | $2,841 -1.6% | $35,864 +23.6% |
| 2022 | $2,888 +1.1% | $29,005 -2.8% |
| 2021 | $2,857 | $29,840 +0.8% |
| 2020 | $2,857 +1.4% | $29,604 |
| 2019 | $2,818 +10.4% | $29,604 +13.5% |
| 2018 | $2,553 | $26,078 |
| 2017 | $2,553 +30.7% | $26,078 +28.5% |
| 2016 | $1,954 | $20,298 -8% |
| 2015 | $1,954 +7.4% | $22,068 +22.8% |
| 2014 | $1,820 +80.3% | $17,972 |
| 2013 | $1,009 -43% | $17,972 -0.3% |
| 2012 | $1,770 -2.7% | $18,019 |
| 2011 | $1,818 +5.7% | $18,019 -3.3% |
| 2010 | $1,720 +51.4% | $18,640 |
| 2009 | $1,136 +0% | $18,640 -8% |
| 2008 | $1,136 +10.5% | $20,250 |
| 2007 | $1,028 -41.4% | $20,250 +6.7% |
| 2006 | $1,753 -0.6% | $18,970 -0.7% |
| 2005 | $1,764 +9.3% | $19,100 |
| 2004 | $1,614 +118.2% | $19,100 |
| 2003 | $740 -49.1% | $19,100 +10.9% |
| 2002 | $1,454 +5% | $17,220 +17.4% |
| 2001 | $1,385 -1% | $14,670 |
| 2000 | $1,398 | $14,670 |
Find assessor info on the county website
Monthly payment
Est. payment
Payment breakdown
Explore the cost of this home by adjusting the details. Changes won't be saved.Climate risks
Neighborhood: Northwest Arvada
Nearby schools
Schools provided by the listing agent
- Elementary: Fremont
- Middle: Oberon
- High: Arvada West
- District: Jefferson County R-1
Source: REcolorado as distributed by MLS GRID. This data may not be complete. We recommend contacting the local school district to confirm school assignments for this home.
Similar homes
- $599,0003 bd3 ba2.3k sqft6868 Vivian Street, Arvada, CO 80004For Sale
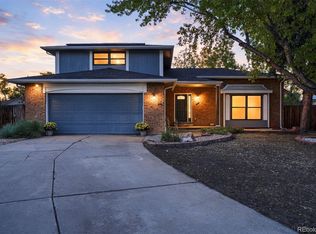
 MLS ID #9147368, Cyndy Gartner, eXp Realty, LLC. REcolorado as distributed by MLS GRID
- $559,0004 bd3 ba2k sqft7181 Van Gordon Street, Arvada, CO 80004For Sale
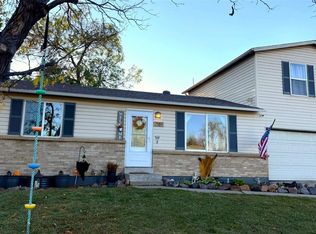 MLS ID #3210046, Dallas Hidalgo, Ohana Style Realty. REcolorado as distributed by MLS GRID
- $600,0006 bd3 ba2.4k sqft12665 W 67th Place, Arvada, CO 80004For Sale
 MLS ID #4953501, Wendy Gable, HomeSmart. REcolorado as distributed by MLS GRID
- $569,9004 bd2 ba1.7k sqft9491 W 64th Place, Arvada, CO 80004For Sale
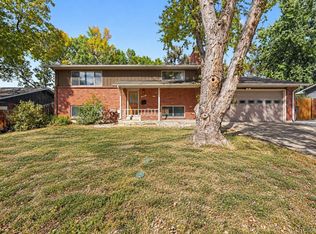 MLS ID #6636395, Jonas Markel, Orchard Brokerage LLC. REcolorado as distributed by MLS GRID
- $590,0004 bd2 ba2.2k sqft11620 W 60th Avenue, Arvada, CO 80004For SaleMLS ID #3489685, Kelly Mates, Distinct Real Estate LLC. REcolorado as distributed by MLS GRID
- $585,0004 bd2 ba1.9k sqft11854 W 65th Place, Arvada, CO 80004For SaleMLS ID #6136836, Yvonne Faraci, Compass - Denver. REcolorado as distributed by MLS GRID
- $600,0004 bd3 ba2.6k sqft6025 Miller Street, Arvada, CO 80004For SaleMLS ID #5280306, Sean Brown, Guide Real Estate. REcolorado as distributed by MLS GRID
- $574,9996 bd3 ba2.6k sqft6003 Miller Street, Arvada, CO 80004For SaleMLS ID #1683639, Jeffrey White, Your Castle Realty LLC. REcolorado as distributed by MLS GRID
- $645,0005 bd3 ba2.2k sqft6506 Lee Street, Arvada, CO 80004For SaleMLS ID #3335474, Matthew Harper, Real Broker, LLC DBA Real. REcolorado as distributed by MLS GRID
- $589,0005 bd3 ba2.2k sqft6388 Jellison Way, Arvada, CO 80004For SaleMLS ID #8502274, Bianka Gutierrez, Orchard Brokerage LLC. REcolorado as distributed by MLS GRID
- $535,0005 bd3 ba2.2k sqft10191 W 64th Avenue, Arvada, CO 80004For SaleMLS ID #7101619, Rob Classen, Your Castle Real Estate Inc. REcolorado as distributed by MLS GRID
- $799,9005 bd3 ba2.9k sqft6636 Braun Court, Arvada, CO 80004For SaleMLS ID #5766799, Jesse Medina, HomeSmart. REcolorado as distributed by MLS GRID
- $620,0003 bd3 ba2.5k sqft12177 W 62nd Avenue, Arvada, CO 80004For SaleMLS ID #2148382, Christine Campbell, Remax inMotion. REcolorado as distributed by MLS GRID
- $650,0005 bd3 ba2.2k sqft6826 Newcombe Street, Arvada, CO 80004For SaleMLS ID #2960468, Jamie Collins, Redfin Corporation. REcolorado as distributed by MLS GRID
- $619,0005 bd3 ba2.2k sqft6487 Independence Way, Arvada, CO 80004For SaleMLS ID #6174167, Lydia Golesh, Keller Williams DTC. REcolorado as distributed by MLS GRID
- $525,0006 bd2 ba2.2k sqft6085 Parfet Street, Arvada, CO 80004For SaleMLS ID #6516806, Sean Ready, Keller Williams DTC. REcolorado as distributed by MLS GRID
- $660,0004 bd3 ba2.1k sqft6459 Iris Street, Arvada, CO 80004For SaleMLS ID #9722256, Joyce Davis, Coldwell Banker Realty 56. REcolorado as distributed by MLS GRID
- $650,0004 bd2 ba2.1k sqft12362 W 60th Place, Arvada, CO 80004For SaleMLS ID #6026760, EMPOWERHOME Team, Keller Williams DTC. REcolorado as distributed by MLS GRID
- $599,9003 bd3 ba2.7k sqft12235 W 61st Avenue, Arvada, CO 80004For SaleMLS ID #6251863, Ginger Matney, Elevate Real Estate. REcolorado as distributed by MLS GRID
