A quiet cul-de-sac, an approximately 0.30-acre lot, and a bonus room with potential to become a fourth bedroom give this Northwest Arvada home plenty of possibilities. Freshly installed carpet complements a versatile multi-level layout with inviting gathering spaces and room to spread out. The kitchen features granite countertops, stainless steel appliances, and an eat-in area, with a separate dining space for hosting. Custom wood beams and a built-in window seat add character to the great room, while a gas fireplace makes the family room a comfortable place to unwind. A half bath and laundry room add everyday convenience. Upstairs, the primary suite includes a walk-in closet and private bathroom. Two additional bedrooms share a full bathroom with double sinks. The bonus room offers flexibility for a home office, hobbies, or a potential fourth bedroom, subject to applicable requirements. A partially finished basement provides additional usable space and storage. Enjoy a spacious backyard with mature trees, a large concrete patio, privacy screen, and hot tub. Fully owned solar panels and a new front concrete walkway add to the appeal. Nearby parks, trails, and Olde Town Arvada’s restaurants and shops round out this inviting location.
For sale
$599,000
6868 Vivian Street, Arvada, CO 80004
3beds
2,371sqft
Single Family Residence
Built in 1968
0.3 Acres Lot
$636,100 Zestimate®
$253/sqft
$-- HOA
What's special
- 2 hours
- 130
- 27
Zillow last checked:
Listing updated:
Listed by:
Cyndy Gartner 303-588-0837 cyndy@go2cyndy.com,
eXp Realty, LLC
Source: REcolorado as distributed by MLS GRID,MLS#: 9147368
Facts & features
Interior
Bedrooms & bathrooms
- Bedrooms: 3
- Bathrooms: 3
- Full bathrooms: 2
- 1/4 bathrooms: 1
- Main level bathrooms: 1
Bedroom
- Description: En-Suite Bath And Walk In Closet
- Level: Upper
Bedroom
- Description: Over Looks The Backyard
- Level: Upper
Bedroom
- Description: Over Looks The Backyard
- Level: Upper
Bathroom
- Description: Separate Sink Area And Bath/Shower Area
- Level: Upper
Bathroom
- Description: Double Sinks Area And Bath/Shower Area
- Features: En Suite Bathroom
- Level: Upper
Bathroom
- Description: Private Area Off The Hall Near The Laundry
- Level: Main
Dining room
- Description: Overlooks The Backyard And Living Room
- Level: Main
Family room
- Description: Fireplace-Oversized Sliding Glass Doors
- Level: Main
Kitchen
- Description: Granite Counters
- Level: Main
Living room
- Description: Statement Rock Wall-Bench-Built In Window Seat
- Level: Main
Office
- Description: Poss Bedroom-New Carpet-Lots Of Light-No Closet
- Level: Basement
Utility room
- Description: Spaceous 2 Access Points To Crawl Spaces
- Level: Basement
Heating
- Forced Air, Natural Gas
Cooling
- Attic Fan, Central Air
Appliances
- Included: Dishwasher, Dryer, Gas Water Heater, Microwave, Oven, Range, Refrigerator, Washer
Features
- Ceiling Fan(s), Granite Counters, High Ceilings, Pantry, Smoke Free
- Flooring: Carpet, Wood
- Windows: Bay Window(s), Double Pane Windows
- Basement: Bath/Stubbed,Crawl Space,Finished,Partial
- Number of fireplaces: 1
- Fireplace features: Family Room
Interior area
- Total structure area: 2,371
- Total interior livable area: 2,371 sqft
- Finished area above ground: 2,012
- Finished area below ground: 359
Property
Parking
- Total spaces: 2
- Parking features: Garage - Attached
- Attached garage spaces: 2
Features
- Levels: Multi/Split
- Patio & porch: Front Porch, Patio
- Has spa: Yes
- Spa features: Spa/Hot Tub, Heated
- Fencing: Full
Lot
- Size: 0.3 Acres
- Features: Cul-De-Sac
Details
- Parcel number: 072542
- Special conditions: Standard
Construction
Type & style
- Home type: SingleFamily
- Architectural style: Traditional
- Property subtype: Single Family Residence
Materials
- Brick, Frame
- Foundation: Slab
- Roof: Composition,Unknown
Condition
- Year built: 1968
Utilities & green energy
- Electric: 110V
- Sewer: Public Sewer
- Water: Public
- Utilities for property: Electricity Connected, Natural Gas Connected
Community & HOA
Community
- Security: Smoke Detector(s)
- Subdivision: Woodland Valley
HOA
- Has HOA: No
Location
- Region: Arvada
Financial & listing details
- Price per square foot: $253/sqft
- Tax assessed value: $758,203
- Annual tax amount: $4,887
- Date on market: 10/22/2026
- Listing terms: Cash,Conventional,VA Loan
- Exclusions: No Exclusions! Well Except The Staging Stuff!
- Ownership: Individual
- Electric utility on property: Yes
Estimated market value
$636,100
$604,000 - $668,000
$3,412/mo
Price history
| Date | Event | Price |
|---|---|---|
| 10/22/2026 | Listed for sale | $599,000+30.2%$253/sqft |
Source:  REcolorado as distributed by MLS GRID #9147368 Report a problem REcolorado as distributed by MLS GRID #9147368 Report a problem | ||
| 9/24/2019 | Sold | $460,000+2.2%$194/sqft |
Source: 8z Real Estate solds #6465594_80004 Report a problem | ||
| 8/6/2019 | Pending sale | $450,000$190/sqft |
Source: 8z Real Estate #6465594 Report a problem | ||
| 8/1/2019 | Listed for sale | $450,000$190/sqft |
Source: 8z Real Estate #6465594 Report a problem | ||
Public tax history
| Year | Property taxes | Tax assessment |
|---|---|---|
| 2025 | $4,569 -0.1% | $47,388 +0.5% |
| 2024 | $4,575 +30.1% | $47,163 |
| 2023 | $3,515 -1.6% | $47,163 +31.4% |
| 2022 | $3,573 +27.9% | $35,893 -2.8% |
| 2021 | $2,795 | $36,926 +27.5% |
| 2020 | $2,795 +1.4% | $28,961 |
| 2019 | $2,757 -2.9% | $28,961 -0.2% |
| 2018 | $2,841 | $29,012 |
| 2017 | $2,841 +25.8% | $29,012 +23.7% |
| 2016 | $2,258 | $23,455 |
| 2015 | $2,258 +9.2% | $23,455 +14.8% |
| 2014 | $2,068 +7.7% | $20,425 |
| 2013 | $1,921 +2.1% | $20,425 +6.7% |
| 2012 | $1,880 +2.3% | $19,147 |
| 2011 | $1,838 +5.7% | $19,147 +1.6% |
| 2010 | $1,738 -8% | $18,840 |
| 2009 | $1,890 +0% | $18,840 -7.9% |
| 2008 | $1,890 +1.8% | $20,450 |
| 2007 | $1,856 +1% | $20,450 +2.8% |
| 2006 | $1,838 -12.1% | $19,890 -12.2% |
| 2005 | $2,091 +9.3% | $22,650 |
| 2004 | $1,914 +18.3% | $22,650 |
| 2003 | $1,619 +1.7% | $22,650 +20.2% |
| 2002 | $1,591 +5.8% | $18,850 +18.3% |
| 2001 | $1,504 -1% | $15,930 |
| 2000 | $1,519 | $15,930 |
Find assessor info on the county website
Monthly payment
Est. payment
Payment breakdown
Explore the cost of this home by adjusting the details. Changes won't be saved.Climate risks
Neighborhood: Northwest Arvada
Nearby schools
Schools provided by the listing agent
- Elementary: Fremont
- Middle: Oberon
- High: Arvada West
- District: Jefferson County R-1
Source: REcolorado as distributed by MLS GRID. This data may not be complete. We recommend contacting the local school district to confirm school assignments for this home.
Similar homes
- $559,0004 bd3 ba2k sqft7181 Van Gordon Street, Arvada, CO 80004For Sale
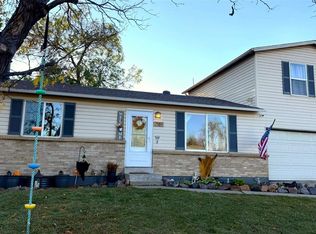
 MLS ID #3210046, Dallas Hidalgo, Ohana Style Realty. REcolorado as distributed by MLS GRID
 - $620,0003 bd3 ba2.5k sqft12177 W 62nd Avenue, Arvada, CO 80004For Sale
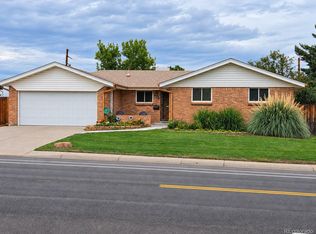 MLS ID #2148382, Christine Campbell, Remax inMotion. REcolorado as distributed by MLS GRID
 - $600,0006 bd3 ba2.4k sqft12665 W 67th Place, Arvada, CO 80004For Sale
 MLS ID #4953501, Wendy Gable, HomeSmart. REcolorado as distributed by MLS GRID
 - $600,0004 bd3 ba2.6k sqft6025 Miller Street, Arvada, CO 80004For Sale
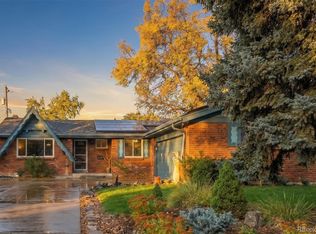 MLS ID #5280306, Sean Brown, Guide Real Estate. REcolorado as distributed by MLS GRID
 - $599,9003 bd3 ba2.7k sqft12235 W 61st Avenue, Arvada, CO 80004For SaleMLS ID #6251863, Ginger Matney, Elevate Real Estate. REcolorado as distributed by MLS GRID
- $550,0003 bd2 ba2k sqft7160 Van Gordon Street, Arvada, CO 80004For SaleMLS ID #1610435, Tara Jones, Opendoor Brokerage LLC. REcolorado as distributed by MLS GRID
- $799,9005 bd3 ba2.9k sqft6636 Braun Court, Arvada, CO 80004For SaleMLS ID #5766799, Jesse Medina, HomeSmart. REcolorado as distributed by MLS GRID
- $610,0003 bd2 ba1.7k sqft7075 Independence Street, Arvada, CO 80004For SaleMLS ID #4282720, David Heisler, Atlas Real Estate Group. REcolorado as distributed by MLS GRID
- $599,0003 bd4 ba2.3k sqft13813 W 66th Drive, Arvada, CO 80004For SaleMLS ID #6546731, Steve Westfall, RE/MAX Professionals. REcolorado as distributed by MLS GRID
- $590,0004 bd2 ba2.2k sqft11620 W 60th Avenue, Arvada, CO 80004For SaleMLS ID #3489685, Kelly Mates, Distinct Real Estate LLC. REcolorado as distributed by MLS GRID
- $660,0004 bd3 ba2.1k sqft6459 Iris Street, Arvada, CO 80004For SaleMLS ID #9722256, Joyce Davis, Coldwell Banker Realty 56. REcolorado as distributed by MLS GRID
- $604,0004 bd3 ba1.7k sqft6740 Devinney Street, Arvada, CO 80004For SaleMLS ID #3787028, Susan Kullman, Remingo. REcolorado as distributed by MLS GRID
- $630,0003 bd3 ba1.8k sqft6767 Iris Street, Arvada, CO 80004For SaleMLS ID #5824169, Kara Wetherill, LIV Sotheby's International Realty. REcolorado as distributed by MLS GRID
- $645,0005 bd3 ba2.2k sqft6506 Lee Street, Arvada, CO 80004For SaleMLS ID #3335474, Matthew Harper, Real Broker, LLC DBA Real. REcolorado as distributed by MLS GRID
- $569,9004 bd2 ba1.7k sqft9491 W 64th Place, Arvada, CO 80004For SaleMLS ID #6636395, Jonas Markel, Orchard Brokerage LLC. REcolorado as distributed by MLS GRID
- $585,0004 bd2 ba1.9k sqft11854 W 65th Place, Arvada, CO 80004For SaleMLS ID #6136836, Yvonne Faraci, Compass - Denver. REcolorado as distributed by MLS GRID
- $640,0003 bd3 ba1.7k sqft6816 Coors Court, Arvada, CO 80004For SaleMLS ID #1776019, James Unger, 8z Real Estate. REcolorado as distributed by MLS GRID
- $635,0003 bd2 ba1.6k sqft11921 W 70th Place, Arvada, CO 80004For SaleMLS ID #7973112, Irina Debirova, Own-Sweethome Realty LLC. REcolorado as distributed by MLS GRID
- $649,9004 bd3 ba2.2k sqft6918 Newman Street, Arvada, CO 80004For SaleMLS ID #8994800, Alexsandra Lemke, The Talarico Company LLC. REcolorado as distributed by MLS GRID
