New Reduced Price: $525,000
Move In Now! Make It Yours Over Time!
Here’s a rare opportunity to buy a home you can comfortably live in today while updating it at your own pace. This 5-bedroom, 3-bath home offers solid bones, newer windows, beautiful hardwood floors, and plenty of room to create something special.
Priced with renovations in mind, there’s room to invest approximately $100,000 in updates and potentially create $50,000 or more in additional equity when finished. Potential equity is an estimate based on comparable sales ($700k+) and assumed renovation costs ($100k) and is not guaranteed.
And the location is hard to beat. Situated on a corner lot with large, mature trees, the home is within walking distance of Campbell Elementary, the Ralston Creek Trail, and the Apex Tennis Center—putting schools, recreation, trails, and outdoor activities right outside your door.
Whether you tackle the renovations all at once or improve the home room by room, this is a chance to buy into a great Arvada location, customize the home to your taste, and build equity along the way.
Move in! Remodel at your pace! Make it your own!
For sale
Price cut: $10K (10/29)
$525,000
10191 W 64th Avenue, Arvada, CO 80004
5beds
2,292sqft
Single Family Residence
Built in 1959
8,625 Square Feet Lot
$-- Zestimate®
$229/sqft
$-- HOA
What's special
- 48 days
- 485
- 37
Zillow last checked:
Listing updated:
Listed by:
Rob Classen 720-320-6666 TheHomeTeam@YourCastle.org,
Your Castle Real Estate Inc
Source: REcolorado as distributed by MLS GRID,MLS#: 7101619
Facts & features
Interior
Bedrooms & bathrooms
- Bedrooms: 5
- Bathrooms: 3
- Full bathrooms: 1
- 3/4 bathrooms: 2
- Main level bathrooms: 2
- Main level bedrooms: 3
Bedroom
- Level: Main
Bedroom
- Features: Primary Suite
- Level: Main
Bedroom
- Level: Main
Bedroom
- Description: Non-Conforming
- Level: Basement
Bedroom
- Description: Non-Conforming
- Level: Basement
Bathroom
- Features: Primary Suite
- Level: Main
Bathroom
- Level: Main
Bathroom
- Features: Primary Suite
- Level: Basement
Dining room
- Level: Main
Family room
- Level: Main
Game room
- Level: Basement
Kitchen
- Level: Main
Laundry
- Level: Basement
Utility room
- Level: Basement
Heating
- Forced Air
Cooling
- Central Air
Appliances
- Included: Dishwasher, Disposal, Range, Refrigerator
- Laundry: In Unit
Features
- Eat-in Kitchen
- Flooring: Tile, Wood
- Windows: Double Pane Windows
- Basement: Finished,Full
Interior area
- Total structure area: 2,292
- Total interior livable area: 2,292 sqft
- Finished area above ground: 1,146
- Finished area below ground: 1,146
Video & virtual tour
Property
Parking
- Total spaces: 1
- Parking features: Concrete, Insulated Garage
- Attached garage spaces: 1
Features
- Levels: One
- Stories: 1
- Patio & porch: Patio
- Fencing: Full
Lot
- Size: 8,625 Square Feet
- Features: Corner Lot, Level, Many Trees, Sprinklers In Front, Sprinklers In Rear
Details
- Parcel number: 018849
- Special conditions: Standard
Construction
Type & style
- Home type: SingleFamily
- Architectural style: Mid-Century Modern
- Property subtype: Single Family Residence
Materials
- Brick, Vinyl Siding
- Foundation: Concrete Perimeter
Condition
- Fixer
- Year built: 1959
Utilities & green energy
- Sewer: Public Sewer
- Water: Public
Community & HOA
Community
- Subdivision: Alta Vista
HOA
- Has HOA: No
Location
- Region: Arvada
Financial & listing details
- Price per square foot: $229/sqft
- Tax assessed value: $538,745
- Annual tax amount: $2,828
- Date on market: 9/26/2026
- Listing terms: Cash,Conventional,FHA,VA Loan
- Exclusions: None
- Ownership: Estate
- Road surface type: Paved
Estimated market value
Not available
Estimated sales range
Not available
Not available
Price history
| Date | Event | Price |
|---|---|---|
| 10/29/2026 | Price change | $525,000-1.9%$229/sqft |
Source:  REcolorado as distributed by MLS GRID #7101619 Report a problem | ||
| 10/6/2026 | Price change | $535,000-2.7%$233/sqft |
Source: REcolorado as distributed by MLS GRID #7101619 Report a problem | ||
| 9/26/2026 | Listed for sale | $550,000$240/sqft |
Source: REcolorado as distributed by MLS GRID #7101619 Report a problem | ||
Public tax history
| Year | Property taxes | Tax assessment |
|---|---|---|
| 2025 | $2,680 -0.1% | $33,671 -2% |
| 2024 | $2,684 +31.5% | $34,366 |
| 2023 | $2,040 -1.6% | $34,366 +23.7% |
| 2022 | $2,074 +25.1% | $27,784 -2.8% |
| 2021 | $1,658 | $28,583 +17.5% |
| 2020 | $1,658 +1.4% | $24,332 |
| 2019 | $1,636 +7.6% | $24,332 +7.1% |
| 2018 | $1,520 | $22,727 |
| 2017 | $1,520 +60.7% | $22,727 +27.8% |
| 2016 | $946 +100% | $17,789 |
| 2015 | $473 -35% | $17,789 +23.7% |
| 2014 | $728 +1.8% | $14,384 |
| 2013 | $716 -48.9% | $14,384 +0.8% |
| 2012 | $1,401 +0.5% | $14,266 |
| 2011 | $1,394 +5.8% | $14,266 -0.2% |
| 2010 | $1,319 +82.3% | $14,290 |
| 2009 | $723 +0% | $14,290 -8.6% |
| 2008 | $723 +0.9% | $15,640 |
| 2007 | $717 -49.5% | $15,640 +1.9% |
| 2006 | $1,418 -3.4% | $15,350 -3.5% |
| 2005 | $1,468 +9.3% | $15,900 |
| 2004 | $1,344 +107.5% | $15,900 |
| 2003 | $647 -49.1% | $15,900 +5.4% |
| 2002 | $1,273 +7.8% | $15,080 +20.5% |
| 2001 | $1,181 -1% | $12,510 |
| 2000 | $1,193 | $12,510 |
Find assessor info on the county website
Monthly payment
Est. payment
Payment breakdown
Explore the cost of this home by adjusting the details. Changes won't be saved.Climate risks
Neighborhood: Campell Elementary
Nearby schools
Schools provided by the listing agent
- Elementary: Fremont
- Middle: Oberon
- High: Arvada West
- District: Jefferson County R-1
Source: REcolorado as distributed by MLS GRID. This data may not be complete. We recommend contacting the local school district to confirm school assignments for this home.
Similar homes
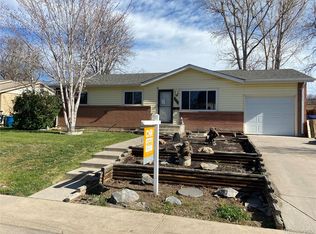
- $515,0005 bd2 ba2.2k sqft6895 Nelson St, Arvada, CO 80004For Sale
 MLS ID #1071750, Dustin Sagrillo, RE/MAX of Boulder, Inc. IRES as distributed by MLS GRID
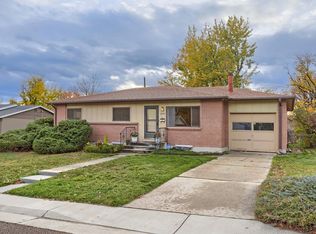
- $515,0006 bd2 ba2.2k sqft6085 Parfet Street, Arvada, CO 80004For Sale

 MLS ID #4832015, Cameron Burgess, LPT Realty. REcolorado as distributed by MLS GRID
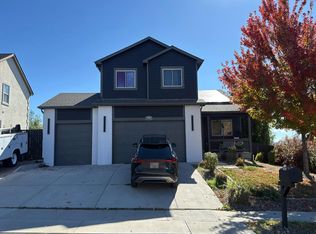
- $--4 bd3 ba2.5k sqft9400 W 67th Pl, Arvada, CO 80004Auction
 Auction.com 2
- $--5 bd3 ba1.4k sqft5911 Taft St, Arvada, CO 80004Auction
 Auction.com 2
- $550,0004 bd2 ba2.2k sqft6334 Pierson Street, Arvada, CO 80004For SaleMLS ID #6881156, Levi Rawlings, Fathom Realty Colorado LLC. REcolorado as distributed by MLS GRID
- $599,9005 bd3 ba2.6k sqft6017 Vivian Court, Arvada, CO 80004For SaleMLS ID #8976858, Carolyn Tracy, Colorado Preferred Real Estate. REcolorado as distributed by MLS GRID
- $589,0005 bd3 ba2.2k sqft6388 Jellison Way, Arvada, CO 80004For SaleMLS ID #8502274, Bianka Gutierrez, Orchard Brokerage LLC. REcolorado as distributed by MLS GRID
- $599,5005 bd3 ba2.2k sqft6077 Independence Street, Arvada, CO 80004For SaleMLS ID #6773534, Joseph Bell, Joey Bell-Realty. REcolorado as distributed by MLS GRID
- $550,0004 bd2 ba1.7k sqft9491 W 64th Place, Arvada, CO 80004For SaleMLS ID #6636395, Jonas Markel, Orchard Brokerage LLC. REcolorado as distributed by MLS GRID
- $645,0005 bd3 ba2.2k sqft6506 Lee Street, Arvada, CO 80004For SaleMLS ID #3335474, Matthew Harper, Real Broker, LLC DBA Real. REcolorado as distributed by MLS GRID
- $565,9996 bd3 ba2.6k sqft6003 Miller Street, Arvada, CO 80004For SaleMLS ID #1683639, Jeffrey White, Your Castle Realty LLC. REcolorado as distributed by MLS GRID
- $500,0003 bd3 ba1.2k sqft6189 Balsam Street, Arvada, CO 80004For SaleMLS ID #6195125, Jan Meere, Sellstate ACE Properties. REcolorado as distributed by MLS GRID
- $557,0004 bd3 ba2.6k sqft7811 W 62nd Avenue, Arvada, CO 80004For SaleMLS ID #1922858, Tara Jones, Opendoor Brokerage LLC. REcolorado as distributed by MLS GRID
- $619,0005 bd3 ba2.2k sqft6487 Independence Way, Arvada, CO 80004For SaleMLS ID #6174167, Lydia Golesh, Keller Williams DTC. REcolorado as distributed by MLS GRID
- $550,0003 bd1 ba1.5k sqft6168 Lee Street, Arvada, CO 80004For SaleMLS ID #8051595, Steven Sumey, Guide Real Estate. REcolorado as distributed by MLS GRID
- $549,0004 bd3 ba2k sqft7181 Van Gordon Street, Arvada, CO 80004For SaleMLS ID #3210046, Dallas Hidalgo, Ohana Style Realty. REcolorado as distributed by MLS GRID
- $625,0005 bd3 ba2.2k sqft6826 Newcombe Street, Arvada, CO 80004For SaleMLS ID #2960468, Jamie Collins, Redfin Corporation. REcolorado as distributed by MLS GRID
- $645,0004 bd3 ba2.2k sqft6374 Iris Court, Arvada, CO 80004For SaleMLS ID #6365408, Anavel Ramirez, HomeSmart Realty. REcolorado as distributed by MLS GRID
