New Price! Welcome to this beautifully updated 5-bedroom, 2-bathroom home in the highly desirable Alta Vista neighborhood of Arvada. With thoughtful upgrades and a fantastic location near Olde Town Arvada, this home offers comfort, style, and convenience. The main floor features an open floor plan that seamlessly connects the living, dining, and kitchen areas. Enjoy upgraded flooring, fresh paint, and modern appliances, including a newer oven/range and dishwasher. Three bedrooms and an updated bathroom complete this level, creating an inviting space for everyday living. The finished basement expands your living options with a large living room, ¾ bathroom, two spacious bedrooms with ample storage, a convenient kitchenette, and abundant storage. Perfect for guests, multi-generational living, or a private retreat. Additional highlights include a newer roof, windows, flooring, and interior paint, ensuring peace of mind and efficiency. Step outside to a large private backyard, ideal for gardening, entertaining, or simply enjoying Colorado’s beautiful seasons. Bonus treehouse and shed included. Located in a quiet neighborhood just minutes from Olde Town Arvada, you’ll love the easy access to local shops, dining, breweries, parks, and the light rail for quick trips to downtown Denver. This home offers the best of Arvada living, upgrades, space, and location all in one.
For sale
Price cut: $15K (8/4)
$570,000
6115 Garrison Street, Arvada, CO 80004
5beds
2,204sqft
Single Family Residence
Built in 1956
6,882 Square Feet Lot
$-- Zestimate®
$259/sqft
$-- HOA
What's special
- 198 days
- 499
- 54
Zillow last checked:
Listing updated:
Listed by:
Brandon Beston 720-819-6461 brandon@bestonhomesteam.com,
Keller Williams Realty Downtown LLC
Source: REcolorado as distributed by MLS GRID,MLS#: 6666511
Facts & features
Interior
Bedrooms & bathrooms
- Bedrooms: 5
- Bathrooms: 2
- Full bathrooms: 1
- 3/4 bathrooms: 1
- Main level bathrooms: 1
- Main level bedrooms: 3
Bedroom
- Features: Primary Suite
- Level: Main
Bedroom
- Level: Main
Bedroom
- Level: Main
Bedroom
- Level: Basement
Bedroom
- Level: Basement
Bathroom
- Level: Main
Bathroom
- Level: Basement
Dining room
- Level: Main
Kitchen
- Level: Main
Laundry
- Description: Kitchenette In Basement With Stacked Laundry
- Level: Basement
Living room
- Level: Main
Living room
- Level: Basement
Heating
- Forced Air, Natural Gas
Cooling
- Evaporative Cooling
Appliances
- Included: Dishwasher, Disposal, Dryer, Gas Water Heater, Microwave, Oven, Refrigerator, Washer
- Laundry: In Unit
Features
- Built-in Features, Ceiling Fan(s), Granite Counters, Open Floorplan
- Flooring: Carpet, Vinyl
- Windows: Double Pane Windows
- Basement: Finished,Full,Interior Entry
Interior area
- Total structure area: 2,204
- Total interior livable area: 2,204 sqft
- Finished area above ground: 1,102
- Finished area below ground: 1,102
Video & virtual tour
Property
Parking
- Total spaces: 2
- Details: Off Street Spaces: 2
Features
- Levels: One
- Stories: 1
- Patio & porch: Front Porch, Patio
- Exterior features: Private Yard, Rain Gutters
- Fencing: Full
Lot
- Size: 6,882 Square Feet
- Features: Level, Near Public Transit
Details
- Parcel number: 009220
- Special conditions: Standard
Construction
Type & style
- Home type: SingleFamily
- Property subtype: Single Family Residence
Materials
- Brick, Frame
- Foundation: Concrete Perimeter
- Roof: Composition
Condition
- Year built: 1956
Utilities & green energy
- Sewer: Public Sewer
- Water: Public
- Utilities for property: Cable Available, Electricity Connected, Natural Gas Available, Natural Gas Connected
Community & HOA
Community
- Subdivision: Alta Vista
HOA
- Has HOA: No
Location
- Region: Arvada
Financial & listing details
- Price per square foot: $259/sqft
- Tax assessed value: $518,945
- Annual tax amount: $3,062
- Date on market: 4/9/2026
- Listing terms: Cash,Conventional,FHA,VA Loan
- Exclusions: Seller's Personal Property
- Ownership: Individual
- Electric utility on property: Yes
- Road surface type: Paved
Estimated market value
Not available
Estimated sales range
Not available
Not available
Price history
| Date | Event | Price |
|---|---|---|
| 8/4/2026 | Price change | $570,000-2.6%$259/sqft |
Source:  REcolorado as distributed by MLS GRID #6666511 Report a problem REcolorado as distributed by MLS GRID #6666511 Report a problem | ||
| 6/11/2026 | Price change | $585,000-4.9%$265/sqft |
Source: REcolorado as distributed by MLS GRID #6666511 Report a problem | ||
| 5/14/2026 | Price change | $615,000-1.6%$279/sqft |
Source: REcolorado as distributed by MLS GRID #6666511 Report a problem | ||
| 4/9/2026 | Listed for sale | $625,000+229.8%$284/sqft |
Source: REcolorado as distributed by MLS GRID #6666511 Report a problem | ||
| 3/12/2013 | Sold | $189,500-5.2%$86/sqft |
Source: Public Record Report a problem | ||
| 12/28/2012 | Price change | $199,900+5.3%$91/sqft |
Source: Military For Sale by Owner #39071 Report a problem | ||
| 12/22/2012 | Price change | $189,900-2.6%$86/sqft |
Source: Cherry Creek Properties #1143242 Report a problem | ||
| 12/11/2012 | Price change | $194,900-2.5%$88/sqft |
Source: Cherry Creek Properties #1143242 Report a problem | ||
| 11/30/2012 | Price change | $199,900-3.8%$91/sqft |
Source: Cherry Creek Properties #1143242 Report a problem | ||
| 11/14/2012 | Listed for sale | $207,900$94/sqft |
Source: Cherry Creek Properties #1143242 Report a problem | ||
| 7/25/2005 | Sold | $207,900$94/sqft |
Source: Public Record Report a problem | ||
Public tax history
| Year | Property taxes | Tax assessment |
|---|---|---|
| 2025 | $3,062 -0.1% | $32,434 +2.6% |
| 2024 | $3,066 +21.3% | $31,605 |
| 2023 | $2,527 -1.6% | $31,605 +22.5% |
| 2022 | $2,569 +16% | $25,807 -2.8% |
| 2021 | $2,214 | $26,550 +15.7% |
| 2020 | $2,214 +1.4% | $22,943 |
| 2019 | $2,184 +2.6% | $22,943 +5.6% |
| 2018 | $2,128 | $21,736 |
| 2017 | $2,128 +30.1% | $21,736 +27.9% |
| 2016 | $1,636 | $16,995 |
| 2015 | $1,636 +28.6% | $16,995 +35.3% |
| 2014 | $1,272 -3.3% | $12,564 |
| 2013 | $1,315 +2.1% | $12,564 -4.2% |
| 2012 | $1,288 0% | $13,112 |
| 2011 | $1,288 +5.7% | $13,112 -0.7% |
| 2010 | $1,218 -8.7% | $13,200 |
| 2009 | $1,334 +0% | $13,200 -8.5% |
| 2008 | $1,334 +1.8% | $14,430 |
| 2007 | $1,310 +1% | $14,430 +2.8% |
| 2006 | $1,297 +1.9% | $14,040 +1.8% |
| 2005 | $1,273 +9.3% | $13,790 |
| 2004 | $1,165 +2.4% | $13,790 |
| 2003 | $1,138 +1.7% | $13,790 +4.1% |
| 2002 | $1,118 +9.1% | $13,250 +22% |
| 2001 | $1,025 -1% | $10,860 |
| 2000 | $1,035 | $10,860 |
Find assessor info on the county website
Monthly payment
Est. payment
Payment breakdown
Explore the cost of this home by adjusting the details. Changes won't be saved.Climate risks
Neighborhood: Alta Vista
Nearby schools
Schools provided by the listing agent
- Elementary: Lawrence
- Middle: Arvada K-8
- High: Arvada
- District: Jefferson County R-1
Source: REcolorado as distributed by MLS GRID. This data may not be complete. We recommend contacting the local school district to confirm school assignments for this home.
Similar homes
- $550,0005 bd3 ba2.6k sqft8395 W 64th Avenue, Arvada, CO 80004For Sale
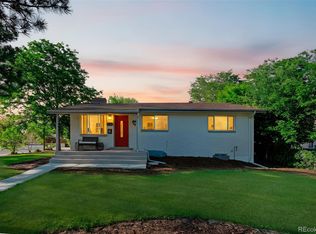
 MLS ID #8803223, Elisa Guida, Keller Williams Realty Downtown LLC. REcolorado as distributed by MLS GRID
 - $619,0005 bd3 ba2.2k sqft6487 Independence Way, Arvada, CO 80004For Sale
 MLS ID #6174167, Lydia Golesh, Keller Williams DTC. REcolorado as distributed by MLS GRID
 - $565,0003 bd2 ba1.2k sqft11311 W 71st Place, Arvada, CO 80004For Sale
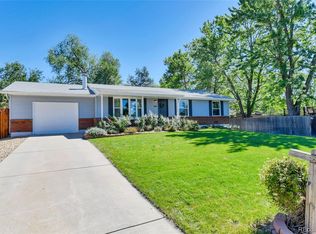 MLS ID #1610406, Joseph R Graller, RE/MAX Alliance. REcolorado as distributed by MLS GRID
 - $559,9004 bd3 ba1.8k sqft6518 W 70th Place, Arvada, CO 80003For Sale
 MLS ID #6232830, Cameron Racine, Berkshire Hathaway HomeServices RE of the Rockies. REcolorado as distributed by MLS GRID
 - $575,0005 bd3 ba2.3k sqft719 S Swadley St, Lakewood, CO 80228For Sale
 MLS ID #1070331, Jenna Davis, First Summit Realty. IRES as distributed by MLS GRID
 - $510,0004 bd2 ba1.8k sqft7752 Saulsbury Street, Arvada, CO 80003For SaleMLS ID #4991749, Wesley Charles, eXp Realty, LLC. REcolorado as distributed by MLS GRID
- $699,0004 bd3 ba2.7k sqft6260 Chase Street, Arvada, CO 80003For SaleMLS ID #7079564, Dylan Upton, The Agency - Denver. REcolorado as distributed by MLS GRID
- $575,0004 bd2 ba1.8k sqft6805 W Ellsworth Avenue, Lakewood, CO 80226For SaleMLS ID #3317934, Trelora Realty Team, Trelora Realty, Inc.. REcolorado as distributed by MLS GRID
- $480,0004 bd2 ba1.9k sqft6869 Quay Street, Arvada, CO 80003For SaleMLS ID #3835372, Shawntel Sumstad, Key Team Real Estate Corp.. REcolorado as distributed by MLS GRID
- $635,0003 bd4 ba2.1k sqft8750 Independence Way, Arvada, CO 80005For SaleMLS ID #5346281, Kelly Dooley, RE/MAX Momentum. REcolorado as distributed by MLS GRID
- $645,0004 bd3 ba2k sqft8301 Chase Drive, Arvada, CO 80003For SaleMLS ID #2455642, Christine Gulley, Compass - Denver. REcolorado as distributed by MLS GRID
- $675,0004 bd2 ba2.4k sqft3895 Dudley Street, Wheat Ridge, CO 80033For SaleMLS ID #3778983, Christopher Nowakiwsky, RE/MAX Professionals. REcolorado as distributed by MLS GRID
- $550,0004 bd3 ba2.5k sqft3255 Yarrow Court, Wheat Ridge, CO 80033For SaleMLS ID #3102106, Kassidy Benson, Living Room Real Estate. REcolorado as distributed by MLS GRID
- $475,0004 bd2 ba2k sqft8283 Depew Way, Arvada, CO 80003For SaleMLS ID #7341546, Kevin Hays, LOGO Real Estate. REcolorado as distributed by MLS GRID
- $579,9004 bd3 ba2.1k sqft10470 Livingston Drive, Northglenn, CO 80234For SaleMLS ID #3172533, Marc Jandro, RE/MAX Momentum. REcolorado as distributed by MLS GRID
- $539,9005 bd2 ba2k sqft1605 S Cape Street, Lakewood, CO 80232For SaleMLS ID #2392435, Ryan J. Parker, Good Neighbor Living. REcolorado as distributed by MLS GRID
- $610,0004 bd2 ba1.3k sqft10325 W 16th Avenue, Lakewood, CO 80215For SaleMLS ID #4429158, Billie Jo Benoit, LoKation. REcolorado as distributed by MLS GRID
- $650,0003 bd2 ba1.3k sqft11781 W 46th Avenue, Wheat Ridge, CO 80033For SaleMLS ID #1533801, Sherri L. Heronema, Heronema Homes, LLC. REcolorado as distributed by MLS GRID
- $620,0004 bd3 ba2.3k sqft12323 W Connecticut Drive, Denver, CO 80228For SaleMLS ID #2630590, Elle Pappas, Thrive Real Estate Group. REcolorado as distributed by MLS GRID
- $515,0003 bd1 ba1.2k sqft820 Kline Drive, Lakewood, CO 80215For SaleMLS ID #4161603, Rachael Sanderson, Redfin Corporation. REcolorado as distributed by MLS GRID
