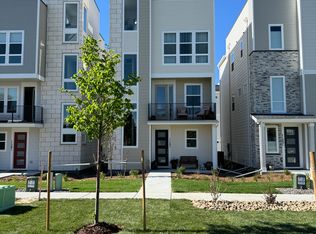
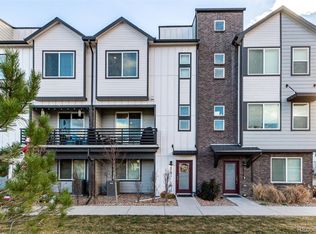
This 2023-built home blends modern design, elevated style and easy Colorado living. Situated on a desirable premium corner lot, it captures expansive western mountain views and beautiful Colorado sunsets. The spacious, private rooftop deck is a standout feature, offering the perfect place to entertain, enjoy morning coffee or unwind while taking in the scenery. A second covered deck just off the main living area provides another inviting outdoor retreat, along with a generous storage closet.
Enjoy the benefits of low-maintenance living! The HOA handles yard maintenance, plowing and snow shoveling, leaving more time to enjoy the Colorado lifestyle. Lush green lawns and thoughtfully designed xeriscaped common areas create an attractive community setting. With 2023 construction, newer appliances, furnace and air conditioning provide added peace of mind for years to come.
Inside, the thoughtfully designed floor plan features three bedrooms plus a lower-level office, ideal for working from home. The bright, open great room brings together the chef’s kitchen and living area for effortless entertaining and everyday living. High ceilings and abundant natural light enhance the spacious feel. Upstairs, the private primary suite offers a generous walk-in closet and beautifully appointed bath with dual sinks and an oversized shower. Two additional bedrooms share a full hall bath, and convenient upper-level laundry adds to the functionality.
The location makes it even better! Just a short walk away, Apex Field House, soccer fields, Skyline Skatepark and playgrounds offer endless opportunities to get outside and stay active. Shopping, dining, schools, two Light Rail stations and all that Arvada has to offer are close by.
With newer construction, low-maintenance living, exceptional rooftop views and recreation just steps away, this home offers a wonderful opportunity to enjoy Colorado living with less upkeep and more time to enjoy it!
For sale
Price cut: $11K (10/25)
$649,000
11231 W 53rd Drive, Arvada, CO 80002
3beds
1,920sqft
Single Family Residence
Built in 2023
2,178 Square Feet Lot
$646,400 Zestimate®
$338/sqft
$111/mo HOA
What's special
- 18 days
- 805
- 46
Zillow last checked:
Listing updated:
Listed by:
Tupper's Team 720-248-8757 TalkToUs@TuppersTeam.com,
Madison & Company Properties,
Jennifer A Trinco 720-989-1180,
Madison & Company Properties
Source: REcolorado as distributed by MLS GRID,MLS#: 4690510
Facts & features
Interior
Bedrooms & bathrooms
- Bedrooms: 3
- Bathrooms: 3
- Full bathrooms: 2
- 1/2 bathrooms: 1
- Main level bathrooms: 1
Bedroom
- Features: Primary Suite
- Level: Upper
Bedroom
- Level: Upper
Bedroom
- Level: Upper
Bathroom
- Level: Main
Bathroom
- Features: En Suite Bathroom, Primary Suite
- Level: Upper
Bathroom
- Level: Upper
Dining room
- Level: Main
Kitchen
- Level: Main
Laundry
- Level: Upper
Living room
- Level: Main
Mud room
- Level: Lower
Office
- Level: Lower
Heating
- Forced Air, Natural Gas
Cooling
- Central Air
Appliances
- Included: Cooktop, Dishwasher, Dryer, Microwave, Oven, Range Hood, Refrigerator, Tankless Water Heater, Washer
- Laundry: Laundry Closet
Features
- Eat-in Kitchen, High Ceilings, High Speed Internet, Kitchen Island, Open Floorplan, Pantry, Primary Suite, Tile Counters, Walk-In Closet(s)
- Flooring: Carpet, Laminate
- Windows: Double Pane Windows
- Basement: Crawl Space
Interior area
- Total structure area: 1,920
- Total interior livable area: 1,920 sqft
- Finished area above ground: 1,920
Video & virtual tour
Property
Parking
- Total spaces: 2
- Parking features: Storage
- Attached garage spaces: 2
Features
- Levels: Multi/Split
- Entry location: Ground
- Patio & porch: Rooftop
- Exterior features: Balcony
- Fencing: None
- Has view: Yes
- View description: City, Mountain(s)
Lot
- Size: 2,178 Square Feet
- Features: Corner Lot, Cul-De-Sac, Landscaped, Level, Sprinklers In Front
Details
- Parcel number: 513711
- Zoning: Residential
- Special conditions: Standard
Construction
Type & style
- Home type: SingleFamily
- Architectural style: Urban Contemporary
- Property subtype: Single Family Residence
Materials
- Frame
- Roof: Other
Condition
- Year built: 2023
Utilities & green energy
- Sewer: Public Sewer
- Water: Public
- Utilities for property: Cable Available, Electricity Connected, Phone Available
Community & HOA
Community
- Subdivision: Haskins Station
HOA
- Has HOA: Yes
- Services included: Maintenance Grounds, Road Maintenance, Snow Removal
- HOA fee: $764 annually
- HOA name: Haskins Station Owners Association
- HOA phone: 720-571-1440
- Second HOA fee: $564 annually
- Second HOA name: Haskins Station Metropolitan District
- Second HOA phone: 303-265-7875
Location
- Region: Arvada
Financial & listing details
- Price per square foot: $338/sqft
- Tax assessed value: $600,076
- Annual tax amount: $6,704
- Date on market: 10/8/2026
- Listing terms: Cash,Conventional,FHA,VA Loan
- Exclusions: Window Coverings/Draperies, Two Wall-Mounted Tvs And Wall Mount, Speakers.
- Ownership: Individual
- Electric utility on property: Yes
- Road surface type: Paved
Estimated market value
$646,400
$614,000 - $679,000
$3,868/mo
Price history
| Date | Event | Price |
|---|---|---|
| 10/25/2026 | Price change | $649,000-1.7%$338/sqft |
Source:  REcolorado as distributed by MLS GRID #4690510 Report a problem REcolorado as distributed by MLS GRID #4690510 Report a problem | ||
| 10/18/2026 | Price change | $660,000-2.2%$344/sqft |
Source: REcolorado as distributed by MLS GRID #4690510 Report a problem | ||
| 10/8/2026 | Listed for sale | $675,000-3.4%$352/sqft |
Source: REcolorado as distributed by MLS GRID #4690510 Report a problem | ||
| 11/22/2023 | Sold | $698,951-0.1%$364/sqft |
Source: REcolorado as distributed by MLS GRID #5905765 Report a problem | ||
| 9/11/2023 | Pending sale | $699,950$365/sqft |
Source: REcolorado as distributed by MLS GRID #5905765 Report a problem | ||
| 9/7/2023 | Price change | $699,950+6%$365/sqft |
Source: REcolorado as distributed by MLS GRID #5905765 Report a problem | ||
| 4/24/2023 | Pending sale | $660,323$344/sqft |
Source: REcolorado as distributed by MLS GRID #5905765 Report a problem | ||
| 4/11/2023 | Listed for sale | $660,323$344/sqft |
Source: REcolorado as distributed by MLS GRID #5905765 Report a problem | ||
Public tax history
| Year | Property taxes | Tax assessment |
|---|---|---|
| 2025 | $6,753 +75.2% | $37,505 -4% |
| 2024 | $3,854 +40.1% | $39,055 +76.5% |
| 2023 | $2,751 +46.1% | $22,126 +34% |
| 2022 | $1,882 +226.4% | $16,516 +50% |
| 2021 | $577 | $11,010 |
| 2020 | $577 | -- |
Find assessor info on the county website
Monthly payment
Est. payment
Payment breakdown
Explore the cost of this home by adjusting the details. Changes won't be saved.Climate risks
Neighborhood: Skyline
Nearby schools
Schools provided by the listing agent
- Elementary: Vanderhoof
- Middle: Drake
- High: Arvada West
- District: Jefferson County R-1
Source: REcolorado as distributed by MLS GRID. This data may not be complete. We recommend contacting the local school district to confirm school assignments for this home.
Similar homes
- $650,0003 bd3 ba2.4k sqft8672 W 49th Place, Arvada, CO 80002For Sale

 MLS ID #3894457, Heather Clayton, Redfin Corporation. REcolorado as distributed by MLS GRID
 - $725,0003 bd4 ba2.3k sqft12300 W 57th Avenue, Arvada, CO 80002For Sale
 MLS ID #9289747, Mary Ann Hilt, RE/MAX Professionals. REcolorado as distributed by MLS GRID
 - $545,0003 bd3 ba1.4k sqft5348 Routt Street #B, Arvada, CO 80002New Construction
 MLS ID #9790732, Lindsey Miller Talafuse, LPT Realty. REcolorado as distributed by MLS GRID
 - $625,0004 bd4 ba1.9k sqft12181 W 57th Drive, Arvada, CO 80002For Sale
 MLS ID #1594435, Brooke Capone, Guide Real Estate. REcolorado as distributed by MLS GRID
 - $649,9993 bd3 ba2.3k sqftBerkley Shores, Denver, CO 80221For SaleMLS ID #9568863, Jill Samuels, Compass - Denver. REcolorado as distributed by MLS GRID
- $699,0004 bd3 ba1.9k sqft8866 W 86th Avenue, Arvada, CO 80005For SaleMLS ID #6217134, Alyce Chermack, The Platinum Group. REcolorado as distributed by MLS GRID
- $665,0003 bd4 ba2.1k sqft2005 W 66th Avenue, Denver, CO 80221For SaleMLS ID #2894080, Ron Buss, Coldwell Banker Realty 18. REcolorado as distributed by MLS GRID
- $640,0003 bd4 ba1.4k sqft1220 W 11th Avenue, Denver, CO 80204For SaleMLS ID #1694356, Stephanie Collins, Redfin Corporation. REcolorado as distributed by MLS GRID
- $705,0003 bd3 ba1.8k sqft6102 W 28th Court, Denver, CO 80214For SaleMLS ID #6015248, Keith Amorim, NAV Real Estate. REcolorado as distributed by MLS GRID
- $565,0004 bd4 ba2.2k sqft12304 W 51st Avenue, Wheat Ridge, CO 80033For SaleMLS ID #3241417, Ashley Cooley, Real Broker, LLC DBA Real. REcolorado as distributed by MLS GRID
- $599,9003 bd3 ba2.4k sqft6640 Pecos Street, Denver, CO 80221For SaleMLS ID #6542444, Juan Munoz, Real Broker, LLC DBA Real. REcolorado as distributed by MLS GRID
- $605,0003 bd4 ba2.1k sqft1933 W 66th Avenue, Denver, CO 80221For SaleMLS ID #9524345, Jay Feaster, Feaster Realty. REcolorado as distributed by MLS GRID
- $648,0004 bd4 ba2.2k sqft2445 W 111th Court, Denver, CO 80234For SaleMLS ID #5064734, Rachel Kennedy, The Kennedy Home Group. REcolorado as distributed by MLS GRID
- $675,0004 bd4 ba2.4k sqft1440 W 67th Ave, Denver, CO 80221For Sale
 MLS ID #1062374, Katie Muller, RE/MAX of Boulder, Inc. IRES as distributed by MLS GRID
 - $500,0003 bd3 ba1.5k sqftWestminster Station, Denver, CO 80221For SaleMLS ID #8007177, David Parks, eXp Realty, LLC. REcolorado as distributed by MLS GRID
- $650,0003 bd4 ba2.4k sqft11279 E 25th Drive, Aurora, CO 80010For SaleMLS ID #8576876, Denise Archuleta, Fathom Realty Colorado LLC. REcolorado as distributed by MLS GRID
- $725,0003 bd4 ba2.7k sqft1634 W 67th Avenue, Denver, CO 80221New ConstructionMLS ID #8294028, Jeff Newman, Jason Mitchell Real Estate Colorado, LLC. REcolorado as distributed by MLS GRID
- $650,0002 bd4 ba2k sqft615 Promenade Drive, Superior, CO 80027For SaleMLS ID #2687932, Megan Luther, THE SIMPLE LIFE R.E. COMPANY. REcolorado as distributed by MLS GRID
- $769,9004 bd3 ba2.6k sqft11119 W Tennessee Court, Lakewood, CO 80226For SaleMLS ID #2698373, Lori Anderst, Brokers Guild Real Estate. REcolorado as distributed by MLS GRID
- $612,0003 bd3 ba2.5k sqft12545 Dale Court, Broomfield, CO 80020For SaleMLS ID #6725672, Jamie Ohmer, Keller Williams Preferred Realty. REcolorado as distributed by MLS GRID
