Skip main navigation
For sale
  • $649,950

    11201 W 53rd Drive, Arvada, CO 80002

    2beds
    1,928sqft
    : 
    Loading
    Get pre-qualified
    Single Family Residence
    Built in 2023
    2,265 Square Feet Lot
    $-- Zestimate®
    $337/sqft
    $125/mo HOA

    What's special

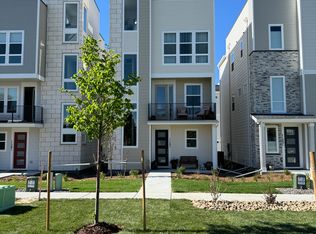
    Assumable 5% loan (VA or non VA buyers can assume). Welcome to this beautiful home on a corner lot offering multiple levels of stylish and functional living space! The entry level features a dedicated office and access to the attached 2-car garage, complete with electric vehicle charging capability. Upstairs, the open main living area is filled with natural light. The living room opens to a private balcony with stunning mountain views. On the third level, you’ll find two spacious bedrooms, each with its own en-suite bathroom. The top level is a true highlight: an expansive rooftop terrace with breathtaking panoramic mountain views, the ideal spot to relax or entertain while soaking up the Colorado sunshine. This home stands out with thoughtful upgrades throughout, including blackout custom-fit blinds in the primary and guest bedrooms, tankless water heater with copper piping, and a premium $8,500 appliance package with a high-end refrigerator, washer, and dryer—all included. Enjoy an amazing community setting with access to the Stenger Sports Complex and Rainbow Bridge Park and Trail just down the street. Buyer and Buyers Agent is responsible for verifying all information, measurements, school and HOA/fee/regulations.
    79 days
    |
    357
    |
    8
    |

    Zillow last checked:

    Listing updated:

    Listed by:

    Rey Armendariz 303-903-1222 rey.armendariz@redfin.com,

    Redfin Corporation

    Source: REcolorado as distributed by MLS GRID,MLS#: 6038438MLS Logo

    Loading...

      Facts & features

      Interior

      Bedrooms & bathrooms
      • Bedrooms: 2
      • Bathrooms: 3
      • Full bathrooms: 1
      • 3/4 bathrooms: 1
      • 1/2 bathrooms: 1
      Bedroom
      • Description: En-Suite Bathroom, Closet, Carpet Flooring
      • Level: Upper
      • Area: 156 Square Feet
      • Dimensions: 13 x 12
      Bedroom
      • Description: En-Suite Bathroom, Carpet Flooring
      • Features: Primary Suite
      • Level: Upper
      • Area: 168 Square Feet
      • Dimensions: 12 x 14
      Bathroom
      • Description: Sink With Vanity, Lvp Wood Flooring
      • Level: Upper
      • Area: 21 Square Feet
      • Dimensions: 7 x 3
      Bathroom
      • Description: Tub/Shower Combination, Sink With Vanity, Lvp Wood Flooring
      • Level: Upper
      • Area: 45 Square Feet
      • Dimensions: 9 x 5
      Bathroom
      • Description: Walk-In Shower, Dual Sinks With Vanity, Walk-In Closet, Lvp Wood Flooring
      • Features: Primary Suite
      • Level: Upper
      • Area: 48 Square Feet
      • Dimensions: 8 x 6
      Dining room
      • Description: Lvp Wood Flooring
      • Level: Upper
      Kitchen
      • Description: Stainless Steel Appliances, Gas Stove, Stacked Microwave And Oven, Island With Sink And Seating, Quartz Countertops, Walk-In Pantry, Lvp Wood Flooring
      • Level: Upper
      Living room
      • Description: Door To Balcony, Lvp Wood Flooring
      • Level: Upper
      • Area: 640 Square Feet
      • Dimensions: 20 x 32
      Office
      • Description: Lvp Wood Flooring
      • Level: Main
      • Area: 30 Square Feet
      • Dimensions: 5 x 6
      Office
      • Description: Built-In Desk, Lvp Wood Flooring
      • Level: Upper
      • Area: 28 Square Feet
      • Dimensions: 7 x 4
      Heating
      • Forced Air
      Cooling
      • Central Air
      Appliances
      • Included: Cooktop, Dishwasher, Disposal, Microwave, Oven
      Features
      • Eat-in Kitchen, Kitchen Island, Open Floorplan, Pantry, Primary Suite, Quartz Counters, Radon Mitigation System, Walk-In Closet(s)
      • Flooring: Carpet, Tile, Vinyl, Wood
      • Windows: Double Pane Windows
      • Has basement: No
      • Common walls with other units/homes: No Common Walls
      Interior area
      • Total structure area: 1,928
      • Total interior livable area: 1,928 sqft
      • Finished area above ground: 1,928

      Property

      Parking
      • Total spaces: 2
      • Parking features: Garage - Attached
      • Attached garage spaces: 2
      Features
      • Levels: Three Or More
      • Patio & porch: Rooftop
      • Exterior features: Balcony
      • Has view: Yes
      • View description: Mountain(s)
      Lot
      • Size: 2,265 Square Feet
      • Features: Landscaped, Sprinklers In Front
      Details
      • Parcel number: 513713
      • Special conditions: Standard

      Construction

      Type & style
      • Home type: SingleFamily
      • Property subtype: Single Family Residence
      Materials
      • Frame
      • Roof: Composition
      Condition
      • Year built: 2023

      Utilities & green energy

      • Sewer: Public Sewer
      • Water: Public
      • Utilities for property: Electricity Connected, Natural Gas Connected

      Community & HOA

      Community
      • Subdivision: Haskins Station
      HOA
      • Has HOA: Yes
      • Amenities included: Park, Playground, Trail(s)
      • Services included: Maintenance Grounds, Snow Removal
      • HOA fee: $125 monthly
      • HOA name: Service Plus Community Management
      • HOA phone: 720-571-1440
      Location
      • Region: Arvada

      Financial & listing details

      • Price per square foot: $337/sqft
      • Tax assessed value: $579,102
      • Annual tax amount: $6,507
      • Date on market: 5/1/2026
      • Listing terms: Cash,Conventional,FHA,VA Loan
      • Exclusions: Sellers Personal Property, Telsa Car Charger
      • Ownership: Individual
      • Electric utility on property: Yes

        Estimated market value

        Not available

        Estimated sales range

        Not available

        Not available

        Price history

        DateEventPrice
        5/1/2026Listed for sale$649,950-4.6%$337/sqft
        Source: REcolorado as distributed by MLS GRID #6038438 Report a problem
        11/29/2023Sold$681,050+1.7%$353/sqft
        Source: REcolorado as distributed by MLS GRID #9856793 Report a problem
        8/14/2023Pending sale$669,950$347/sqft
        Source: REcolorado as distributed by MLS GRID #9856793 Report a problem
        4/29/2023Listed for sale$669,950+3.6%$347/sqft
        Source: Richmond Homes Report a problem
        4/24/2023Listing removed--
        Source: REcolorado as distributed by MLS GRID #9856793 Report a problem
        4/11/2023Price change$646,445+1.4%$335/sqft
        Source: REcolorado as distributed by MLS GRID #9856793 Report a problem
        4/4/2023Listed for sale$637,445$331/sqft
        Source: REcolorado as distributed by MLS GRID #9856793 Report a problem

        Public tax history

        YearProperty taxesTax assessment
        2025$6,507 +68.8%$36,194 -3.8%
        2024$3,854 +40.1%$37,630 +70.1%
        2023$2,751 +46.1%$22,126 +34%
        2022$1,882 +182.4%$16,516 +50%
        2021$667 $11,010
        2020$667 --
        Find assessor info on the county website

        Monthly payment

        Est. payment

        Payment breakdown

        Explore the cost of this home by adjusting the details. Changes won't be saved.
        All calculations are estimates and provided by Zillow, Inc. for informational purposes only. Actual amounts may vary.
        HOA fees may include property taxes on listings classified as Co-Ops. Contact the listing agent and/or owner for fee details.
        Mortgage interest rates are dependent on a number of factors, including credit score, down payment, and repayment length. Interest rate data provided by Zillow Group Marketplace, Inc. as of 1/1/1970 from various mortgage lenders with which we have lead or other similar arrangements; the Estimated Payment is an average of those rates.
        See how much you could borrow to make a competitive offer.

        Climate risks

        Neighborhood: Skyline

        Getting around

        14 / 100
        Car-Dependent
        38 / 100
        Some Transit
        41 / 100
        Somewhat Bikeable

        Nearby schools

        GreatSchools rating
        Schools provided by the listing agent
        • Elementary: Vanderhoof
        • Middle: Drake
        • High: Arvada West
        • District: Jefferson County R-1

        Source: REcolorado as distributed by MLS GRID. This data may not be complete. We recommend contacting the local school district to confirm school assignments for this home.

        A local agent can set up tours, give advice and negotiate with sellers.

        Browse local experts

        Similar homes