Welcome to this stunning, professionally remodeled(not a flip) home in Arvada, where modern comfort meets the Colorado lifestyle. This is what move-in-ready really looks like! Better than new construction, this wonderful home offers nearly 2,000sf of updated living space, featuring 4 bedrooms, 3 brand new bathrooms & a new kitchen with quartz counters & stainless steel appliances. As you walk up to the home you can't miss the custom front door expressing beauty before you enter. Once inside the warmth of a cozy fireplace stands out in your main level living room. And when it's time to entertain the openness of the kitchen & dining area create an ambiance that is welcoming & ready for guests. As you head upstairs to the primary bedroom you'll appreciate the brand new bathroom with a heated floor, dual vanity & walk in shower. Also, on this level is a second bedroom & new, full bathroom with a tub/shower. The lower level has a family/TV room that is ready for watching movies or sports with friends and family, finishing out the lower level is a third bedroom & third new, full bathroom. The home is completed with a basement level having a fourth bedroom, finished laundry room & mechanical/storage room. The thoughtful updates throughout create a fresh, comfortable home ready for its next owner. Other major improvements include a NEW roof, NEW high-efficiency furnace, NEW air conditioning, along with a newer water heater, windows and siding. With the extensive renovation already complete, you have all the benefits of an updated home without the time & expense of taking on projects yourself. Conveniently located near sought-after Pomona Junior/Senior High School, this home offers access to Colorado’s parks, trails, outdoor recreation, community amenities & nearby shopping. Offered at $699,000, this beautifully remodeled property is an opportunity to enjoy updated living in a desirable Arvada location with no HOA. Schedule your showing today!
Accepting backups
$699,000
8866 W 86th Avenue, Arvada, CO 80005
4beds
1,987sqft
Single Family Residence
Built in 1980
8,494 Square Feet Lot
$-- Zestimate®
$352/sqft
$-- HOA
What's special
- 23 days
- 808
- 93
Zillow last checked:
Listing updated:
Listed by:
Alyce Chermack 303-475-2792 alyce@platinumhomesales.com,
The Platinum Group
Source: REcolorado as distributed by MLS GRID,MLS#: 6217134
Facts & features
Interior
Bedrooms & bathrooms
- Bedrooms: 4
- Bathrooms: 3
- Full bathrooms: 3
Bedroom
- Description: Dual Closets, Attached Primary Bath
- Features: Primary Suite
- Level: Upper
Bedroom
- Description: 2nd Bedroom
- Level: Upper
Bedroom
- Description: 3rd Bedroom
- Level: Lower
Bedroom
- Description: 4th Bedroom
- Level: Basement
Bathroom
- Description: All New Dual Vanity, Walk In Shower
- Features: Primary Suite
- Level: Upper
Bathroom
- Description: All New With Tub/Shower
- Level: Upper
Bathroom
- Description: All New Tub/Shower
- Level: Lower
Dining room
- Description: Walkout To Patio
- Level: Main
Family room
- Description: 2nd Living Space
- Level: Lower
Kitchen
- Description: All New Including Ss Appliances
- Level: Main
Laundry
- Description: Washer & Dryer Included
- Level: Basement
Living room
- Description: Wood Burning Fireplace
- Level: Main
Heating
- Forced Air
Cooling
- Air Conditioning-Room
Appliances
- Included: Dishwasher, Disposal, Dryer, Gas Water Heater, Microwave, Refrigerator, Self Cleaning Oven, Washer
Features
- Primary Suite, Solid Surface Counters
- Flooring: Carpet, Tile
- Windows: Double Pane Windows
- Basement: Finished
- Has fireplace: Yes
- Fireplace features: Living Room, Wood Burning
Interior area
- Total structure area: 1,987
- Total interior livable area: 1,987 sqft
- Finished area above ground: 1,481
- Finished area below ground: 426
Video & virtual tour
Property
Parking
- Total spaces: 2
- Parking features: Concrete
- Attached garage spaces: 2
Features
- Levels: Tri-Level
- Patio & porch: Patio
- Exterior features: Private Yard
- Fencing: Full
Lot
- Size: 8,494 Square Feet
- Features: Cul-De-Sac
Details
- Parcel number: 155646
- Special conditions: Standard
Construction
Type & style
- Home type: SingleFamily
- Property subtype: Single Family Residence
Materials
- Wood Siding
- Foundation: Concrete Perimeter
- Roof: Composition
Condition
- Updated/Remodeled
- Year built: 1980
Utilities & green energy
- Sewer: Public Sewer
Green energy
- Energy efficient items: HVAC
Community & HOA
Community
- Security: Carbon Monoxide Detector(s), Smoke Detector(s)
- Subdivision: Trailside
HOA
- Has HOA: No
Location
- Region: Arvada
Financial & listing details
- Price per square foot: $352/sqft
- Tax assessed value: $512,309
- Annual tax amount: $2,615
- Date on market: 10/23/2026
- Listing terms: Cash,Conventional,FHA,VA Loan
- Exclusions: Staging Items
- Ownership: Individual
- Road surface type: Paved
Estimated market value
Not available
Estimated sales range
Not available
Not available
Price history
| Date | Event | Price |
|---|---|---|
| 11/8/2026 | Pending sale | $699,000$352/sqft |
Source:  REcolorado as distributed by MLS GRID #6217134 Report a problem | ||
| 10/23/2026 | Listed for sale | $699,000$352/sqft |
Source: REcolorado as distributed by MLS GRID #6217134 Report a problem | ||
Public tax history
Tax history is unavailable.
Find assessor info on the county website
Monthly payment
Est. payment
Payment breakdown
Explore the cost of this home by adjusting the details. Changes won't be saved.Climate risks
Neighborhood: 80005
Nearby schools
Schools provided by the listing agent
- Elementary: Weber
- Middle: Pomona
- High: Pomona
- District: Jefferson County R-1
Source: REcolorado as distributed by MLS GRID. This data may not be complete. We recommend contacting the local school district to confirm school assignments for this home.

Similar homes
- $629,0004 bd3 ba2k sqft8374 Allison Court, Arvada, CO 80005For Sale
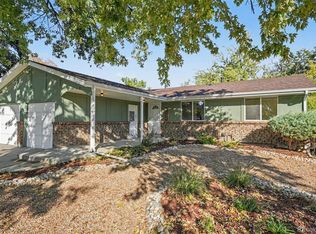
 MLS ID #9895101, Dan Stojeba, RE/MAX Leaders. REcolorado as distributed by MLS GRID
- $695,0004 bd4 ba2.7k sqft8162 Dudley Circle, Arvada, CO 80005For Sale
 MLS ID #6274342, Roger Saint Vincent, Thrive Real Estate Group. REcolorado as distributed by MLS GRID
- $635,0004 bd4 ba2.6k sqft8530 Swadley Ct, Arvada, CO 80005For Sale
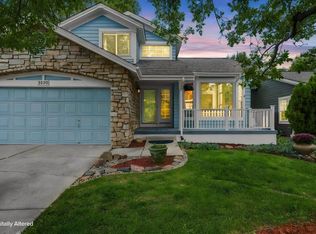
 MLS ID #1071387, Ann Wymore, Navigate Realty. IRES as distributed by MLS GRID
- $699,9004 bd3 ba2.2k sqft10248 Arkansas Avenue, Lakewood, CO 80232For Sale
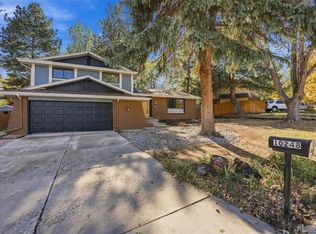 MLS ID #9075053, Lauren Schneider, eXp Realty, LLC. REcolorado as distributed by MLS GRID
- $625,0004 bd3 ba2k sqft8330 Chase Drive, Arvada, CO 80003For SaleMLS ID #7334944, Maggie Fast, Nookhaven Homes. REcolorado as distributed by MLS GRID
- $587,5004 bd3 ba1.5k sqft9801 Garrison Court, Broomfield, CO 80021For SaleMLS ID #9237459, Dustin Beezub, Beezub Realty Group, LLC. REcolorado as distributed by MLS GRID
- $639,9004 bd3 ba2.1k sqft4862 W 112th Place, Westminster, CO 80031For SaleMLS ID #5020546, Kenneth Sundlof, Symbio Denver Corp.. REcolorado as distributed by MLS GRID
- $565,0004 bd2 ba1.8k sqft6172 W 68th Avenue, Arvada, CO 80003For SaleMLS ID #8424140, Lauren Schneider, eXp Realty, LLC. REcolorado as distributed by MLS GRID
- $699,0005 bd3 ba2.6k sqft4070 Yarrow Street, Wheat Ridge, CO 80033For SaleMLS ID #5443713, Craig Hoover, MB Bellissimo Homes. REcolorado as distributed by MLS GRID
- $575,0004 bd2 ba1.9k sqft8506 Sheridan Court, Arvada, CO 80003For SaleMLS ID #4295623, Trenton Stringari, Genesis Realty. REcolorado as distributed by MLS GRID
- $750,0004 bd3 ba2.6k sqft12128 W 62nd Place, Arvada, CO 80004For SaleMLS ID #3481208, Ben Brentin, Stealth Wealth Group. REcolorado as distributed by MLS GRID
- $560,0004 bd2 ba1.8k sqft7217 W 79th Drive, Arvada, CO 80003For SaleMLS ID #8147433, Claudia Romero, Megastar Realty. REcolorado as distributed by MLS GRID
- $599,9005 bd4 ba2.1k sqft3740 W 95th Avenue, Westminster, CO 80031For SaleMLS ID #1853863, Alex Gutierrez, Keller Williams Realty Downtown LLC. REcolorado as distributed by MLS GRID
- $899,9994 bd4 ba2.8k sqft7528 Queen Circle, Arvada, CO 80005For SaleMLS ID #9928356, Rylee Anderson, Expert Real Estate. REcolorado as distributed by MLS GRID
- $529,9003 bd3 ba1.6k sqft9875 Garland Court, Westminster, CO 80021For SaleMLS ID #6129380, Janele LeClair, Home Navigators Realty. REcolorado as distributed by MLS GRID
- $619,9004 bd3 ba2.2k sqft7471 Wilson Court, Westminster, CO 80030For SaleMLS ID #4401667, Jacob Stark, Orchard Brokerage LLC. REcolorado as distributed by MLS GRID
- $725,0003 bd3 ba2.4k sqft12213 Wolff Dr, Broomfield, CO 80020For SaleMLS ID #1071425, C Holly Stickle, RE/MAX Momentum Westminster. IRES as distributed by MLS GRID
- $699,0005 bd3 ba2.6k sqft254 Agate Way, Broomfield, CO 80020For SaleMLS ID #5223714, Andrew Miller, LoKation Real Estate. REcolorado as distributed by MLS GRID
- $570,0004 bd3 ba1.8k sqft10151 Zenobia Circle, Westminster, CO 80031For SaleMLS ID #3249145, Michael Monley, Monley Real Estate LLC. REcolorado as distributed by MLS GRID
- $625,0004 bd4 ba2.2k sqft2445 W 111th Court, Denver, CO 80234For SaleMLS ID #5064734, Rachel Kennedy, The Kennedy Home Group. REcolorado as distributed by MLS GRID
