Welcome to 615 Promenade Drive, a beautifully upgraded and thoughtfully designed attached single family home offering 2 bedrooms, 2 full bathrooms, and 2 half bathrooms, including an ADA-compliant powder room on the main level. Perfectly positioned overlooking the park, this light-filled home combines modern style, functional living, and an unbeatable location in one of Superior's most desirable neighborhoods.
The open-concept main living area is designed for both everyday comfort and entertaining, featuring a spacious living room that flows seamlessly into the dining area and an upgraded Chef's Kitchen package w/ premium KitchenAid stainless steel appliances, gas range with vent hood.
Large windows showcase park views while upgraded dual-function window coverings allow you to easily control privacy and natural light throughout the day. The home's thoughtful layout provides excellent storage throughout, including a conveniently located laundry closet on the bedroom level complete with a full-size Whirlpool stackable washer & dryer & additional storage space.
Upstairs, both bedrooms offer privacy and comfort, each with access to en suite bathrooms. The attached oversized two-car garage provides ample room for vehicles, outdoor gear, bikes, and additional storage.
Outside, enjoy your own private fenced front patio, creating a perfect space for relaxing, entertaining, gardening, or giving pets a secure outdoor retreat. The park-front setting adds to the home's charm, providing open views and easy access to green space right outside your door.
Located just minutes from Downtown Superior, local restaurants, coffee shops, trails, and a nearby dog park, this home offers the perfect blend of convenience, community, and low-maintenance living.
Excellent opportunity to own a move-in-ready home that combines modern finishes, energy efficiency, outdoor space, and a premier park-front location in Downtown Superior.
For sale
$670,000
615 Promenade Drive, Superior, CO 80027
2beds
2,049sqft
:
Get pre-qualified$3,743/mo
Triplex
Built in 2022
1,026 Square Feet Lot
$-- Zestimate®
$327/sqft
$-- HOA
What's special
- 47 days |
- 374 |
- 6 |
Zillow last checked:
Listing updated:
Listed by:
Megan Luther 970-726-6625 Megan@thesimplelife.co,
THE SIMPLE LIFE R.E. COMPANY
Source: REcolorado as distributed by MLS GRID,MLS#: 2687932
Facts & features
Interior
Bedrooms & bathrooms
- Bedrooms: 2
- Bathrooms: 4
- Full bathrooms: 2
- 1/2 bathrooms: 2
- Main level bathrooms: 1
Bedroom
- Features: Primary Suite
- Level: Upper
Bedroom
- Level: Upper
Bathroom
- Features: En Suite Bathroom
- Level: Upper
Bathroom
- Level: Upper
Bathroom
- Level: Upper
Bathroom
- Level: Main
Kitchen
- Level: Upper
Laundry
- Level: Upper
Living room
- Level: Upper
Heating
- Forced Air, Natural Gas
Cooling
- Central Air
Appliances
- Laundry: Laundry Closet
Features
- Flooring: Vinyl
- Has basement: No
- Number of fireplaces: 1
- Fireplace features: Electric, Living Room
- Common walls with other units/homes: 2+ Common Walls
Interior area
- Total structure area: 2,049
- Total interior livable area: 2,049 sqft
- Finished area above ground: 1,583
Video & virtual tour
Property
Parking
- Total spaces: 2
- Parking features: Garage - Attached
- Attached garage spaces: 2
Features
- Levels: Three Or More
Lot
- Size: 1,026 Square Feet
Details
- Parcel number: R0611599
- Special conditions: Standard
Construction
Type & style
- Home type: SingleFamily
- Property subtype: Triplex
- Attached to another structure: Yes
Materials
- Frame
- Roof: Composition
Condition
- Year built: 2022
Utilities & green energy
- Sewer: Public Sewer
- Water: Public
Community & HOA
Community
- Subdivision: Superior Town Center
HOA
- Has HOA: No
Location
- Region: Superior
Financial & listing details
- Price per square foot: $327/sqft
- Tax assessed value: $702,300
- Annual tax amount: $7,047
- Date on market: 6/11/2026
- Listing terms: Cash,Conventional
- Exclusions: All Seller's Personal Property, Furniture, And Artwork.
- Ownership: Individual
- Road surface type: Paved
Estimated market value
Not available
Estimated sales range
Not available
Not available
Price history
| Date | Event | Price |
|---|---|---|
| 6/11/2026 | Listed for sale | $670,000-1.5%$327/sqft |
Source:  REcolorado as distributed by MLS GRID #2687932 Report a problem REcolorado as distributed by MLS GRID #2687932 Report a problem | ||
| 4/3/2023 | Sold | $679,900$332/sqft |
Source: Public Record Report a problem | ||
Public tax history
| Year | Property taxes | Tax assessment |
|---|---|---|
| 2025 | $5,973 +91.5% | $43,894 +1.4% |
| 2024 | $3,118 +1397.2% | $43,275 +74.6% |
| 2023 | $208 +48.2% | $24,790 +1680.9% |
| 2022 | $141 -88.6% | $1,392 -93.2% |
| 2021 | $1,234 | $20,503 +74.6% |
| 2020 | $1,234 | $11,745 |
Find assessor info on the county website
Monthly payment
Est. payment
Payment breakdown
Explore the cost of this home by adjusting the details. Changes won't be saved.Climate risks
Neighborhood: 80027
Nearby schools
GreatSchools rating
- 6/10Monarch K-8 SchoolGrades: PK-8Distance: 0.8 mi
- 10/10Monarch High SchoolGrades: 9-12Distance: 0.9 mi
Schools provided by the listing agent
- Elementary: Monarch K-8
- Middle: Monarch K-8
- High: Monarch
- District: Boulder Valley RE 2
Source: REcolorado as distributed by MLS GRID. This data may not be complete. We recommend contacting the local school district to confirm school assignments for this home.
- $606,7002 bd3 ba1.5k sqft625 Promenade Dr, Superior, CO 80027Off Market
- $700,0003 bd4 ba1.7k sqft605 Promenade Dr, Superior, CO 80027Sold

- $730,9003 bd3 ba1.7k sqft635 Promenade Dr, Superior, CO 80027Off Market
- $662,5003 bd3 ba1.7k sqft2331 Village Green Way, Superior, CO 80027Sold
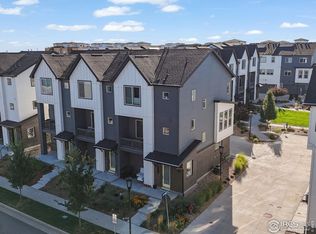
- $612,0003 bd3 ba1.7k sqft2360 Stonecrop Way, Superior, CO 80027Off Market
- $636,3002 bd2 ba1.5k sqft2335 Village Green Way, Superior, CO 80027Off Market
- $506,9002 bd2 ba1.3k sqft2335 Village Green Way, Superior, CO 80027Off Market
- $720,1003 bd2 ba1.7k sqft638 Paintbrush Ln, Superior, CO 80027Off Market
A local agent can set up tours, give advice and negotiate with sellers.
A local lender can help you make sure your offer is ready when you are.
Similar homes
- $689,0004 bd4 ba1.9k sqft2214 Central Park Way, Superior, CO 80027For Sale
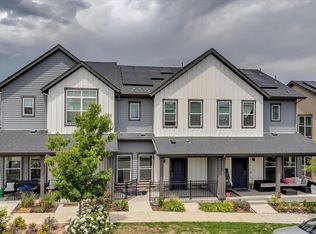
 MLS ID #8130355, Rumaldo Ulibarri, Keller Williams Preferred Realty. REcolorado as distributed by MLS GRID
 - $750,0002 bd3 ba1.7k sqft2348 Central Park Way, Superior, CO 80027For Sale
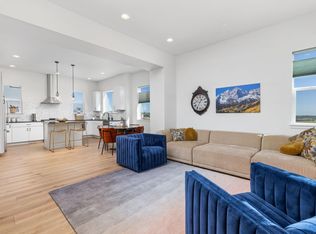
 MLS ID #1059844, Jenny Oliveira Getting, WK Real Estate. IRES as distributed by MLS GRID
 - $655,0003 bd4 ba2.6k sqft2855 Rock Creek Circle #290, Superior, CO 80027For Sale
 MLS ID #7183233, Jared Wolny, Colorado Life Real Estate. REcolorado as distributed by MLS GRID
 - $729,9903 bd4 ba2.1k sqft2242 Old Rail Way, Superior, CO 80027For Sale
 MLS ID #1062310, Nathan Freeman, CORE Residential. IRES as distributed by MLS GRID
 - $749,9902 bd3 ba2.6k sqft2321 Old Rail Way, Superior, CO 80027For SaleMLS ID #1058661, Nathan Freeman, CORE Residential. IRES as distributed by MLS GRID
- $770,0003 bd4 ba1.9k sqft2381 Junegrass Lane, Superior, CO 80027New ConstructionMLS ID #3587072, Carol Powers, Coldwell Banker Realty 14. REcolorado as distributed by MLS GRID
- $715,0003 bd2 ba1.7k sqft392 Eisenhower Drive, Louisville, CO 80027For SaleMLS ID #9673754, Senneca Peters, Coldwell Banker Realty 56. REcolorado as distributed by MLS GRID
- $665,0003 bd2 ba2.5k sqft15194 W 69th Avenue, Arvada, CO 80007For SaleMLS ID #3402698, Juan Munoz, eXp Realty, LLC. REcolorado as distributed by MLS GRID
- $625,0002 bd3 ba1.8k sqft1773 Zelda Lane, Thornton, CO 80241For SaleMLS ID #2031581, Brandon Griffin, eXp Realty, LLC. REcolorado as distributed by MLS GRID
- $629,0004 bd4 ba2k sqft1186 Highlands Drive, Erie, CO 80516For SaleMLS ID #4632259, Olivia Kunevicius, Milehimodern. REcolorado as distributed by MLS GRID
- $690,0002 bd3 ba1.4k sqft1818 N Clarkson Street #106, Denver, CO 80218For SaleMLS ID #9132956, Carrie Wernecke, Camber Realty, LTD. REcolorado as distributed by MLS GRID
- $710,0004 bd4 ba2.4k sqft1440 W 67th Ave, Denver, CO 80221For SaleMLS ID #1062374, Katie Muller, RE/MAX of Boulder, Inc. IRES as distributed by MLS GRID
- $725,0003 bd3 ba2.3k sqftBerkley Shores, Denver, CO 80221For SaleMLS ID #3206703, Stefanie Broom, Compass - Denver. REcolorado as distributed by MLS GRID
- $615,0003 bd4 ba2.1k sqft1933 W 66th Avenue, Denver, CO 80221For SaleMLS ID #9524345, Jay Feaster, Feaster Realty. REcolorado as distributed by MLS GRID
- $729,9004 bd4 ba2.6k sqft5733 Van Gordon Way, Arvada, CO 80002For SaleMLS ID #4068767, Kenneth Chang, Kenneth and Company. REcolorado as distributed by MLS GRID
- $585,0003 bd4 ba2.1k sqft1822 W 66th Avenue, Denver, CO 80221For SaleMLS ID #4605866, Willy Stewart, Real Broker, LLC DBA Real. REcolorado as distributed by MLS GRID
- $585,0004 bd4 ba2k sqft1580 W 68th Lane, Denver, CO 80221For SaleMLS ID #4328072, Joe Chang, Corcoran Perry & Co.. REcolorado as distributed by MLS GRID
- $580,0003 bd4 ba2.1k sqft6817 Clay St, Denver, CO 80221For SaleMLS ID #1062010, Christina Perry, Compass-Denver. IRES as distributed by MLS GRID
- $620,0004 bd4 ba2.4k sqft2501 Winding Dr, Longmont, CO 80504For SaleMLS ID #1064024, Courtney Martin, Compass - Boulder. IRES as distributed by MLS GRID
- $739,0004 bd4 ba2.1k sqft12270 W 57th Avenue, Arvada, CO 80002For SaleMLS ID #3738374, Michelle Henkel, Keller Williams Realty Urban Elite. REcolorado as distributed by MLS GRID
