Welcome to this gorgeous Move-In ready end unit on a corner lot with bonus loft! One of 4 Marquee plans in downtown superior with the wrap deck. Enjoy 2 outdoor living areas. There is a nice sized covered patio off the entry and a large wrap around deck on the main living level that faces East toward the future Central Park and has a wonderful view of the skyline and mountains. The main level open floor plan features wood floors, vaulted ceilings, a beautiful fireplace, a main level half bath, walls of windows for natural light, and lots of extra storage. The large Chef's kitchen has a counter island great for entertaining, pantry, pendant lighting, soft-close cabinets, designer backsplash, Soapstone quartz counter tops, stainless steel appliances flowing into the large dining area and living room. On the upper level, you'll find the bedrooms, additional bathrooms, the loft for a secondary living space, and laundry room. The primary suite has a walk-in closet, private bath, dual undermount sinks, toilet with bidet and shower with bench seating. The original owners chose a luxury design package with sleek contemporary beauty and comfort in mind. There is a lower-level foyer with a mud room/storage area and attached 2 car garage with 220v power. Thrive homes are built to prioritize health, sustainable living with intelligent design. Contributing to this home's energy efficient features are solar electrical power system, programmable thermostat, humidifier, and tankless water heater. There is a radon system and humidifier. Thrive homes are Zero Energy ready and recognized by the US department of energy, have the lowest average HERS scores in the country (the low 20s), and are Energy Star Certified. The home has superior health features including both EPA Indoor airPLUS Qualified and LEED Certified. Perfectly located in Downtown Superior steps to the community park and Main Street. Enjoy easy access to activities, restaurants, shops, schools, parks, Denver and Boulder.
For sale
$750,000
2348 Central Park Way, Superior, CO 80027
2beds
1,753sqft
:
Get pre-qualified$4,190/mo
Townhouse
Built in 2022
1,579 Square Feet Lot
$-- Zestimate®
$428/sqft
$-- HOA
What's special
- 76 days |
- 71 |
- 4 |
Zillow last checked:
Listing updated:
Listed by:
Jenny Oliveira Getting 970-534-1188,
WK Real Estate
Source: IRES as distributed by MLS GRID,MLS#: 1059844
Facts & features
Interior
Bedrooms & bathrooms
- Bedrooms: 2
- Bathrooms: 3
- Full bathrooms: 1
- 3/4 bathrooms: 1
- 1/2 bathrooms: 1
- Main level bathrooms: 1
Rooms
- Room types: Loft
Primary bedroom
- Description: Carpet
- Features: Luxury Features Primary Bath
- Level: Upper
- Area: 176 Square Feet
- Dimensions: 11 x 16
Bedroom 2
- Description: Carpet
- Level: Upper
- Area: 143 Square Feet
- Dimensions: 11 x 13
Dining room
- Description: Wood
- Level: Main
- Area: 104 Square Feet
- Dimensions: 8 x 13
Kitchen
- Description: Wood
- Level: Main
- Area: 160 Square Feet
- Dimensions: 10 x 16
Laundry
- Description: Other
- Level: Upper
- Area: 32 Square Feet
- Dimensions: 4 x 8
Living room
- Description: Wood
- Level: Main
- Area: 234 Square Feet
- Dimensions: 13 x 18
Recreation room
- Description: Carpet
- Level: Upper
- Area: 143 Square Feet
- Dimensions: 11 x 13
Heating
- Forced Air
Cooling
- Central Air
Appliances
- Included: Gas Range, Down Draft, Dishwasher, Refrigerator, Washer, Dryer, Microwave
- Laundry: Washer/Dryer Hookup
Features
- Eat-in Kitchen, Cathedral Ceiling(s), Open Floorplan, Pantry, Walk-In Closet(s), Kitchen Island
- Flooring: Wood
- Windows: Window Coverings
- Basement: None,Built-In Radon
- Has fireplace: Yes
- Fireplace features: Living Room
Interior area
- Total structure area: 1,753
- Total interior livable area: 1,753 sqft
- Finished area above ground: 1,753
Property
Parking
- Total spaces: 2
- Parking features: Garage Door Opener, Attached
- Attached garage spaces: 2
- Details: Attached
Features
- Levels: Three Or More
- Stories: 3
- Patio & porch: Patio, Deck
- Has view: Yes
- View description: Hills
Lot
- Size: 1,579 Square Feet
- Features: Corner Lot, Abuts Park, Paved, Curbs, Sidewalks, Fire Hydrant within 500 Feet
Details
- Parcel number: R0611611
- Zoning: SFR
- Special conditions: Private Owner
Construction
Type & style
- Home type: Townhouse
- Architectural style: Contemporary
- Property subtype: Townhouse
- Attached to another structure: Yes
Materials
- Frame
- Roof: Composition
Condition
- New construction: No
- Year built: 2022
Details
- Builder model: Marquee
- Builder name: Thrive Home Builders
Utilities & green energy
- Water: City
- Utilities for property: Natural Gas Available, Electricity Available, Cable Available, High Speed Avail
Community & HOA
Community
- Features: Playground, Park
- Security: Security System
- Subdivision: Superior Town Center
HOA
- Has HOA: No
- Services included: No Association Fee
Location
- Region: Superior
Financial & listing details
- Price per square foot: $428/sqft
- Tax assessed value: $772,400
- Annual tax amount: $7,750
- Date on market: 5/22/2026
- Listing terms: Cash,Conventional
- Exclusions: Seller's personal property
- Electric utility on property: Yes
Estimated market value
Not available
Estimated sales range
Not available
Not available
Price history
| Date | Event | Price |
|---|---|---|
| 5/25/2026 | Listed for sale | $750,000-14.3%$428/sqft |
Source:  IRES as distributed by MLS GRID #1059844 Report a problem IRES as distributed by MLS GRID #1059844 Report a problem | ||
| 2/13/2025 | Listing removed | $875,000$499/sqft |
Source: IRES as distributed by MLS GRID #1013737 Report a problem | ||
| 12/16/2024 | Price change | $875,000+0.1%$499/sqft |
Source: IRES as distributed by MLS GRID #1013737 Report a problem | ||
| 11/19/2024 | Price change | $874,500-0.1%$499/sqft |
Source: IRES as distributed by MLS GRID #1013737 Report a problem | ||
| 7/8/2024 | Listed for sale | $875,000+2.6%$499/sqft |
Source: IRES as distributed by MLS GRID #1013737 Report a problem | ||
| 3/8/2024 | Listing removed | -- |
Source: Zillow Rentals Report a problem | ||
| 2/7/2024 | Listed for rent | $2,999-21.1%$2/sqft |
Source: Zillow Rentals Report a problem | ||
| 1/23/2024 | Listing removed | -- |
Source: Zillow Rentals Report a problem | ||
| 1/17/2024 | Listed for rent | $3,800$2/sqft |
Source: Zillow Rentals Report a problem | ||
| 12/27/2022 | Sold | $853,225$487/sqft |
Source: Public Record Report a problem | ||
Public tax history
| Year | Property taxes | Tax assessment |
|---|---|---|
| 2025 | $7,090 +1% | $48,275 -4.7% |
| 2024 | $7,023 +2597.6% | $50,679 -1% |
| 2023 | $260 +48.2% | $51,170 +2840.8% |
| 2022 | $176 -88.6% | $1,740 -94.3% |
| 2021 | $1,536 | $30,508 +108.7% |
| 2020 | $1,536 | $14,616 |
Find assessor info on the county website
Monthly payment
Est. payment
Payment breakdown
Explore the cost of this home by adjusting the details. Changes won't be saved.Climate risks
Neighborhood: 80027
Nearby schools
GreatSchools rating
- 6/10Monarch K-8 SchoolGrades: PK-8Distance: 0.7 mi
- 10/10Monarch High SchoolGrades: 9-12Distance: 0.9 mi
Schools provided by the listing agent
- Elementary: Monarch
- Middle: Monarch
- High: Monarch
Source: IRES as distributed by MLS GRID. This data may not be complete. We recommend contacting the local school district to confirm school assignments for this home.
- $540,0002 bd4 ba1.3k sqft2344 Central Park Way, Superior, CO 80027Sold
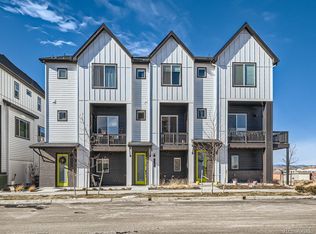
- $713,0003 bd2 ba1.7k sqft2340 Central Park Way, Superior, CO 80027Off Market
- $653,0003 bd2 ba1.7k sqft670 Superior Dr, Superior, CO 80027Off Market
- $649,0002 bd3 ba1.6k sqft2338 Central Park Way, Superior, CO 80027For Sale
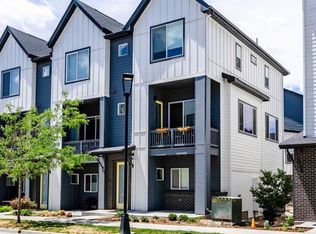
- $612,5002 bd2 ba1.5k sqft660 Superior Dr, Superior, CO 80027Off Market
- $577,2002 bd3 ba1.5k sqft660 Superior Dr #1, Louisville, CO 80027Off Market
- $812,7203 bd2 ba2.1k sqft700 Superior Dr, Superior, CO 80027Sold
- $619,6002 bd3 ba1.5k sqft2334 Central Park Way, Superior, CO 80027Off Market
A local agent can set up tours, give advice and negotiate with sellers.
A local lender can help you make sure your offer is ready when you are.
Similar homes
- $714,0004 bd4 ba1.9k sqft2210 Central Park Way, Superior, CO 80027For Sale

 MLS ID #1063731, E and L Team, RE/MAX Elevate. IRES as distributed by MLS GRID
 - $729,9903 bd4 ba2.1k sqft2242 Old Rail Way, Superior, CO 80027For Sale
 MLS ID #1062310, Nathan Freeman, CORE Residential. IRES as distributed by MLS GRID
 - $679,0004 bd4 ba1.9k sqft2214 Central Park Way, Superior, CO 80027For Sale

 MLS ID #8130355, Rumaldo Ulibarri, Keller Williams Preferred Realty. REcolorado as distributed by MLS GRID
 - $625,0002 bd3 ba1.4k sqft509 Primrose Ln, Superior, CO 80027For Sale
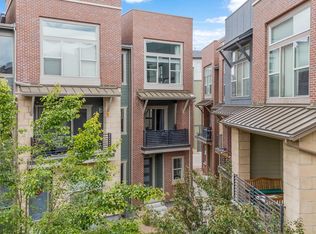 MLS ID #1060416, Stephen Remmert, Compass - Boulder. IRES as distributed by MLS GRID
 - $725,0003 bd3 ba1.5k sqft311 Marshall Mews, Superior, CO 80027For SaleMLS ID #1065427, Peyman Razifard, Modern Prestige Real Estate. IRES as distributed by MLS GRID
- $865,0003 bd4 ba1.9k sqft815 Promenade Drive, Superior, CO 80027New ConstructionMLS ID #9826288, Gina Saab, Compass - Denver. REcolorado as distributed by MLS GRID
- $670,0002 bd4 ba2k sqft615 Promenade Drive, Superior, CO 80027For SaleMLS ID #2687932, Megan Luther, THE SIMPLE LIFE R.E. COMPANY. REcolorado as distributed by MLS GRID
- $938,5003 bd4 ba2.4k sqft2361 Junegrass Lane, Superior, CO 80027New ConstructionMLS ID #7017488, Jessica Whitehall, Compass Colorado, LLC - Boulder. REcolorado as distributed by MLS GRID
- $715,0003 bd2 ba1.7k sqft392 Eisenhower Drive, Louisville, CO 80027For SaleMLS ID #9673754, Senneca Peters, Coldwell Banker Realty 56. REcolorado as distributed by MLS GRID
- $699,5002 bd2 ba1.2k sqft2530 28th Street #118, Boulder, CO 80301For SaleMLS ID #3642103, Kellen Harmon, Blueshift Real Estate Services LLC. REcolorado as distributed by MLS GRID
- $660,0003 bd4 ba1.8k sqft331 E Simpson Street, Lafayette, CO 80026For SaleMLS ID #5044792, Christy Hepp, eXp Realty, LLC. REcolorado as distributed by MLS GRID
- $749,9004 bd4 ba1.8k sqftLoHi 11, Denver, CO 80211For SaleMLS ID #2966562, Martin Anderson, Compass - Denver. REcolorado as distributed by MLS GRID
- $690,0002 bd3 ba1.4k sqft1818 N Clarkson Street #106, Denver, CO 80218For SaleMLS ID #9132956, Carrie Wernecke, Camber Realty, LTD. REcolorado as distributed by MLS GRID
- $579,9903 bd4 ba2k sqft1630 Park Place, Broomfield, CO 80023New ConstructionMLS ID #4129509, Batey McGraw, DFH Colorado Realty LLC. REcolorado as distributed by MLS GRID
- $719,9003 bd4 ba1.6k sqft2211 Eliot Street, Denver, CO 80211For SaleMLS ID #9483931, Kevin Bristow, REMAX PROPERTIES. REcolorado as distributed by MLS GRID
- $785,0003 bd3 ba1.9k sqft1329 Yates Street, Denver, CO 80204For SaleMLS ID #6829339, Craig Halborg, Colo Real Estate Corp. REcolorado as distributed by MLS GRID
- $579,9002 bd2 ba1.1k sqft2780 W 25th Avenue #3, Denver, CO 80211For SaleMLS ID #1506785, Anthony Grandt, RE/MAX Professionals. REcolorado as distributed by MLS GRID
- $845,0002 bd3 ba1.6k sqft4469 Tennyson Street #13, Denver, CO 80212For SaleMLS ID #7555180, David DiPetro, Compass - Denver. REcolorado as distributed by MLS GRID
- $699,0003 bd3 ba1.8k sqft948 Raleigh Street, Denver, CO 80204For SaleMLS ID #2213098, Reuben McKelvey, Coldwell Banker Realty 18. REcolorado as distributed by MLS GRID
- $415,7503 bd3 ba1.5k sqft5332 Spalding Pl, Frederick, CO 80504For Sale
 MLS ID #7154322, Stephen Sato ABR MRP , HomeSmart. elevateMLS
