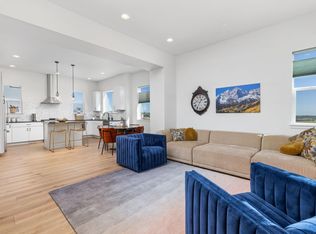
**Considering All Offers**Welcome to your dream home in the heart of Downtown Superior! This stunning 1-year-old townhome offers the perfect blend of modern luxury and convenient urban living. With 2 bedrooms, 4 bathrooms, and 1,320 square feet of meticulously designed space. Step into the bright and airy open-concept living area boasting 10' ceilings, where large windows bathe the space in natural light, creating a warm and inviting atmosphere. The gourmet kitchen features top-of-the-line stainless steel appliances, quartz countertops, and ample storage space, making it a chef's delight. Upstairs, discover a spacious master suite, providing a tranquil retreat to unwind after a busy day. The secondary bedroom is generously sized and offers flexibility for a home office or guest room with a custom Murphy Bed. Modern bathrooms boast stylish finishes and contemporary design elements. This townhome is not only aesthetically pleasing but also energy-efficient, with smart home features that enhance convenience and sustainability. The oversized attached garage provides secure parking, EV charging, and additional storage ensuring a clutter-free living space. Enjoy the convenience of living in Downtown Superior, where you're just steps away from trendy shops, delicious restaurants, and fabulous entertainment options. The townhome is situated in a gorgeous neighborhood with access to excellent schools and parks, making it an ideal location for those looking to build a life in a thriving community. Commuting is a breeze with easy access to Highway 36 and public transportation options. Don't miss the opportunity to own this meticulously crafted townhome in one of Colorado's most sought-after locations. Whether you're a first-time homebuyer or looking to downsize without compromising on style, this property is a true gem. Schedule a showing today and make Downtown Superior your home sweet home!
Sold for $540,000
$540,000
2344 Central Park Way, Superior, CO 80027
2beds
1,320sqft
Townhouse
Built in 2022
-- sqft lot
$529,900 Zestimate®
$409/sqft
$3,181 Estimated rent
Home value
$529,900
$498,000 - $562,000
$3,181/mo
Zestimate® history
Owner options
List your home for rent
$3,181/mo
Rent Zestimate®
Find your next renter with Zillow Rental Manager. Plus, with online applications, you can quickly screen prospective tenants – for free.
$3,181/mo
Rent Zestimate®
Refinance and save
$3,210/mo
Est. payment
Refinancing to a lower rate could help reduce your monthly payments and save thousands over the life of the loan.
$3,210/mo
Est. payment
Explore your selling options
Work with a Zillow partner agent
Leverage their expertise and Zillow's premium Showcase listings to get your home seen by more buyers.
Get startedList with your own agent
Get your home in front of millions of buyers by listing it on Zillow.
Learn how to do itSell it yourself
Take full control of how buyers see your home on Zillow by listing For Sale by Owner (FSBO).
List your homeWhat's special
Zillow last checked:
Listing updated:
Listed by:
Brian Greene 720-352-6565 Brian@CardinalRE.net,
Cardinal Real Estate, LLC
Bought with:
Nickolas Folkedahl, 100066595
Keller Williams Preferred Realty
Source: REcolorado as distributed by MLS GRID,MLS#: 8214294
Facts & features
Interior
Bedrooms & bathrooms
- Bedrooms: 2
- Bathrooms: 4
- Full bathrooms: 2
- 1/2 bathrooms: 2
- Main level bathrooms: 2
Primary bedroom
- Description: Walk-In Closet And Ensuite
- Level: Upper
- Area: 160 Square Feet
- Dimensions: 16 x 10
Bedroom
- Description: Walk-In Closet And Ensuite
- Level: Upper
- Area: 110 Square Feet
- Dimensions: 11 x 10
Primary bathroom
- Level: Upper
Bathroom
- Level: Upper
Bathroom
- Level: Main
Bathroom
- Description: On Lower Level
- Level: Main
Kitchen
- Description: L-Shaped Opens To Living Room
- Level: Main
- Area: 120 Square Feet
- Dimensions: 12 x 10
Living room
- Description: Open Floorplan
- Level: Main
Heating
- Forced Air, Natural Gas
Cooling
- Central Air
Appliances
- Included: Dishwasher, Disposal, Dryer, Microwave, Refrigerator, Self Cleaning Oven, Tankless Water Heater, Washer
- Laundry: Laundry Closet
Features
- Open Floorplan, Pantry, Primary Suite, Quartz Counters, Radon Mitigation System, Solid Surface Counters, Stone Counters, Vaulted Ceiling(s), Walk-In Closet(s), Wired for Data
- Flooring: Carpet, Tile, Vinyl, Wood
- Windows: Double Pane Windows
- Has basement: No
- Number of fireplaces: 1
- Fireplace features: Electric, Living Room
- Common walls with other units/homes: 2+ Common Walls
Interior area
- Total structure area: 1,320
- Total interior livable area: 1,320 sqft
- Finished area above ground: 1,320
Property
Parking
- Total spaces: 1
- Parking features: Concrete, Dry Walled, Electric Vehicle Charging Station(s), Insulated Garage, Lighted, Oversized, Garage Door Opener, Shared Driveway
- Attached garage spaces: 1
- Has uncovered spaces: Yes
Features
- Levels: Three Or More
- Patio & porch: Covered, Deck, Front Porch, Patio
- Exterior features: Balcony, Rain Gutters
- Has view: Yes
- View description: Mountain(s)
Lot
- Features: Landscaped, Near Public Transit, Sprinklers In Front
Details
- Parcel number: R0611610
- Special conditions: Standard
Construction
Type & style
- Home type: Townhouse
- Architectural style: Contemporary
- Property subtype: Townhouse
- Attached to another structure: Yes
Materials
- Brick, Cement Siding, Vinyl Siding, Wood Siding
- Foundation: Concrete Perimeter, Raised, Slab, Structural
- Roof: Composition,Tar/Gravel
Condition
- Year built: 2022
Details
- Builder model: Parkland
- Builder name: Thrive Home Builders
Utilities & green energy
- Electric: 110V, 220 Volts
- Sewer: Public Sewer
- Water: Public
- Utilities for property: Cable Available, Electricity Connected
Community & HOA
Community
- Security: Carbon Monoxide Detector(s), Radon Detector, Smoke Detector(s)
- Subdivision: Downtown Superior
HOA
- Has HOA: Yes
- Amenities included: Park
- Services included: Road Maintenance, Snow Removal
- HOA name: Superior Town Center Metropolitan District
- HOA phone: 303-449-3675
Location
- Region: Superior
Financial & listing details
- Price per square foot: $409/sqft
- Tax assessed value: $658,300
- Annual tax amount: $191
- Date on market: 1/12/2024
- Listing terms: Cash,Conventional,FHA,VA Loan
- Exclusions: Sellers Personal Property, Curtains And Curtain Rods
- Ownership: Individual
- Electric utility on property: Yes
- Road surface type: Alley Paved
Price history
| Date | Event | Price |
|---|---|---|
| 12/4/2024 | Sold | $540,000-1.8%$409/sqft |
Source:  REcolorado as distributed by MLS GRID #8214294 Report a problem REcolorado as distributed by MLS GRID #8214294 Report a problem | ||
| 12/3/2024 | Listing removed | $3,000$2/sqft |
Source: REcolorado as distributed by MLS GRID #5987449 Report a problem | ||
| 11/7/2024 | Pending sale | $550,000$417/sqft |
Source: REcolorado as distributed by MLS GRID #8214294 Report a problem | ||
| 10/27/2024 | Price change | $3,000-6.3%$2/sqft |
Source: REcolorado as distributed by MLS GRID #5987449 Report a problem | ||
| 10/27/2024 | Price change | $550,000-0.9%$417/sqft |
Source: REcolorado as distributed by MLS GRID #8214294 Report a problem | ||
| 10/22/2024 | Listed for rent | $3,200$2/sqft |
Source: REcolorado as distributed by MLS GRID #5987449 Report a problem | ||
| 10/21/2024 | Price change | $555,000-0.9%$420/sqft |
Source: REcolorado as distributed by MLS GRID #8214294 Report a problem | ||
| 10/12/2024 | Price change | $560,000-1.8%$424/sqft |
Source: REcolorado as distributed by MLS GRID #8214294 Report a problem | ||
| 10/2/2024 | Price change | $570,000+1.8%$432/sqft |
Source: REcolorado as distributed by MLS GRID #8214294 Report a problem | ||
| 7/29/2024 | Pending sale | $560,000$424/sqft |
Source: REcolorado as distributed by MLS GRID #8214294 Report a problem | ||
| 7/15/2024 | Price change | $560,000-0.9%$424/sqft |
Source: REcolorado as distributed by MLS GRID #8214294 Report a problem | ||
| 7/8/2024 | Price change | $565,000-1.7%$428/sqft |
Source: REcolorado as distributed by MLS GRID #8214294 Report a problem | ||
| 6/28/2024 | Price change | $575,000-0.9%$436/sqft |
Source: REcolorado as distributed by MLS GRID #8214294 Report a problem | ||
| 6/23/2024 | Price change | $580,000-0.9%$439/sqft |
Source: REcolorado as distributed by MLS GRID #8214294 Report a problem | ||
| 6/10/2024 | Price change | $585,000-1.7%$443/sqft |
Source: REcolorado as distributed by MLS GRID #8214294 Report a problem | ||
| 5/29/2024 | Price change | $595,000-0.8%$451/sqft |
Source: REcolorado as distributed by MLS GRID #8214294 Report a problem | ||
| 5/14/2024 | Price change | $599,9990%$455/sqft |
Source: REcolorado as distributed by MLS GRID #8214294 Report a problem | ||
| 4/16/2024 | Price change | $600,000-2.4%$455/sqft |
Source: REcolorado as distributed by MLS GRID #8214294 Report a problem | ||
| 2/23/2024 | Price change | $615,000-1.4%$466/sqft |
Source: REcolorado as distributed by MLS GRID #8214294 Report a problem | ||
| 2/6/2024 | Price change | $624,000-0.2%$473/sqft |
Source: REcolorado as distributed by MLS GRID #8214294 Report a problem | ||
| 1/12/2024 | Listed for sale | $625,000+7.8%$473/sqft |
Source: REcolorado as distributed by MLS GRID #8214294 Report a problem | ||
| 3/2/2023 | Sold | $579,900$439/sqft |
Source: Public Record Report a problem | ||
Public tax history
| Year | Property taxes | Tax assessment |
|---|---|---|
| 2025 | $5,735 +1% | $41,144 -1.3% |
| 2024 | $5,681 +2875.7% | $41,701 -1% |
| 2023 | $191 +48.2% | $42,106 +3199.8% |
| 2022 | $129 -88.6% | $1,276 -92.6% |
| 2021 | $1,127 | $17,226 +60.5% |
| 2020 | $1,127 | $10,730 |
Find assessor info on the county website
Neighborhood: 80027
Nearby homes
- $750,0002 bd3 ba1.7k sqft2348 Central Park Way, Superior, CO 80027For Sale
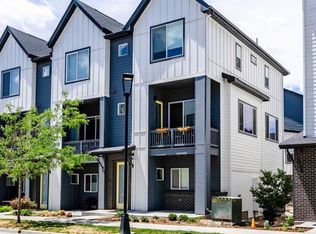
- $716,8003 bd2 ba1.7k sqft2340 Central Park Way, Superior, CO 80027Off Market
- $649,0002 bd3 ba1.6k sqft2338 Central Park Way, Superior, CO 80027For Sale
- $653,0003 bd2 ba1.7k sqft670 Superior Dr, Superior, CO 80027Off Market
- $619,6002 bd3 ba1.5k sqft2334 Central Park Way, Superior, CO 80027Off Market
- $612,5002 bd2 ba1.5k sqft660 Superior Dr, Superior, CO 80027Off Market
- $590,3002 bd3 ba1.5k sqft660 Superior Dr #1, Louisville, CO 80027Off Market
- $710,1003 bd3 ba1.7k sqft668 Paintbrush Ln, Superior, CO 80027Off Market
Nearby schools
GreatSchools rating
- 6/10Monarch K-8 SchoolGrades: PK-8Distance: 0.7 mi
- 10/10Monarch High SchoolGrades: 9-12Distance: 0.9 mi
Schools provided by the listing agent
- Elementary: Monarch K-8
- Middle: Monarch K-8
- High: Monarch
- District: Boulder Valley RE 2
Source: REcolorado as distributed by MLS GRID. This data may not be complete. We recommend contacting the local school district to confirm school assignments for this home.
Get a cash offer in 3 minutes
Find out how much your home could sell for in as little as 3 minutes with a no-obligation cash offer.
Estimated market value
$529,900
Get a cash offer in 3 minutes
Find out how much your home could sell for in as little as 3 minutes with a no-obligation cash offer.
Estimated market value
$529,900
- Colorado
- Boulder County
- Superior
- 80027
- 2344 Central Park Way
Nearby cities
Nearby zip codes
Other Superior Topics
