Beautiful end-unit townhome built in 2022 in the heart of Downtown Superior, offering modern design, quality finishes, and an unbeatable walkable location. Thoughtfully designed with high ceilings, vaulted upper-level ceilings, wide-plank hardwood floors, and abundant natural light throughout.The stunning chef's kitchen features sleek quartz countertops, soft gray cabinetry, stainless Whirlpool appliances, a 5-burner gas range with designer hood, microwave, soft-close drawers, and an oversized center island with contrasting navy cabinetry that creates the perfect gathering space for entertaining. Recessed lighting, contemporary finishes, and generous prep space blend style and functionality seamlessly. The open-concept living room is warm and inviting with a cozy gas fireplace, ceiling fan, and access to a private balcony. Automatic PowerView window shades and blackout shades provide both convenience and comfort. Upstairs features two spacious en-suite bedrooms, including a luxurious primary suite with vaulted ceilings, a walk-in closet, and an oversized shower with glass enclosure and built-in seating. A convenient powder room is located on the main level. Additional highlights include a Whirlpool front-load washer and dryer, on-demand hot water heater, radon mitigation system, tile entryway, irrigation system, and a large attached 2-car garage with additional storage space.
For sale
Price cut: $50K (7/6)
$649,000
2338 Central Park Way, Louisville, CO 80027
2beds
1,604sqft
:
Get pre-qualified$3,625/mo
Townhouse
Built in 2022
1,384 Square Feet Lot
$640,300 Zestimate®
$405/sqft
$-- HOA
What's special
Quality finishesEnd-unit townhomeContemporary finishesModern designIrrigation systemStainless whirlpool appliancesSoft-close drawers
- 69 days |
- 196 |
- 13 |
Zillow last checked:
Listing updated:
Listed by:
Christopher Botsy Phillips 720-629-5100,
Compass - Boulder
Source: IRES as distributed by MLS GRID,MLS#: 1059465
Facts & features
Interior
Bedrooms & bathrooms
- Bedrooms: 2
- Bathrooms: 3
- Full bathrooms: 1
- 3/4 bathrooms: 1
- 1/2 bathrooms: 1
- Main level bathrooms: 1
Primary bedroom
- Description: Wood
- Features: 3/4 Primary Bath, Luxury Features Primary Bath
- Level: Upper
- Area: 225 Square Feet
- Dimensions: 15 x 15
Bedroom 2
- Description: Wood
- Level: Upper
- Area: 156 Square Feet
- Dimensions: 12 x 13
Dining room
- Description: Wood
- Level: Main
- Area: 120 Square Feet
- Dimensions: 6 x 20
Kitchen
- Description: Wood
- Level: Main
- Area: 220 Square Feet
- Dimensions: 11 x 20
Laundry
- Description: Tile
- Level: Upper
- Area: 35 Square Feet
- Dimensions: 5 x 7
Living room
- Description: Wood
- Level: Main
- Area: 285 Square Feet
- Dimensions: 15 x 19
Heating
- Forced Air
Cooling
- Central Air, Ceiling Fan(s)
Appliances
- Included: Gas Range, Down Draft, Dishwasher, Refrigerator, Washer, Dryer, Microwave, Disposal
- Laundry: Washer/Dryer Hookup
Features
- Eat-in Kitchen, Separate Dining Room, Cathedral Ceiling(s), Open Floorplan, Walk-In Closet(s), Kitchen Island
- Flooring: Wood
- Windows: Window Coverings
- Basement: None
- Has fireplace: Yes
- Fireplace features: Gas, Living Room
Interior area
- Total structure area: 1,604
- Total interior livable area: 1,604 sqft
- Finished area above ground: 1,604
Property
Parking
- Total spaces: 2
- Parking features: Garage Door Opener, Attached, Oversized
- Attached garage spaces: 2
- Details: Attached
Features
- Levels: Three Or More
- Stories: 3
- Has view: Yes
- View description: Mountain(s), Hills
Lot
- Size: 1,384 Square Feet
- Features: Level, City Limits, Paved, Curbs, Gutters, Sidewalks, Street Light, Alley, Fire Hydrant within 500 Feet
Details
- Parcel number: R0611608
- Zoning: RES
- Special conditions: Private Owner
Construction
Type & style
- Home type: Townhouse
- Architectural style: Contemporary
- Property subtype: Townhouse
- Attached to another structure: Yes
Materials
- Frame, Brick
- Roof: Composition
Condition
- New construction: No
- Year built: 2022
Details
- Builder name: Thrive Home Builders
Utilities & green energy
- Electric: Xcel
- Gas: Xcel
- Sewer: Public Sewer
- Water: City
- Utilities for property: Natural Gas Available, Electricity Available, Cable Available, Individual Meter-Electric, Individual Meter-Gas, High Speed Avail
Green energy
- Energy efficient items: Windows, High Efficiency Furnace
Community & HOA
Community
- Features: None
- Security: Fire Sprinkler System, Fire Alarm
- Subdivision: Superior Town Center
HOA
- Has HOA: No
- Services included: No Association Fee
Location
- Region: Superior
Financial & listing details
- Price per square foot: $405/sqft
- Tax assessed value: $737,800
- Annual tax amount: $7,403
- Date on market: 5/19/2026
- Listing terms: Cash,Conventional,FHA,VA Loan
- Electric utility on property: Yes
- Road surface type: Asphalt
Estimated market value
$640,300
$608,000 - $672,000
$3,296/mo
Price history
| Date | Event | Price |
|---|---|---|
| 7/6/2026 | Price change | $649,000-7.2%$405/sqft |
Source:  IRES as distributed by MLS GRID #1059465 Report a problem IRES as distributed by MLS GRID #1059465 Report a problem | ||
| 5/19/2026 | Listed for sale | $699,000-10%$436/sqft |
Source: IRES as distributed by MLS GRID #1059465 Report a problem | ||
| 1/23/2023 | Sold | $776,451+62.8%$484/sqft |
Source: Public Record Report a problem | ||
| 9/13/2019 | Sold | $476,792$297/sqft |
Source: Public Record Report a problem | ||
Public tax history
| Year | Property taxes | Tax assessment |
|---|---|---|
| 2025 | $6,754 +28.9% | $46,113 -4.8% |
| 2024 | $5,242 +2057.3% | $48,455 +23.8% |
| 2023 | $243 +48.2% | $39,137 +2309.9% |
| 2022 | $164 -88.5% | $1,624 -94% |
| 2021 | $1,432 | $26,912 +97.4% |
| 2020 | $1,432 | $13,630 |
Find assessor info on the county website
Monthly payment
Est. payment
Payment breakdown
Explore the cost of this home by adjusting the details. Changes won't be saved.Climate risks
Neighborhood: 80027
Nearby schools
GreatSchools rating
- 6/10Monarch K-8 SchoolGrades: PK-8Distance: 0.7 mi
- 10/10Monarch High SchoolGrades: 9-12Distance: 0.9 mi
Schools provided by the listing agent
- Elementary: Monarch
- Middle: Monarch
- High: Monarch
Source: IRES as distributed by MLS GRID. This data may not be complete. We recommend contacting the local school district to confirm school assignments for this home.
- $629,4002 bd3 ba1.5k sqft2334 Central Park Way, Superior, CO 80027Off Market
- $727,2003 bd2 ba1.7k sqft2340 Central Park Way, Superior, CO 80027Off Market
- $745,9003 bd4 ba1.7k sqft2330 Central Park Way, Superior, CO 80027Off Market

- $540,0002 bd4 ba1.3k sqft2344 Central Park Way, Superior, CO 80027Sold
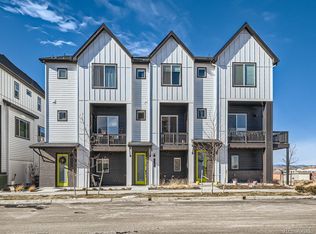
- $721,9003 bd3 ba1.7k sqft668 Paintbrush Ln, Superior, CO 80027Off Market
- $750,0002 bd3 ba1.7k sqft2348 Central Park Way, Superior, CO 80027For Sale
- $624,2002 bd2 ba1.6k sqft658 Paintbrush Ln, Superior, CO 80027Off Market
- $664,7003 bd2 ba1.7k sqft670 Superior Dr, Superior, CO 80027Off Market
A local agent can set up tours, give advice and negotiate with sellers.
A local lender can help you make sure your offer is ready when you are.
Similar homes
- $625,0002 bd3 ba1.4k sqft509 Primrose Ln, Superior, CO 80027For Sale
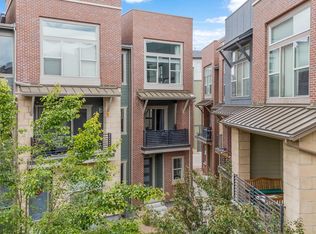
 MLS ID #1060416, Stephen Remmert, Compass - Boulder. IRES as distributed by MLS GRID
 - $714,0004 bd4 ba1.9k sqft2210 Central Park Way, Superior, CO 80027For Sale
 MLS ID #1063731, E and L Team, RE/MAX Elevate. IRES as distributed by MLS GRID
 - $689,0004 bd4 ba1.9k sqft2214 Central Park Way, Superior, CO 80027For Sale
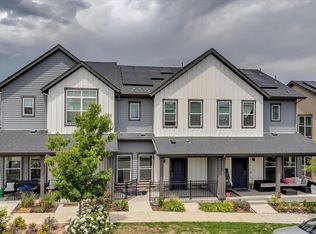
 MLS ID #8130355, Rumaldo Ulibarri, Keller Williams Preferred Realty. REcolorado as distributed by MLS GRID
 - $750,0002 bd3 ba1.7k sqft2348 Central Park Way, Superior, CO 80027For Sale
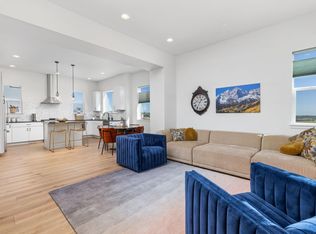 MLS ID #1059844, Jenny Oliveira Getting, WK Real Estate. IRES as distributed by MLS GRID
 - $625,0002 bd2 ba1.2k sqft2052 Oxford Ln, Superior, CO 80027For SaleMLS ID #1064735, Mary Oskay, Coldwell Banker Realty-Boulder. IRES as distributed by MLS GRID
- $720,0003 bd3 ba2.1k sqft1035 Stoneham St, Superior, CO 80027For SaleMLS ID #1065135, Gary Calderon, Accent Properties. IRES as distributed by MLS GRID
- $670,0002 bd4 ba2k sqft615 Promenade Drive, Superior, CO 80027For SaleMLS ID #2687932, Megan Luther, THE SIMPLE LIFE R.E. COMPANY. REcolorado as distributed by MLS GRID
- from $691,9952 bd3 ba1.7k sqftHale Plan, Heights at Downtown Superior, Louisville, CO 80027New ConstructionToll Brothers Inc.
- $675,0003 bd4 ba2.1k sqft2570 Josephine Way, Louisville, CO 80027For SaleMLS ID #3619202, Tatyana Chashnik, HomeSmart. REcolorado as distributed by MLS GRID
- $729,9903 bd4 ba2.1k sqft2242 Old Rail Way, Superior, CO 80027For SaleMLS ID #1062310, Nathan Freeman, CORE Residential. IRES as distributed by MLS GRID
- $518,0003 bd3 ba1.5k sqft2855 Rock Creek Cir #251, Superior, CO 80027For SaleMLS ID #1065086, Kirsten Gurmendi, Equity Colorado-Front Range. IRES as distributed by MLS GRID
- $725,0003 bd4 ba1.9k sqft2573 Trail Lane, Superior, CO 80027New ConstructionREcolorado as distributed by MLS GRID
- $685,0002 bd3 ba1.1k sqft146 Mesa Way, Superior, CO 80027For SaleMLS ID #1063370, Seth Williamson, WK Real Estate. IRES as distributed by MLS GRID
- from $714,9953 bd3 ba1.9k sqftRosedale Plan, Heights at Downtown Superior, Louisville, CO 80027New ConstructionToll Brothers Inc.
- from $714,9953 bd4 ba1.9k sqftMarlee Plan, Heights at Downtown Superior, Louisville, CO 80027New ConstructionToll Brothers Inc.
- $799,0003 bd4 ba1.9k sqft355 Marshall Road, Louisville, CO 80027For SaleMLS ID #8290064, Mallikarjun Bikkumalla, HomeSmart. REcolorado as distributed by MLS GRID
- from $744,9952 bd3 ba2k sqftWellshire Plan, Heights at Downtown Superior, Louisville, CO 80027New ConstructionToll Brothers Inc.
- $865,0003 bd4 ba1.9k sqft815 Promenade Drive, Superior, CO 80027New ConstructionMLS ID #9826288, Gina Saab, Compass - Denver. REcolorado as distributed by MLS GRID
- $770,0003 bd4 ba1.9k sqft2381 Junegrass Lane, Superior, CO 80027New ConstructionMLS ID #3587072, Carol Powers, Coldwell Banker Realty 14. REcolorado as distributed by MLS GRID
- $519,0002 bd3 ba1.5k sqft2855 Rock Creek Cir #233, Superior, CO 80027For SaleMLS ID #1061975, Jon Sisenwein, Compass - Boulder. IRES as distributed by MLS GRID
