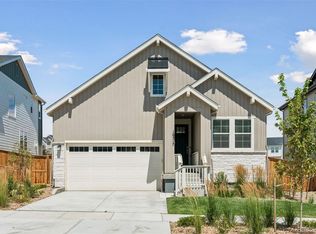
Welcome to 146 Mesa Way, an accessible single family, stylish home that offers central proximity to Boulder and Denver corridors. Come see this home with a large covered front porch with unobstructed mountain views of Eldorado State Park and fronting to 10,000 acres of open space and direct Coal Creek Trail access! Thoughtfully planned for a low-maintenance lifestyle, this residence offers a compact space to garden using your own creativity, encircled in a community maintained green belt with Evergreen trees and Colorado grasses. Minimal required maintenance leaves you time to pursue your interests. Inside, the contemporary floor plan with custom Zero VOC Clare paint and versatile window coverings is filled with natural light. The 2 Bedrooms, 2.5 Bathrooms and attached Single Car Garage with EV charger also offers multiple walk-in closets and storage spaces along with crawl space storage. Ideally situated along the perimeter of the community, the home is just steps from Green Park, where playgrounds, open green space, and neighborhood events create opportunities to connect with friends and neighbors. This well-insulated single family home provides a quiet and peaceful retreat to come home to. Convenient access to public transportation, along with walkable nearby shopping destinations including Target, Costco and Whole Foods Market, makes running errands effortless. The shops, restaurants, and entertainment of Downtown Superior are also walkable and offer desirable new businesses to enjoy. Access to Highway 34 and businesses on McCaslin Blvd. is superb. Offering the perfect blend of convenience, community, and comfort, this home is an exceptional opportunity for those seeking a simpler lifestyle without sacrificing access to amenities. Lowest property taxes in Superior on Rogers Farm lot, located in Original Town, with NO Metro District. The Boulder Creek Wee Cottages homes offer a unique urban pocket neighborhood among the Town of Superior suburbs.
For sale
$685,000
146 Mesa Way, Superior, CO 80027
2beds
1,138sqft
Single Family Residence
Built in 2023
1,868 Square Feet Lot
$-- Zestimate®
$602/sqft
$226/mo HOA
What's special
Well-insulated single family homeContemporary floor planCrawl space storageFilled with natural lightVersatile window coverings
- 113 days
- 327
- 16
Zillow last checked:
Listing updated:
Listed by:
Seth Williamson 303-704-6294,
WK Real Estate
Source: IRES as distributed by MLS GRID,MLS#: 1063370
Facts & features
Interior
Bedrooms & bathrooms
- Bedrooms: 2
- Bathrooms: 3
- Full bathrooms: 2
- 1/2 bathrooms: 1
- Main level bathrooms: 1
Primary bedroom
- Description: Carpet
- Features: Full Primary Bath
- Level: Upper
- Area: 132 Square Feet
- Dimensions: 11 x 12
Bedroom 2
- Description: Carpet
- Level: Upper
- Area: 143 Square Feet
- Dimensions: 13 x 11
Great room
- Description: Wood
- Level: Main
- Area: 84 Square Feet
- Dimensions: 7 x 12
Kitchen
- Description: Wood
- Level: Main
- Area: 110 Square Feet
- Dimensions: 11 x 10
Laundry
- Description: Linoleum
- Level: Upper
- Area: 16 Square Feet
- Dimensions: 4 x 4
Heating
- Forced Air
Cooling
- Central Air
Appliances
- Included: Self Cleaning Oven, Dishwasher, Refrigerator, Washer, Dryer, Microwave, Disposal
- Laundry: Washer/Dryer Hookup
Features
- Eat-in Kitchen, Open Floorplan, Pantry, Walk-In Closet(s), Two Primary Suites
- Doors: 6-Panel Doors
- Windows: Window Coverings
- Basement: None,Crawl Space
Interior area
- Total structure area: 1,138
- Total interior livable area: 1,138 sqft
- Finished area above ground: 1,138
Property
Parking
- Total spaces: 1
- Parking features: Garage Door Opener, Attached
- Attached garage spaces: 1
- Details: Attached
Accessibility
- Accessibility features: Near Bus, Main Floor Bath
Features
- Levels: Two
- Stories: 2
- Patio & porch: Patio
- Exterior features: Sprinkler System
- Fencing: Wood
- Has view: Yes
- View description: Hills
Lot
- Size: 1,868 Square Feet
- Features: Abuts Public Open Space, City Limits, Xeriscape, Paved, Curbs, Gutters, Sidewalks, Street Light, Alley, Fire Hydrant within 500 Feet
Details
- Parcel number: R0613987
- Zoning: RES
- Special conditions: Private Owner
Construction
Type & style
- Home type: SingleFamily
- Architectural style: Cottage
- Property subtype: Single Family Residence
Materials
- Frame
- Roof: Composition
Condition
- New construction: No
- Year built: 2023
Details
- Builder model: Cottage Seven
Utilities & green energy
- Electric: Photovoltaics Third-Party Owned
- Sewer: Public Sewer
- Utilities for property: Natural Gas Available, Electricity Available, Other, Cable Available
Green energy
- Energy efficient items: Southern Exposure, Windows, High Efficiency Furnace, Energy Rated
Community & HOA
Community
- Features: Park
- Security: Fire Alarm
- Subdivision: Rogers Farm
HOA
- Has HOA: Yes
- Services included: Common Amenities, Trash, Snow Removal, Management, Exterior Maintenance
- HOA fee: $226 monthly
- HOA name: Rogers Farm II Lifestyle Assoc
- HOA phone: 303-200-0065
Location
- Region: Superior
Financial & listing details
- Price per square foot: $602/sqft
- Tax assessed value: $639,000
- Annual tax amount: $4,438
- Date on market: 7/5/2026
- Electric utility on property: Yes
Estimated market value
Not available
Estimated sales range
Not available
Not available
Price history
| Date | Event | Price |
|---|---|---|
| 6/25/2026 | Listed for sale | $685,000+6%$602/sqft |
Source:  REcolorado as distributed by MLS GRID #8914908 Report a problem REcolorado as distributed by MLS GRID #8914908 Report a problem | ||
| 11/2/2023 | Sold | $646,469-0.2%$568/sqft |
Source:  IRES as distributed by MLS GRID #982636 Report a problem IRES as distributed by MLS GRID #982636 Report a problem | ||
| 6/23/2023 | Pending sale | $647,700$569/sqft |
Source: REcolorado as distributed by MLS GRID #4148683 Report a problem | ||
| 6/8/2023 | Price change | $647,700+0%$569/sqft |
Source: REcolorado as distributed by MLS GRID #4148683 Report a problem | ||
| 5/3/2023 | Price change | $647,450+3.6%$569/sqft |
Source: REcolorado as distributed by MLS GRID #4148683 Report a problem | ||
| 3/15/2023 | Price change | $625,220+0.2%$549/sqft |
Source: REcolorado as distributed by MLS GRID #4148683 Report a problem | ||
| 2/24/2023 | Listed for sale | $624,220$549/sqft |
Source: REcolorado as distributed by MLS GRID #4148683 Report a problem | ||
Public tax history
| Year | Property taxes | Tax assessment |
|---|---|---|
| 2025 | $3,737 +203.4% | $39,938 +0.5% |
| 2024 | $1,232 +3.6% | $39,751 +229.8% |
| 2023 | $1,189 +188% | $12,053 +6% |
| 2022 | $413 | $11,368 |
Find assessor info on the county website
Monthly payment
Est. payment
Payment breakdown
Explore the cost of this home by adjusting the details. Changes won't be saved.Climate risks
Neighborhood: 80027
Nearby schools
Schools provided by the listing agent
- Elementary: Monarch
- Middle: Monarch
- High: Monarch
Source: IRES as distributed by MLS GRID. This data may not be complete. We recommend contacting the local school district to confirm school assignments for this home.
Similar homes
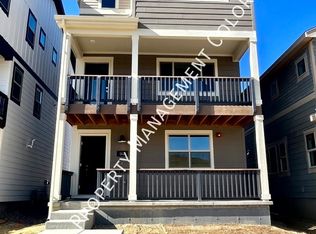
- $500,0002 bd2 ba1.1k sqft1320 Snowberry Ln #102, Louisville, CO 80027For Sale
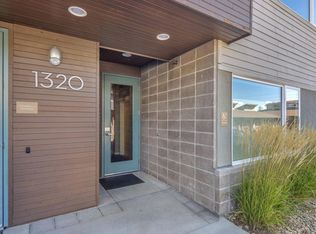
 MLS ID #1057443, Jenny Oliveira Getting, WK Real Estate. IRES as distributed by MLS GRID
 - $515,0002 bd3 ba1.2k sqft1544 Sanitas Lane, Lafayette, CO 80026For Sale
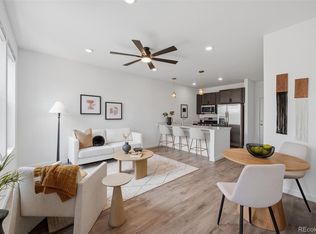
 MLS ID #1562823, Connor Slump, Rhae Group Realty. REcolorado as distributed by MLS GRID
 - $700,0003 bd2 ba1.4k sqft2454 Otis Street, Denver, CO 80214For Sale
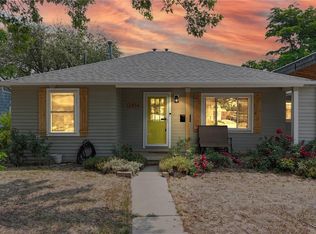 MLS ID #4093618, Elyse Sublette, Key Team Real Estate Corp.. REcolorado as distributed by MLS GRID
 - $600,0003 bd2 ba1.6k sqft16517 W 92nd Place, Arvada, CO 80007New Construction
 MLS ID #6085061, Faye Ganley, Milehimodern. REcolorado as distributed by MLS GRID
 - $539,9003 bd2 ba1.5k sqft8960 Cody Court, Broomfield, CO 80021For SaleMLS ID #5519834, Sarah Buch, HomeSmart Realty. REcolorado as distributed by MLS GRID
- $620,0002 bd2 ba1.1k sqft3817 Vrain Street, Denver, CO 80212For SaleMLS ID #6771221, Kate Baldwin Wenzel, RE/MAX of Cherry Creek. REcolorado as distributed by MLS GRID
- $365,0002 bd2 ba1.5k sqft187 Pheasant Run, Louisville, CO 80027For SaleMLS ID #1064937, E and L Team, RE/MAX Elevate. IRES as distributed by MLS GRID
- $640,0003 bd4 ba1.4k sqft1220 W 11th Avenue, Denver, CO 80204For SaleMLS ID #1694356, Stephanie Collins, Redfin Corporation. REcolorado as distributed by MLS GRID
- $635,0002 bd2 ba1.5k sqft2928 N High Street, Denver, CO 80205For SaleMLS ID #7245539, Kelly Hudson, Compass - Denver. REcolorado as distributed by MLS GRID
- $625,0002 bd3 ba1.4k sqft3010 N Williams Street, Denver, CO 80205For SaleMLS ID #7783203, Allison Rankin, Compass - Denver. REcolorado as distributed by MLS GRID
- $547,5002 bd2 ba1.4k sqft851 Eva Peak Drive, Erie, CO 80516For SaleMLS ID #6907464, Nicolas Ankrom, eXp Realty, LLC. REcolorado as distributed by MLS GRID
- $725,0003 bd2 ba1.4k sqft4035 Kalamath Street, Denver, CO 80211For SaleMLS ID #7316065, Jill Samuels, Compass - Denver. REcolorado as distributed by MLS GRID
- $439,0003 bd3 ba1.3k sqft8969 Everett Circle, Westminster, CO 80021For SaleMLS ID #3975790, Craig Hoover, MB Bellissimo Homes. REcolorado as distributed by MLS GRID
- $600,0002 bd1 ba931 sqft1547 Easy Rider Ln #101, Boulder, CO 80304For SaleMLS ID #1067290, Lovato Properties, Compass - Boulder. IRES as distributed by MLS GRID
- $545,0002 bd3 ba1.6k sqft1795 W 166 Lane, Broomfield, CO 80023New ConstructionMLS ID #5059168, Marco Porreco, Coldwell Banker Realty 54. REcolorado as distributed by MLS GRID
- $599,0002 bd2 ba1.6k sqft3145 Kendall Street, Denver, CO 80214For SaleMLS ID #2651208, Candice Rosenbach, Country Compass LLC. REcolorado as distributed by MLS GRID
- $499,9963 bd2 ba1.3k sqft4472 Lee Street, Wheat Ridge, CO 80033For SaleMLS ID #4224394, Michael Anderson, RE/MAX Professionals. REcolorado as distributed by MLS GRID
- $625,0002 bd3 ba1.1k sqft801 Chinle Ave #E, Boulder, CO 80304For SaleMLS ID #1063333, Karen Straus, 8z Real Estate. IRES as distributed by MLS GRID
- $499,9003 bd3 ba1.5k sqft13802 Lilac Street, Brighton, CO 80602For SaleMLS ID #9636532, Dustin Beezub, Beezub Realty Group, LLC. REcolorado as distributed by MLS GRID
- $529,0003 bd2 ba1.6k sqft5445 Vallejo Street, Denver, CO 80221For SaleMLS ID #4972350, Christie Vincent, Keller Williams DTC. REcolorado as distributed by MLS GRID
