Skip main navigation
Sold for $644,654
  • $644,654

    148 Mesa Way, Superior, CO 80027

    2beds
    1,138sqft
    Single Family Residence
    Built in 2023
    1,838 Square Feet Lot
    $614,800 Zestimate®
    $566/sqft
    $2,705 Estimated rent

    Home value

    $614,800

    $584,000 - $646,000

    $2,705/mo

    Zestimate® history
    Loading
    Loading...

    Owner options

    List your home for rent

    $2,705/mo

    Rent Zestimate®

    Find your next renter with Zillow Rental Manager. Plus, with online applications, you can quickly screen prospective tenants – for free.

    Learn more

    $2,705/mo

    Rent Zestimate®

    Refinance and save

    $3,984/mo

    Est. payment

    Refinancing to a lower rate could help reduce your monthly payments and save thousands over the life of the loan.

    See today's rates

    $3,984/mo

    Est. payment

    Explore your selling options

    Work with a Zillow partner agent

    Leverage their expertise and Zillow's premium Showcase listings to get your home seen by more buyers.

    Get started

    List with your own agent

    Get your home in front of millions of buyers by listing it on Zillow.

    Learn how to do it

    Sell it yourself

    Take full control of how buyers see your home on Zillow by listing For Sale by Owner (FSBO).

    List your home

    What's special

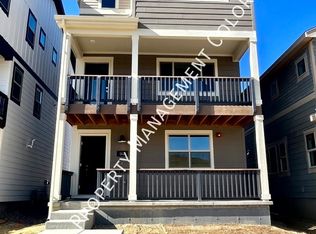
    Brand-new, single-family home one of the best lots in the neighborhood with great walkability to downtown Superior, Target and Whole Foods. The brand-new wee Cottage neighborhood, Rogers Farm, by Boulder Creek Neighborhood gives you the privacy of a single-family home in an efficient size. The Cottage 7 is thoughtfully designed with dual primary bedrooms for extra privacy, a large front patio with a fenced yard on the edge of the neighborhood, and an open concept great room for friends and family to gather. With multiple trail heads for hiking and biking just out your front door, you can find yourself exploring for days. Or a simple walk across the street will lead you to your favorite local restaurant or bar, with many more to come as Downtown Superior builds out its newest phase of shopping space. With so many amenities awaiting, and a limited number of homes, this new exciting neighborhood won't last long! Home is Under Construction. Move in Fall 2023

    Zillow last checked:

    Listing updated:

    Listed by:

    Seth Williamson 303-443-2240,

    WK Real Estate

    Bought with:

    Non-IRES Agent

    Non-IRES

    Source: IRES as distributed by MLS GRID,MLS#: 981413MLS Logo

    Facts & features

    Interior

    Bedrooms & bathrooms
    • Bedrooms: 2
    • Bathrooms: 3
    • Full bathrooms: 2
    • 1/2 bathrooms: 1
    • Main level bathrooms: 1
    Primary bedroom
    • Description: Carpet
    • Features: 3/4 Primary Bath
    • Level: Upper
    • Area: 132 Square Feet
    • Dimensions: 12 x 11
    Bedroom 2
    • Description: Carpet
    • Level: Upper
    • Area: 143 Square Feet
    • Dimensions: 11 x 13
    Great room
    • Description: Carpet
    • Level: Main
    • Area: 288 Square Feet
    • Dimensions: 12 x 24
    Kitchen
    • Description: Luxury Vinyl
    • Level: Main
    • Area: 32 Square Feet
    • Dimensions: 8 x 4
    Laundry
    • Description: Luxury Vinyl
    • Level: Upper
    • Area: 16 Square Feet
    • Dimensions: 4 x 4
    Heating
    • Forced Air
    Appliances
    • Included: Electric Range, Dishwasher, Microwave, Disposal
    • Laundry: Washer/Dryer Hookup
    Features
    • Open Floorplan, Walk-In Closet(s), Kitchen Island, Two Primary Suites
    • Basement: None,Crawl Space
    Interior area
    • Total structure area: 1,138
    • Total interior livable area: 1,138 sqft
    • Finished area above ground: 1,138

    Property

    Parking
    • Total spaces: 1
    • Parking features: Garage Door Opener
    • Attached garage spaces: 1
    • Details: Attached
    Accessibility
    • Accessibility features: Main Floor Bath
    Features
    • Levels: Two
    • Stories: 2
    • Patio & porch: Patio
    • Fencing: Other
    Lot
    • Size: 1,838 sqft
    • Features: Corner Lot, Level, Abuts Public Open Space, City Limits, Paved, Curbs, Gutters, Sidewalks, Street Light, Alley, Fire Hydrant within 500 Feet
    Details
    • Parcel number: R0121059
    • Zoning: RES
    • Special conditions: Builder

    Construction

    Type & style
    • Home type: SingleFamily
    • Architectural style: Patio Home
    • Property subtype: Single Family Residence
    Materials
    • Frame, Other
    • Roof: Composition,Metal
    Condition
    • New construction: Yes
    • Year built: 2023
    Details
    • Builder model: Cottage Seven
    • Builder name: Boulder Creek

    Utilities & green energy

    • Sewer: Public Sewer
    • Water: City
    • Utilities for property: Natural Gas Available, Electricity Available, Cable Available, Satellite Avail, High Speed Avail
    Green energy
    • Energy efficient items: Solar Rough-In, Southern Exposure, Windows, High Efficiency Furnace, Thermostat, Energy Rated

    Community & neighborhood

    Security
    • Security features: Fire Sprinkler System, Fire Alarm
    Community
    • Community features: Park
    Location
    • Region: Superior
    • Subdivision: Rogers Farm Wee Cottage

    HOA & financial

    HOA
    • Has HOA: Yes
    • HOA fee: $241 monthly
    • Services included: Common Amenities, Trash, Snow Removal, Maintenance Grounds, Management, Utilities
    • Association name: Rogers Farm Lifestyle
    • Association phone: 303-530-0700

    Price history

    DateEventPrice
    11/3/2023Sold$644,654+4.1%$566/sqft
    Source: IRES as distributed by MLS GRID #981413 Report a problem
    2/22/2023Pending sale$619,275$544/sqft
    Source: REcolorado as distributed by MLS GRID #3331579 Report a problem
    12/14/2022Listed for sale$619,275+0.2%$544/sqft
    Source: REcolorado as distributed by MLS GRID #3331579 Report a problem
    10/21/2022Listing removed--
    Source: REcolorado as distributed by MLS GRID #3331579 Report a problem
    9/23/2022Listed for sale$618,330$543/sqft
    Source: REcolorado as distributed by MLS GRID #3331579 Report a problem

    Public tax history

    YearProperty taxesTax assessment
    2025$3,673 +198.2%$39,331 +0.5%
    2024$1,232 +3.6%$39,128 +224.6%
    2023$1,189 +188%$12,053 +6%
    2022$413 $11,368

    Find assessor info on the county website

    Neighborhood: 80027

    Nearby schools

    GreatSchools rating
    Schools provided by the listing agent
    • Elementary: Monarch
    • Middle: Monarch
    • High: Monarch

    Source: IRES as distributed by MLS GRID. This data may not be complete. We recommend contacting the local school district to confirm school assignments for this home.

    Get a cash offer in 3 minutes
    Find out how much your home could sell for in as little as 3 minutes with a no-obligation cash offer.
    Estimated market value
    $614,800
    Get a cash offer in 3 minutes
    Find out how much your home could sell for in as little as 3 minutes with a no-obligation cash offer.
    Estimated market value
    $614,800