Modern and Move in Ready in Louisville! This property has been Meticulously maintained and was the Builder model just a few months ago. One level living at its finest. This 2-bedroom, 2-bathroom home features the convenience of first floor living with beautiful High Ceilings, walls of windows and an abundance of natural light. It has cost saving Energy features and no maintenance. Open floor plan living room, dining room, and kitchen make entertaining easy. There are designer upgrades, luxury tile, Hardwood floors, Quartz countertops, Kitchen Aid stainless steel appliances, Hunter Douglas window coverings and much more. The covered outdoor patio plus 1 car detached garage with oversized overhead storage shelf are the perfect additions. The location is ideal with easy access to Boulder, Denver, DIA, Coal Creek Trail system, hiking, biking, schools, shopping, and restaurants. Come for a tour today!
For sale
$500,000
1320 Snowberry Ln #102, Louisville, CO 80027
2beds
1,133sqft
Single Family Residence
Built in 2018
-- sqft lot
$-- Zestimate®
$441/sqft
$517/mo HOA
What's special
One level livingLuxury tileDesigner upgradesQuartz countertopsWalls of windowsAbundance of natural lightFirst floor living
- 130 days
- 487
- 3
Zillow last checked:
Listing updated:
Listed by:
Jenny Oliveira Getting 970-534-1188,
WK Real Estate
Source: IRES as distributed by MLS GRID,MLS#: 1057443
Facts & features
Interior
Bedrooms & bathrooms
- Bedrooms: 2
- Bathrooms: 2
- Full bathrooms: 1
- 3/4 bathrooms: 1
- Main level bathrooms: 2
Primary bedroom
- Description: Wood
- Features: 3/4 Primary Bath
- Level: Main
- Area: 154 Square Feet
- Dimensions: 11 x 14
Kitchen
- Description: Wood
- Level: Main
- Area: 165 Square Feet
- Dimensions: 11 x 15
Laundry
- Description: Vinyl
- Level: Main
- Area: 35 Square Feet
- Dimensions: 5 x 7
Living room
- Description: Wood
- Level: Main
- Area: 240 Square Feet
- Dimensions: 15 x 16
Heating
- Forced Air
Cooling
- Central Air
Appliances
- Included: Gas Range, Dishwasher, Refrigerator, Washer, Dryer, Microwave
- Laundry: Washer/Dryer Hookup
Features
- Eat-in Kitchen, Open Floorplan, Walk-In Closet(s)
- Flooring: Wood
- Windows: Window Coverings
- Basement: None
Interior area
- Total structure area: 1,133
- Total interior livable area: 1,133 sqft
- Finished area above ground: 1,133
Property
Parking
- Total spaces: 1
- Parking features: Detached
- Garage spaces: 1
- Details: Detached
Accessibility
- Accessibility features: Accessible Approach with Ramp, Level Lot, Near Bus, Accessible Hallway(s), No Stairs, Main Floor Bath, Accessible Bedroom, Stall Shower, Main Level Laundry, Accessible Elevator Installed
Features
- Levels: One
- Stories: 1
- Entry location: 1st Floor
- Patio & porch: Patio
Lot
- Features: Paved, Curbs, Gutters, Sidewalks, Fire Hydrant within 500 Feet
Details
- Parcel number: R0610706
- Zoning: Condo
- Special conditions: Private Owner
- Other equipment: Intercom
Construction
Type & style
- Home type: SingleFamily
- Architectural style: Contemporary
- Property subtype: Single Family Residence
- Attached to another structure: Yes
Materials
- Frame
- Roof: Composition
Condition
- New construction: No
- Year built: 2018
Details
- Builder name: Markel
Utilities & green energy
- Electric: Xcel
- Gas: Xcel
- Sewer: Public Sewer
- Water: City
- Utilities for property: Electricity Available, Cable Available, Individual Meter-Electric, Satellite Avail, High Speed Avail
Green energy
- Energy efficient items: Windows, High Efficiency Furnace, Thermostat, Energy Rated
Community & HOA
Community
- Features: Park, Elevator
- Security: Fire Sprinkler System, Fire Alarm
- Subdivision: North End
HOA
- Has HOA: Yes
- Services included: Common Amenities, Exterior Maintenance
- HOA fee: $517 monthly
- HOA name: Brightstar Management Group
- HOA phone: 303-952-4004
Location
- Region: Louisville
Financial & listing details
- Price per square foot: $441/sqft
- Tax assessed value: $587,400
- Annual tax amount: $3,572
- Date on market: 4/24/2026
- Listing terms: Cash,Conventional,1031 Exchange
- Electric utility on property: Yes
Estimated market value
Not available
Estimated sales range
Not available
Not available
Price history
| Date | Event | Price |
|---|---|---|
| 4/24/2026 | Listed for sale | $500,000-16.7%$441/sqft |
Source:  REcolorado as distributed by MLS GRID #IR1057443 Report a problem REcolorado as distributed by MLS GRID #IR1057443 Report a problem | ||
| 3/15/2024 | Listing removed | -- |
Source:  IRES as distributed by MLS GRID #996845 Report a problem IRES as distributed by MLS GRID #996845 Report a problem | ||
| 2/28/2024 | Price change | $599,999+0.1%$530/sqft |
Source: IRES as distributed by MLS GRID #996845 Report a problem | ||
| 1/31/2024 | Price change | $599,499-0.1%$529/sqft |
Source: IRES as distributed by MLS GRID #996845 Report a problem | ||
| 9/25/2023 | Listed for sale | $599,999+5.3%$530/sqft |
Source: IRES as distributed by MLS GRID #996845 Report a problem | ||
| 9/18/2023 | Listing removed | -- |
Source: Zillow Rentals Report a problem | ||
| 9/4/2023 | Listed for rent | $2,700$2/sqft |
Source: Zillow Rentals Report a problem | ||
| 7/22/2023 | Listing removed | -- |
Source: Zillow Rentals Report a problem | ||
| 6/22/2023 | Price change | $2,700+1.9%$2/sqft |
Source: Zillow Rentals Report a problem | ||
| 4/26/2023 | Price change | $2,650+1.9%$2/sqft |
Source: Zillow Rentals Report a problem | ||
| 2/6/2023 | Listed for rent | $2,600$2/sqft |
Source: Zillow Rentals Report a problem | ||
| 8/19/2022 | Sold | $569,900$503/sqft |
Source: IRES as distributed by MLS GRID #958208 Report a problem | ||
| 8/8/2022 | Pending sale | $569,900$503/sqft |
Source: IRES as distributed by MLS GRID #958208 Report a problem | ||
| 7/8/2022 | Price change | $569,900-3.4%$503/sqft |
Source: IRES as distributed by MLS GRID #958208 Report a problem | ||
| 6/7/2022 | Price change | $589,900-6.4%$521/sqft |
Source: IRES as distributed by MLS GRID #958208 Report a problem | ||
| 1/29/2022 | Listed for sale | $629,900$556/sqft |
Source: IRES as distributed by MLS GRID #958208 Report a problem | ||
Public tax history
| Year | Property taxes | Tax assessment |
|---|---|---|
| 2025 | $3,132 +1.7% | $36,713 -4.7% |
| 2024 | $3,079 -1% | $38,535 -1% |
| 2023 | $3,109 +1% | $38,909 +20.4% |
| 2022 | $3,078 +3.4% | $32,304 -2.8% |
| 2021 | $2,978 | $33,233 +4.4% |
| 2020 | $2,978 | $31,818 |
| 2019 | -- | $31,818 +396.8% |
| 2018 | -- | $6,404 |
Find assessor info on the county website
Monthly payment
Est. payment
Payment breakdown
Explore the cost of this home by adjusting the details. Changes won't be saved.Climate risks
Neighborhood: 80027
Nearby schools
Schools provided by the listing agent
- Elementary: Louisville
- Middle: Louisville
- High: Monarch
Source: IRES as distributed by MLS GRID. This data may not be complete. We recommend contacting the local school district to confirm school assignments for this home.
- $495,8002 bd2 ba1.1k sqft1320 Snowberry Ln #203, Louisville, CO 80027Off Market
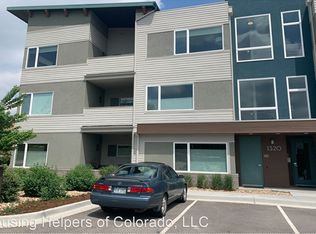
- $495,7002 bd2 ba1.1k sqft1320 Snowberry Ln #201, Louisville, CO 80027Off Market
- $502,5002 bd2 ba1.1k sqft1320 Snowberry Ln #101, Louisville, CO 80027Off Market
- $504,9002 bd2 ba1.1k sqft1320 Snowberry Ln #103, Louisville, CO 80027Off Market
Similar homes
- $499,5002 bd2 ba1.1k sqft1316 Snowberry Ln #201, Louisville, CO 80027For Sale
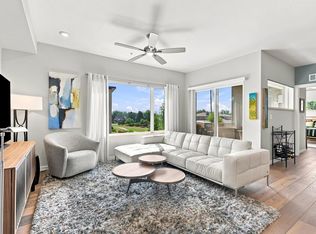
 MLS ID #1066024, Carolyn Bleicher, RE/MAX of Boulder, Inc. IRES as distributed by MLS GRID
 - $460,0003 bd3 ba1.5k sqft150 Pheasant Run, Louisville, CO 80027For Sale
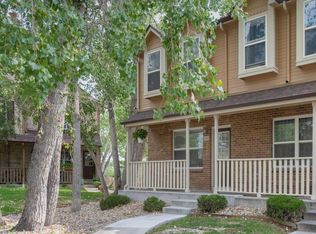 MLS ID #1066324, Chris Angelovic, LIV Sotheby's Intl Realty. IRES as distributed by MLS GRID
 - $525,0002 bd3 ba1.2k sqft1544 Sanitas Ln, Lafayette, CO 80026For Sale
 MLS ID #1066701, Heather Slump, Rhae Group Realty. IRES as distributed by MLS GRID
 - $469,0002 bd2 ba993 sqft30 S Boulder Cir #3038, Boulder, CO 80303For Sale
 MLS ID #1064938, Chad Patterson, Living Stone Homes and Estates LLC. IRES as distributed by MLS GRID
 - $533,0001 bd1 ba883 sqft3301 Arapahoe Ave #119, Boulder, CO 80303For SaleMLS ID #1063730, Victoria Tellez, Estate Professionals. IRES as distributed by MLS GRID
- $485,0002 bd2 ba1.1k sqft500 Mohawk Dr #103, Boulder, CO 80303For SaleMLS ID #1061676, Brandi Schott, The Colorado Group. IRES as distributed by MLS GRID
- $495,0003 bd2 ba1.4k sqft1027 Highview Dr, Erie, CO 80516For SaleMLS ID #1065068, Danielle Harvey, Coldwell Banker Realty-Boulder. IRES as distributed by MLS GRID
- $580,0002 bd3 ba1.4k sqft509 Primrose Ln, Superior, CO 80027For SaleMLS ID #1060416, Stephen Remmert, Compass - Boulder. IRES as distributed by MLS GRID
- $525,0003 bd2 ba1.3k sqft750 W Moorhead Cir #A, Boulder, CO 80305For SaleMLS ID #1063832, Donna Voss, RE/MAX of Boulder, Inc. IRES as distributed by MLS GRID
- $525,0002 bd2 ba1.2k sqft2938 Kalmia Ave #17, Boulder, CO 80301For SaleMLS ID #1065574, Thomas Precourt, The Agency - Boulder. IRES as distributed by MLS GRID
- $469,0001 bd1 ba792 sqft1460 Lee Hill Dr #3, Boulder, CO 80304For SaleMLS ID #1066798, Kim Dunning, Compass - Boulder. IRES as distributed by MLS GRID
- $485,0003 bd2 ba1.5k sqft10421 Yosemite Street, Henderson, CO 80640For Sale
 MLS ID #5140091, The Awaka Group, Real Broker, LLC DBA Real. REcolorado as distributed by MLS GRID
 - $539,0003 bd2 ba1.5k sqft8960 Cody Court, Broomfield, CO 80021For SaleMLS ID #6583059, Sarah Buch, Coldwell Banker Realty 56. REcolorado as distributed by MLS GRID
- $520,0002 bd4 ba1.3k sqft2442 167th Lane, Broomfield, CO 80023For SaleMLS ID #6832236, Lucia Barrera, HomeSmart. REcolorado as distributed by MLS GRID
- $385,0002 bd2 ba859 sqft5530 Stonewall Pl #32, Boulder, CO 80303For SaleMLS ID #1065484, Zana Leiferman, Real Realty Colorado. IRES as distributed by MLS GRID
- $499,0002 bd2 ba1.3k sqft3415 Molly Circle, Broomfield, CO 80023New ConstructionMLS ID #3670615, Karen Anderson, Madison & Company Properties. REcolorado as distributed by MLS GRID
- $499,0002 bd3 ba1.4k sqft2247 Watersong Cir, Longmont, CO 80504For SaleMLS ID #1060189, Jill Marum, Your Castle Real Estate LLC. IRES as distributed by MLS GRID
- $310,0001 bd1 ba799 sqft2020 Shamrock Dr, Superior, CO 80027For SaleMLS ID #1059491, Chris Sturgeon, Live West Realty. IRES as distributed by MLS GRID
- $529,0002 bd3 ba1.3k sqft1369 Knox Court, Denver, CO 80204For SaleMLS ID #8911577, Alli Flanders, Fathom Realty Colorado LLC. REcolorado as distributed by MLS GRID
- $524,9002 bd3 ba1.3k sqft3494 E 31st Ave, Denver, CO 80205For SaleMLS ID #1066262, Sam Sheets, Compass-Denver. IRES as distributed by MLS GRID
