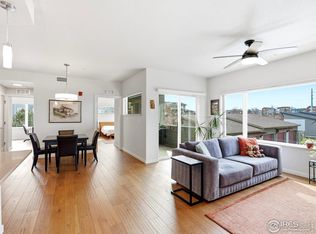
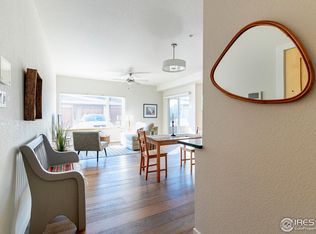
Experience lock-and-leave living in this immaculate unit in this Markel built elevator building. Built in 2020, this home boasts one of the best and most picturesque views in the entire complex. Step inside to an inviting, open-concept floor plan characterized by premium upgrades, including beautiful hardwood flooring throughout the entire unit-even into both bedrooms. The heart of the home is the spacious kitchen, perfectly designed with an abundance of storage, a dedicated pantry, and 42" upper cabinets. Retreat to the bright and airy primary suite, where the attached bathroom features a double-sink vanity and a generous walk-in shower. Every detail has been carefully chosen, from the high-end window treatments to the custom awning at the covered 8x10 patio, creating a private outdoor oasis perfect for your morning coffee or evening BBQ dinners. Perfectly situated, this secure elevator building offers peace of mind and an incredibly friendly community, all just a short distance from dining, shopping, and the charm of downtown Louisville. Complete with in-unit laundry and a large garage equipped with extra storage, this condo truly offers the perfect combination of convenience and modern comfort.
For sale
Price cut: $15.4K (8/18)
$499,500
1316 Snowberry Ln #201, Louisville, CO 80027
2beds
1,121sqft
Condominium
Built in 2019
-- sqft lot
$492,100 Zestimate®
$446/sqft
$518/mo HOA
What's special
Abundance of storagePremium upgradesPrivate outdoor oasisImmaculate unitIn-unit laundryDedicated pantrySpacious kitchen
- 24 days
- 508
- 6
Zillow last checked:
Listing updated:
Listed by:
Carolyn Bleicher 303-219-1771,
RE/MAX of Boulder, Inc
Source: IRES as distributed by MLS GRID,MLS#: 1066024
Facts & features
Interior
Bedrooms & bathrooms
- Bedrooms: 2
- Bathrooms: 2
- Full bathrooms: 1
- 3/4 bathrooms: 1
- Main level bathrooms: 2
Primary bedroom
- Description: Engineered Hardwood
- Level: Main
- Area: 154 Square Feet
- Dimensions: 11 x 14
Bedroom 2
- Description: Engineered Hardwood
- Level: Main
- Area: 121 Square Feet
- Dimensions: 11 x 11
Dining room
- Description: Engineered Hardwood
- Level: Main
- Area: 130 Square Feet
- Dimensions: 10 x 13
Kitchen
- Description: Engineered Hardwood
- Level: Main
- Area: 156 Square Feet
- Dimensions: 12 x 13
Laundry
- Level: Main
- Area: 60 Square Feet
- Dimensions: 6 x 10
Living room
- Description: Engineered Hardwood
- Level: Main
- Area: 240 Square Feet
- Dimensions: 15 x 16
Heating
- Forced Air
Cooling
- Central Air
Appliances
- Included: Gas Range, Dishwasher, Refrigerator, Washer, Dryer, Microwave
- Laundry: Washer/Dryer Hookup
Features
- Open Floorplan
- Flooring: Wood
- Windows: Window Coverings
- Basement: None
Interior area
- Total structure area: 1,121
- Total interior livable area: 1,121 sqft
- Finished area above ground: 1,121
Video & virtual tour
Property
Parking
- Total spaces: 1
- Parking features: Garage Door Opener, Detached
- Garage spaces: 1
- Details: Detached
Accessibility
- Accessibility features: Accessible Bedroom, Main Level Laundry, Accessible Elevator Installed
Features
- Levels: One
- Stories: 1
- Entry location: 2nd Floor
- Patio & porch: Patio
Details
- Parcel number: R0612697
- Zoning: RES
- Special conditions: Private Owner
Construction
Type & style
- Home type: Condo
- Property subtype: Condominium
- Attached to another structure: Yes
Materials
- Frame, Composition, Stucco
- Roof: Rubber
Condition
- New construction: No
- Year built: 2019
Details
- Builder name: Markel
Utilities & green energy
- Electric: Xcel
- Gas: Xcel
- Water: City
- Utilities for property: Natural Gas Available, Other, Cable Available, High Speed Avail
Green energy
- Energy efficient items: Energy Rated
Community & HOA
Community
- Features: Security Building, Elevator, Trail(s)
- Security: Fire Sprinkler System, Fire Alarm
- Subdivision: North End
HOA
- Has HOA: Yes
- Services included: Trash, Snow Removal, Security, Management, Exterior Maintenance, Water, Sewer
- HOA fee: $477 monthly
- HOA name: Brightstar
- HOA phone: 303-482-2213
- Second HOA fee: $41 monthly
- Second HOA name: Advance
Location
- Region: Louisville
Financial & listing details
- Price per square foot: $446/sqft
- Tax assessed value: $599,600
- Annual tax amount: $3,646
- Date on market: 8/7/2026
- Listing terms: Cash,Conventional
Estimated market value
$492,100
$467,000 - $517,000
$2,998/mo
Price history
| Date | Event | Price |
|---|---|---|
| 8/18/2026 | Price change | $499,500-3%$446/sqft |
Source:  REcolorado as distributed by MLS GRID #IR1066024 Report a problem REcolorado as distributed by MLS GRID #IR1066024 Report a problem | ||
| 8/8/2026 | Listed for sale | $514,900+21.2%$459/sqft |
Source:  IRES as distributed by MLS GRID #1066024 Report a problem IRES as distributed by MLS GRID #1066024 Report a problem | ||
| 3/18/2020 | Sold | $424,900$379/sqft |
Source: Public Record Report a problem | ||
Public tax history
| Year | Property taxes | Tax assessment |
|---|---|---|
| 2025 | $2,800 +1.7% | $37,475 +7.6% |
| 2024 | $2,753 -12% | $34,840 -11.6% |
| 2023 | $3,127 +1% | $39,421 +21.3% |
| 2022 | $3,096 | $32,491 -2.8% |
| 2021 | -- | $33,426 |
Find assessor info on the county website
Monthly payment
Est. payment
Payment breakdown
Explore the cost of this home by adjusting the details. Changes won't be saved.Climate risks
Neighborhood: 80027
Nearby schools
Schools provided by the listing agent
- Elementary: Louisville
- Middle: Louisville
- High: Monarch
Source: IRES as distributed by MLS GRID. This data may not be complete. We recommend contacting the local school district to confirm school assignments for this home.

Similar homes
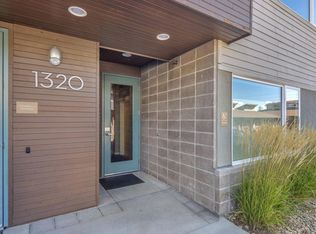
- $500,0002 bd2 ba1.1k sqft1320 Snowberry Ln #102, Louisville, CO 80027For Sale
 MLS ID #1057443, Jenny Oliveira Getting, WK Real Estate. IRES as distributed by MLS GRID
 - $525,0002 bd2 ba1.2k sqft2052 Oxford Ln, Superior, CO 80027For Sale
 MLS ID #1064735, Mary Oskay, Coldwell Banker Realty-Boulder. IRES as distributed by MLS GRID
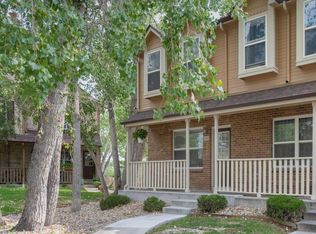
 - $460,0003 bd3 ba1.5k sqft150 Pheasant Run, Louisville, CO 80027For Sale
 MLS ID #1066324, Chris Angelovic, LIV Sotheby's Intl Realty. IRES as distributed by MLS GRID
 - $395,0002 bd2 ba1k sqft780 Copper Ln #207, Louisville, CO 80027For Sale
 MLS ID #1065999, Alex Peters, Keller Williams-Advantage Rlty. IRES as distributed by MLS GRID
 - $469,0002 bd2 ba1.3k sqft13598 Via Varra #201, Broomfield, CO 80020For SaleMLS ID #1066077, Heather Groff, LIV Sotheby's Intl Realty. IRES as distributed by MLS GRID
- $379,0002 bd2 ba1.5k sqft187 Pheasant Run, Louisville, CO 80027For SaleMLS ID #1064937, E and L Team, RE/MAX Elevate. IRES as distributed by MLS GRID
- $525,0002 bd2 ba1.2k sqft2938 Kalmia Ave #17, Boulder, CO 80301For SaleMLS ID #1065574, Thomas Precourt, The Agency - Boulder. IRES as distributed by MLS GRID
- $580,0002 bd3 ba1.4k sqft509 Primrose Ln, Superior, CO 80027For SaleMLS ID #1060416, Stephen Remmert, Compass - Boulder. IRES as distributed by MLS GRID
- $499,0003 bd3 ba1.5k sqft13275 Niwot Trl, Broomfield, CO 80020For SaleMLS ID #1065476, Mary Ellen Hochman, Compass - Boulder. IRES as distributed by MLS GRID
- $520,0002 bd4 ba1.3k sqft2442 167th Lane, Broomfield, CO 80023For Sale
 MLS ID #6832236, Lucia Barrera, HomeSmart. REcolorado as distributed by MLS GRID
 - $575,0002 bd1 ba942 sqft1299 Yellow Pine Ave, Boulder, CO 80304For SaleMLS ID #1066397, Carolyn Dooling, Compass-Denver. IRES as distributed by MLS GRID
- $495,0003 bd2 ba1.4k sqft1027 Highview Dr, Erie, CO 80516For SaleMLS ID #1065068, Danielle Harvey, Coldwell Banker Realty-Boulder. IRES as distributed by MLS GRID
- $630,0002 bd1 ba931 sqft1547 Easy Rider Ln #101, Boulder, CO 80304For SaleMLS ID #1067290, Lovato Properties, Compass - Boulder. IRES as distributed by MLS GRID
- $520,0002 bd2 ba1.2k sqft3850 Paseo Del Prado #36, Boulder, CO 80301For SaleMLS ID #3736949, Ben Smith, eXp Realty, LLC. REcolorado as distributed by MLS GRID
- $385,0001 bd1 ba860 sqft500 Manhattan Dr #D10, Boulder, CO 80303For SaleMLS ID #1065381, Jillian Fowler, The Agency - Boulder. IRES as distributed by MLS GRID
- $525,0003 bd2 ba1.3k sqft750 W Moorhead Cir #A, Boulder, CO 80305For SaleMLS ID #1063832, Donna Voss, RE/MAX of Boulder, Inc. IRES as distributed by MLS GRID
- $540,0002 bd3 ba1.3k sqft4645 Broadway St #C3, Boulder, CO 80304For SaleMLS ID #1062623, Maia Tozzi, Compass - Boulder. IRES as distributed by MLS GRID
- $598,9992 bd1 ba1.4k sqft1185 Bear Mountain Dr #B, Boulder, CO 80305For SaleMLS ID #1065364, Megan Reed, Live West Realty. IRES as distributed by MLS GRID
- $294,2183 bd2 ba1.2k sqft2510 Taft Dr #300, Boulder, CO 80302For SaleMLS ID #1064835, Chris Angelovic, LIV Sotheby's Intl Realty. IRES as distributed by MLS GRID
- $469,0001 bd1 ba792 sqft1460 Lee Hill Dr #3, Boulder, CO 80304For SaleMLS ID #1066798, Kim Dunning, Compass - Boulder. IRES as distributed by MLS GRID
