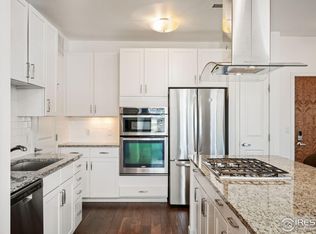
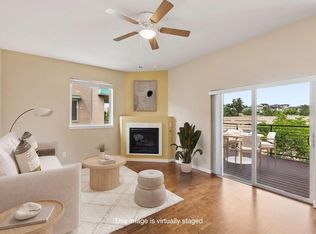
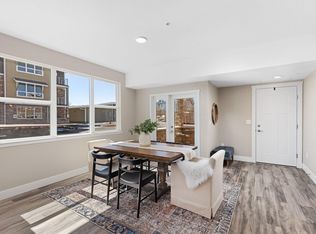
Bright, beautifully finished, and thoughtfully designed, this home offers a gorgeous interior perfectly situated between Boulder and Denver. Meticulously maintained and thoughtfully enhanced throughout,every space reflects timeless design and exceptional care. Designed for both everyday living and entertaining, the open floor plan seamlessly connects the kitchen, dining, and living areas.The beautifully updated kitchen features granite countertops, upgraded stainless steel appliances, a newer Whirlpool dishwasher, updated plumbing fixtures, and an abundant workspace. A stunning Arhaus chandelier as you enter, while custom Hunter Douglas Silhouette wireless automatic shades add privacy, and effortless convenience throughout the home. Every improvement has been thoughtfully selected to enhance both beauty and functionality. This property has been meticulously maintained with careful attention to creating a clean, well-cared-for indoor air environment. Additional updates include new carpeting, low-VOC interior paint, a new air conditioning system, and custom ELFA organization systems throughout every closet. The private covered balcony offers a peaceful retreat surrounded by a mature tree with beautiful sunrise views. The spacious primary suite features an en-suite bath and custom-organized closet, while the second bedroom offers flexibility for guests or a home office. This corner residence includes a dedicated underground parking space, as well as convenient elevator access. Residents enjoy this building's private fitness center, hot tub, and outdoor grilling area, along with a beautifully appointed clubhouse, resort-style pool, additional hot tub, and second fitness center. Just minutes to several everyday conveniences.
For sale
Price cut: $24K (10/9)
$425,000
13598 Via Varra #201, Broomfield, CO 80020
2beds
1,326sqft
Condominium
Built in 2013
-- sqft lot
$421,400 Zestimate®
$321/sqft
$491/mo HOA
What's special
Private covered balconyResort-style poolBeautiful sunrise viewsAbundant workspaceGorgeous interiorUpdated plumbing fixturesUpgraded stainless steel appliances
- 68 days
- 847
- 33
Zillow last checked:
Listing updated:
Listed by:
Heather Groff 303-443-6161,
LIV Sotheby's Intl Realty
Source: IRES as distributed by MLS GRID,MLS#: 1066077
Facts & features
Interior
Bedrooms & bathrooms
- Bedrooms: 2
- Bathrooms: 2
- Full bathrooms: 2
- Main level bathrooms: 2
Primary bedroom
- Description: Carpet
- Features: 5 Piece Primary Bath
- Level: Main
- Area: 180 Square Feet
- Dimensions: 12 x 15
Bedroom 2
- Description: Carpet
- Level: Main
- Area: 165 Square Feet
- Dimensions: 11 x 15
Kitchen
- Description: Wood
- Level: Main
- Area: 110 Square Feet
- Dimensions: 10 x 11
Living room
- Description: Wood
- Level: Main
- Area: 315 Square Feet
- Dimensions: 21 x 15
Heating
- Forced Air
Cooling
- Central Air, Ceiling Fan(s)
Appliances
- Included: Electric Range, Dishwasher, Refrigerator, Washer, Dryer, Microwave, Disposal
- Laundry: Washer/Dryer Hookup
Features
- Eat-in Kitchen, Cathedral Ceiling(s), Open Floorplan, Pantry, Walk-In Closet(s), Kitchen Island, High Ceilings
- Flooring: Wood
- Windows: Window Coverings
- Basement: None
- Has fireplace: Yes
- Fireplace features: Electric
Interior area
- Total structure area: 1,326
- Total interior livable area: 1,326 sqft
- Finished area above ground: 1,326
Video & virtual tour
Property
Parking
- Total spaces: 2
- Parking features: Attached
- Attached garage spaces: 2
- Details: Attached
Accessibility
- Accessibility features: Accessible Elevator Installed
Features
- Levels: One
- Stories: 1
- Entry location: 2nd Floor
- Exterior features: Balcony
- Spa features: Community
- Has view: Yes
- View description: Plains View, Water
- Has water view: Yes
- Water view: Water
- Waterfront features: Abuts Pond/Lake
Lot
- Features: Corner Lot, Deciduous Trees, Abuts Farm Land, Paved, Curbs, Gutters, Sidewalks, Street Light, Fire Hydrant within 500 Feet
Details
- Parcel number: R8869869
- Zoning: RES
- Special conditions: Private Owner
Construction
Type & style
- Home type: Condo
- Property subtype: Condominium
- Attached to another structure: Yes
Materials
- Frame, Brick, Block, Stone, Stucco
- Roof: Composition
Condition
- New construction: No
- Year built: 2013
Utilities & green energy
- Sewer: Public Sewer
- Utilities for property: Natural Gas Available, Electricity Available, Cable Available, High Speed Avail
Green energy
- Energy efficient items: Windows
Community & HOA
Community
- Features: Clubhouse, Pool, Playground, Fitness Center, Park, Extra Storage, Security Building, Elevator, Trail(s), Business Center, Recreation Room
- Security: Fire Alarm
- Subdivision: East Village Flats At Vantage Pointe Condo
HOA
- Has HOA: Yes
- Services included: Common Amenities, Trash, Snow Removal, Maintenance Grounds, Management, Utilities, Exterior Maintenance, Water, Insurance, Sewer
- HOA fee: $491 monthly
- HOA name: East Village Flats At Vantage
- HOA phone: 303-482-2213
Location
- Region: Broomfield
Financial & listing details
- Price per square foot: $321/sqft
- Tax assessed value: $481,870
- Annual tax amount: $4,069
- Date on market: 8/8/2026
- Listing terms: Cash,Conventional,FHA,VA Loan
- Exclusions: Seller's personal property, Staging
- Electric utility on property: Yes
- Road surface type: Asphalt
Estimated market value
$421,400
$400,000 - $442,000
$2,280/mo
Price history
| Date | Event | Price |
|---|---|---|
| 10/9/2026 | Price change | $425,000-5.3%$321/sqft |
Source:  IRES as distributed by MLS GRID #1066077 Report a problem IRES as distributed by MLS GRID #1066077 Report a problem | ||
| 9/25/2026 | Price change | $449,000-4.3%$339/sqft |
Source: IRES as distributed by MLS GRID #1066077 Report a problem | ||
| 8/21/2026 | Price change | $469,000-5.3%$354/sqft |
Source: IRES as distributed by MLS GRID #1066077 Report a problem | ||
| 8/9/2026 | Listed for sale | $495,000+74%$373/sqft |
Source: IRES as distributed by MLS GRID #1066077 Report a problem | ||
| 12/30/2013 | Sold | $284,518$215/sqft |
Source: Public Record Report a problem | ||
Public tax history
| Year | Property taxes | Tax assessment |
|---|---|---|
| 2025 | $3,535 +0.8% | $32,290 +2.8% |
| 2024 | $3,507 +2% | $31,400 -3.6% |
| 2023 | $3,438 -1.4% | $32,570 +18.5% |
| 2022 | $3,488 -0.5% | $27,490 |
| 2021 | $3,507 +0.1% | $27,490 -0.1% |
| 2020 | $3,502 +4.7% | $27,510 -0.7% |
| 2019 | $3,345 | $27,700 +5.6% |
| 2018 | $3,345 +0.7% | $26,220 -9.6% |
| 2017 | $3,320 +22.2% | $28,990 +32.7% |
| 2016 | $2,716 +2.7% | $21,850 +2.6% |
| 2015 | $2,645 +0.9% | $21,300 +325.1% |
| 2014 | $2,621 | $5,010 |
Find assessor info on the county website
Monthly payment
Est. payment
Payment breakdown
Explore the cost of this home by adjusting the details. Changes won't be saved.Climate risks
Neighborhood: 80020
Nearby schools
Schools provided by the listing agent
- Elementary: Aspen Creek
- Middle: Aspen Creek
- High: Broomfield
Source: IRES as distributed by MLS GRID. This data may not be complete. We recommend contacting the local school district to confirm school assignments for this home.
- $525,0002 bd2 ba1.3k sqft13598 Via Varra Rd UNIT 401, Broomfield, CO 80020Sold

- $525,0002 bd2 ba1.3k sqft13598 Via Varra APT 402, Broomfield, CO 80020Sold
- $281,4001 bd1 ba754 sqft13598 Via Varra APT 118, Broomfield, CO 80020Off Market

- $370,2002 bd2 ba1k sqft13598 Via Varra Rd #414, Broomfield, CO 80020Off Market

Similar homes
- $445,0002 bd2 ba1.2k sqft1057 W Century Dr #314, Louisville, CO 80027For Sale
 MLS ID #1070482, Alana Childre, RE/MAX of Boulder, Inc. IRES as distributed by MLS GRID
 - $299,9992 bd2 ba1k sqft13456 Via Varra #315, Broomfield, CO 80020For Sale
 MLS ID #1052403, Cory Nickerson, 8z Real Estate. IRES as distributed by MLS GRID
 - $445,0002 bd2 ba1.1k sqft310 S Cherrywood Dr #203, Lafayette, CO 80026For Sale
 MLS ID #1069605, Christopher Choate, 8z Real Estate. IRES as distributed by MLS GRID
 - $449,0002 bd2 ba1.3k sqft3409 Molly Cir, Broomfield, CO 80023New Construction
 MLS ID #1070475, Karen Anderson, Madison & Company Properties. IRES as distributed by MLS GRID
 - $375,0002 bd2 ba1.2k sqft11205 Colony Circle, Broomfield, CO 80021For Sale
 MLS ID #5212860, Alex Miller, Real Broker, LLC DBA Real. REcolorado as distributed by MLS GRID
 - $495,0003 bd2 ba1.5k sqft3522 Molly Lane Bldg 16, Broomfield, CO 80023For SaleMLS ID #6883602, Ron Marrocco, Keller Williams Preferred Realty. REcolorado as distributed by MLS GRID
- $379,9002 bd3 ba1.1k sqft12874 King St, Broomfield, CO 80020For SaleMLS ID #1063239, Bogdan Kaleta, RE/MAX Alliance-FTC South. IRES as distributed by MLS GRID
- $425,0003 bd2 ba1.1k sqftWater Tower Village Condos 3, Arvada, CO 80002For SaleMLS ID #3609901, Steven Kinney, RE/MAX Professionals. REcolorado as distributed by MLS GRID
- $424,5002 bd2 ba1.5k sqft2417 Calais Dr #19-A, Longmont, CO 80504For SaleMLS ID #1066335, Heather Krueger, Real Estate by Krueger LLC. IRES as distributed by MLS GRID
- $469,9992 bd2 ba1.2k sqft14227 W 84th Circle #C, Arvada, CO 80005For SaleMLS ID #5022155, Trelora Realty Team, Trelora Realty, Inc.. REcolorado as distributed by MLS GRID
- $425,0002 bd3 ba1.3k sqft15486 W 64th Loop #C, Arvada, CO 80007For SaleMLS ID #7855845, Venessa Snow, Guide Real Estate. REcolorado as distributed by MLS GRID
- $359,0003 bd2 ba1.4k sqft804 Summer Hawk Dr #8000-8104, Longmont, CO 80504For SaleMLS ID #1064259, Kurt Finley, RE/MAX Nexus. IRES as distributed by MLS GRID
- $509,9903 bd3 ba1.7k sqft2855 Rock Creek Circle #124, Superior, CO 80027For SaleMLS ID #2575202, Arnoldo Arpero, Megastar Realty. REcolorado as distributed by MLS GRID
- $570,0002 bd2 ba1.3k sqft290 S Cherrywood Dr #101, Lafayette, CO 80026For SaleMLS ID #1069606, Christopher Choate, 8z Real Estate. IRES as distributed by MLS GRID
- $429,0002 bd1 ba1.3k sqft1379 Charles Dr #A5, Longmont, CO 80503For SaleMLS ID #1054931, Nicholas Bukowski, The Station Real Estate. IRES as distributed by MLS GRID
- $400,0002 bd3 ba1.2k sqft19629 W 93rd Drive #B, Arvada, CO 80007For SaleMLS ID #1590642, Anna Fern, Real Broker, LLC DBA Real. REcolorado as distributed by MLS GRID
- $499,0002 bd2 ba1.4k sqft3556 E 124th Place, Thornton, CO 80241For SaleMLS ID #3273549, Shirley Amerin, Keller Williams Preferred Realty. REcolorado as distributed by MLS GRID
- $416,0003 bd3 ba1.6k sqft867 E 98th Ave #1203, Thornton, CO 80229For SaleMLS ID #1069894, Kathleen Harken, Keller Williams-DTC. IRES as distributed by MLS GRID
- $448,9002 bd3 ba1.7k sqft350 High Point Dr #C-108, Longmont, CO 80504For SaleMLS ID #1064005, Josh Hunter, St Vrain Realty LLC. IRES as distributed by MLS GRID
- $448,0002 bd4 ba1.3k sqft7846 W 43rd Circle, Wheat Ridge, CO 80033For SaleMLS ID #9571100, Reed Peuser, MODUS Real Estate. REcolorado as distributed by MLS GRID
