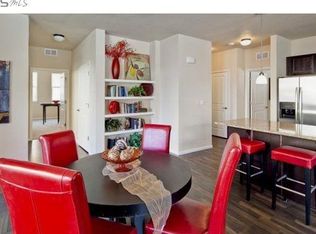
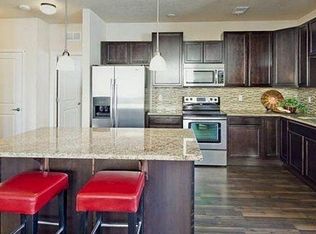
Welcome to 11205 Colony Circle, an inviting end-unit residence in Broomfield’s Venue at Arista community, offering 2 bedrooms, 2 full baths and 1,291 finished square feet thoughtfully arranged on one convenient level. With an open floor plan, private outdoor space and a location that keeps everyday conveniences close at hand, this home delivers an ideal combination of comfort and low-maintenance living. Step inside to warm wood flooring and an open-concept design that creates an effortless connection between the kitchen, dining and living spaces. The kitchen serves as the heart of the home with rich wood cabinetry, granite countertops, stainless steel appliances and an expansive center island offering additional prep space, storage and casual seating. Pendant lighting adds a polished touch, while the adjoining dining area features built-in shelving and easy access to the kitchen. Generous windows surround the main living spaces, creating an airy setting equally suited for quiet evenings or entertaining friends. The primary suite offers a comfortable retreat complete with soft carpeting, generous windows and a large walk-in closet with ample shelving. The private five-piece bath features a dual-sink vanity, deep soaking tub and separate tiled shower. Across the home, the secondary bedroom provides excellent flexibility for guests, a home office or additional living space, complete with its own walk-in closet and built-in shelving. A second full bath with a tiled tub/shower combination completes the layout. Additional conveniences include in-unit laundry and an attached garage. Step outside to the covered private deck for an easy extension of the living space and a place to enjoy the surrounding community. Venue at Arista features landscaped green spaces, community walkways and a playground, with parks, shopping, dining, trails and RTD access nearby. Stylish, functional and exceptionally connected, this home offers the easy Colorado lifestyle you’ve been looking for.
For sale
Price cut: $25K (9/24)
$375,000
11205 Colony Circle, Broomfield, CO 80021
2beds
1,291sqft
Condominium
Built in 2012
-- sqft lot
$-- Zestimate®
$290/sqft
$523/mo HOA
What's special
- 33 days
- 329
- 22
Zillow last checked:
Listing updated:
Listed by:
Alex Miller 303-587-9440 alex@alexmillerhome.com,
Real Broker, LLC DBA Real,
DiVito Dream Makers 303-565-2399,
Real Broker, LLC DBA Real
Source: REcolorado as distributed by MLS GRID,MLS#: 5212860
Facts & features
Interior
Bedrooms & bathrooms
- Bedrooms: 2
- Bathrooms: 2
- Full bathrooms: 2
- Main level bathrooms: 2
- Main level bedrooms: 2
Bedroom
- Description: Secondary Bedroom With A Ceiling Fan, Walk-In Closet, And Built-In Shelving For Added Storage.
- Level: Main
- Area: 132 Square Feet
- Dimensions: 11 x 12
Bedroom
- Description: Primary Bedroom With Soft Carpeting, Ceiling Fan, Generous Windows, Private Five-Piece Bath, And Large Walk-In Closet.
- Features: Primary Suite
- Level: Main
- Area: 143 Square Feet
- Dimensions: 11 x 13
Bathroom
- Description: Secondary Full Bath With Tub/Shower Combination, Tiled Surround, And Generous Vanity.
- Level: Main
- Area: 55 Square Feet
- Dimensions: 5 x 11
Bathroom
- Description: Primary Five-Piece Bath With Dual Vanity, Soaking Tub, Separate Tiled Shower, And Abundant Natural Light.
- Features: Primary Suite
- Level: Main
- Area: 72 Square Feet
- Dimensions: 9 x 8
Dining room
- Description: Dining Area With Built-In Shelving And Convenient Access To The Kitchen.
- Level: Main
- Area: 117 Square Feet
- Dimensions: 13 x 9
Kitchen
- Description: Open Concept Kitchen With Granite Counters, Center Island And Warm Wood Cabinetry.
- Level: Main
- Area: 117 Square Feet
- Dimensions: 9 x 13
Living room
- Description: Inviting Living Room With Large Windows, Abundant Natural Light, And An Open-Concept Layout.
- Level: Main
- Area: 208 Square Feet
- Dimensions: 13 x 16
Heating
- Forced Air
Cooling
- Central Air
Appliances
- Included: Dishwasher, Dryer, Microwave, Oven, Refrigerator, Washer
- Laundry: Laundry Closet
Features
- Ceiling Fan(s), Eat-in Kitchen, Five Piece Bath, Granite Counters, Kitchen Island, Open Floorplan, Primary Suite
- Flooring: Carpet, Tile, Wood
- Windows: Double Pane Windows
- Has basement: No
- Common walls with other units/homes: End Unit
Interior area
- Total structure area: 1,291
- Total interior livable area: 1,291 sqft
- Finished area above ground: 1,291
Video & virtual tour
Property
Parking
- Total spaces: 1
- Parking features: Dry Walled, Lighted
- Attached garage spaces: 1
Features
- Levels: One
- Stories: 1
- Entry location: Exterior Access
- Patio & porch: Covered, Deck
- Exterior features: Lighting, Rain Gutters
- Fencing: None
Details
- Parcel number: R8869285
- Special conditions: Standard
Construction
Type & style
- Home type: Condo
- Architectural style: Urban Contemporary
- Property subtype: Condominium
- Attached to another structure: Yes
Materials
- Brick, Cement Siding, Frame
- Roof: Composition
Condition
- Year built: 2012
Utilities & green energy
- Electric: 110V
- Sewer: Public Sewer
- Water: Public
- Utilities for property: Cable Available, Electricity Connected, Natural Gas Available, Natural Gas Connected, Phone Available
Community & HOA
Community
- Security: Carbon Monoxide Detector(s), Smoke Detector(s)
- Subdivision: Venue At Arista
HOA
- Has HOA: Yes
- Amenities included: Playground
- Services included: Maintenance Grounds, Maintenance Structure, Recycling, Sewer, Snow Removal, Trash, Water
- HOA fee: $150 monthly
- HOA name: Arista Master HOA
- HOA phone: 303-444-1456
- Second HOA fee: $373 monthly
- Second HOA name: Venue At Arista
- Second HOA phone: 303-444-1456
Location
- Region: Broomfield
Financial & listing details
- Price per square foot: $290/sqft
- Tax assessed value: $463,630
- Annual tax amount: $5,081
- Date on market: 9/11/2026
- Listing terms: Cash,Conventional,FHA,VA Loan
- Exclusions: Washer, Dryer, Seller`s Personal Property, Staging Furniture And Accessories
- Ownership: Individual
- Electric utility on property: Yes
- Road surface type: Paved
Estimated market value
Not available
Estimated sales range
Not available
Not available
Price history
| Date | Event | Price |
|---|---|---|
| 9/24/2026 | Price change | $375,000-6.3%$290/sqft |
Source:  REcolorado as distributed by MLS GRID #5212860 Report a problem REcolorado as distributed by MLS GRID #5212860 Report a problem | ||
| 9/11/2026 | Listed for sale | $400,000-1.7%$310/sqft |
Source: REcolorado as distributed by MLS GRID #5212860 Report a problem | ||
| 4/7/2021 | Sold | $407,000+108.7%$315/sqft |
Source: Public Record Report a problem | ||
| 9/10/2012 | Sold | $195,000$151/sqft |
Source: Public Record Report a problem | ||
Public tax history
| Year | Property taxes | Tax assessment |
|---|---|---|
| 2025 | $4,421 0% | $31,060 +4.5% |
| 2024 | $4,422 +3.7% | $29,730 -3.6% |
| 2023 | $4,262 -2.6% | $30,840 +20.6% |
| 2022 | $4,374 +4.1% | $25,570 |
| 2021 | $4,200 +0.1% | $25,570 +5% |
| 2020 | $4,198 +20.7% | $24,360 -0.7% |
| 2019 | $3,478 | $24,530 +23% |
| 2018 | $3,478 +4% | $19,950 -9.5% |
| 2017 | $3,343 +17% | $22,050 +29.5% |
| 2016 | $2,857 -0.9% | $17,030 +12% |
| 2015 | $2,881 +10% | $15,210 |
| 2014 | $2,618 +93.1% | $15,210 +89.7% |
| 2013 | $1,356 | $8,020 |
Find assessor info on the county website
Monthly payment
Est. payment
Payment breakdown
Explore the cost of this home by adjusting the details. Changes won't be saved.Climate risks
Neighborhood: 80021
Nearby schools
Schools provided by the listing agent
- Elementary: Ryan
- Middle: Mandalay
- High: Standley Lake
- District: Jefferson County R-1
Source: REcolorado as distributed by MLS GRID. This data may not be complete. We recommend contacting the local school district to confirm school assignments for this home.


Similar homes
- $369,9002 bd3 ba1.1k sqft12811 King Street, Broomfield, CO 80020For Sale

 MLS ID #4432329, Karlye Pokorney, LIV Sotheby's International Realty. REcolorado as distributed by MLS GRID
 - $425,0002 bd2 ba1.3k sqft13598 Via Varra #201, Broomfield, CO 80020For Sale

 MLS ID #1066077, Heather Groff, LIV Sotheby's Intl Realty. IRES as distributed by MLS GRID
 - $330,0003 bd2 ba1.3k sqft837 E 98th Ave #407, Thornton, CO 80229For Sale
 MLS ID #1070549, Hannah Hester, Live West Realty. IRES as distributed by MLS GRID
 - $389,9002 bd2 ba1.3k sqft2891 W 119th Avenue #202, Westminster, CO 80234For Sale
 MLS ID #7780193, Amanda Linville, Kentwood Real Estate DTC, LLC. REcolorado as distributed by MLS GRID
 - $315,0002 bd2 ba1.1k sqft13456 Via Varra #209, Broomfield, CO 80020For SaleMLS ID #1069082, Kelly Majure, RE/MAX Elevate. IRES as distributed by MLS GRID
- $379,9002 bd3 ba1.1k sqft12874 King St, Broomfield, CO 80020For SaleMLS ID #1063239, Bogdan Kaleta, RE/MAX Alliance-FTC South. IRES as distributed by MLS GRID
- $445,0002 bd2 ba1.2k sqft1057 W Century Dr #314, Louisville, CO 80027For SaleMLS ID #1070482, Alana Childre, RE/MAX of Boulder, Inc. IRES as distributed by MLS GRID
- $375,0002 bd3 ba1.4k sqft3155 E 104th Avenue #12C, Thornton, CO 80233For SaleMLS ID #2067089, Denise Durfee, Coldwell Banker Realty 54. REcolorado as distributed by MLS GRID
- $350,0002 bd2 ba1k sqftResidences at Olde Town Square, Arvada, CO 80002For SaleMLS ID #7418878, Terry Utzinger, RE/MAX Alliance. REcolorado as distributed by MLS GRID
- $495,0003 bd2 ba1.5k sqft3522 Molly Lane Bldg 16, Broomfield, CO 80023For SaleMLS ID #6883602, Ron Marrocco, Keller Williams Preferred Realty. REcolorado as distributed by MLS GRID
- $399,9003 bd3 ba1.5k sqft11211 Osage Circle #B, Westminster, CO 80234For SaleMLS ID #8564705, Erika Taylor, Local Realty CO. REcolorado as distributed by MLS GRID
- $300,0002 bd2 ba1.1k sqftFox Creek Condominiums, Thornton, CO 80260For SaleMLS ID #5816987, Paige Stovall, West and Main Homes Inc. REcolorado as distributed by MLS GRID
- $350,0002 bd3 ba1.3k sqft9721 Dahlia Lane, Thornton, CO 80229For SaleMLS ID #7694493, Adrian Tena Diaz, United Imperial Royalty Services. REcolorado as distributed by MLS GRID
- $424,9002 bd2 ba1.2k sqft753 Casper Dr, Lafayette, CO 80026For SaleMLS ID #1062912, The Bernardi Group, Coldwell Banker Realty-Boulder. IRES as distributed by MLS GRID
- $324,9002 bd2 ba1.2k sqftThe Lodge At Terralago, Thornton, CO 80241For SaleMLS ID #6939387, Shane Kazimier, Compass - Denver. REcolorado as distributed by MLS GRID
- $389,9003 bd3 ba1.5k sqft1818 Aspen Meadows Circle, Denver, CO 80260For SaleMLS ID #8680586, Son Bui, Signature Real Estate Corp.. REcolorado as distributed by MLS GRID
- $432,0002 bd2 ba1.1k sqft5445 Zephyr Street #101, Arvada, CO 80002For SaleMLS ID #3859525, Jamie Schingeck, The Green House. REcolorado as distributed by MLS GRID
- $300,0002 bd2 ba976 sqft9433 Lou Dr, Thornton, CO 80260For SaleMLS ID #1070335, Jason Ellis, Madison & Company Properties. IRES as distributed by MLS GRID
- $299,0002 bd2 ba1.2k sqft8948 Fox Drive #4-104, Denver, CO 80260For SaleMLS ID #5145203, April Denmon, Realty Of America LLC. REcolorado as distributed by MLS GRID
- $350,0002 bd3 ba1.8k sqftRiverdale Park, Thornton, CO 80602For SaleMLS ID #9003174, Leslie Hanson, Integrity Real Estate Group. REcolorado as distributed by MLS GRID
