Welcome home to this inviting 2-bedroom, 2-bath southwest-facing condo offering comfort, convenience, and exceptional value. Enjoy abundant natural light throughout the day and unwind on your private balcony-the perfect spot for morning coffee or evening sunsets.This well-appointed home includes the rare combination of a reserved underground parking space plus a detached one-car garage, providing ample parking and extra storage.Residents enjoy access to outstanding community amenities, including a swimming pool and fitness center, while the prime location offers easy access to E-470, Highway 36, and the RTD Park-n-Ride for an effortless commute. Whether you're searching for your next home or a smart investment opportunity, this property is ideally positioned to benefit from the continued growth of the area. With the future Red Tail Ridge development expected to bring new employers, retail, dining, and amenities nearby, this condo offers exciting long-term potential in one of the region's growing communities.
For sale
$320,000
13456 Via Varra #209, Broomfield, CO 80020
2beds
1,151sqft
:
Get pre-qualified$2,755/mo
Condominium
Built in 2007
-- sqft lot
$-- Zestimate®
$278/sqft
$636/mo HOA
What's special
- 38 days |
- 468 |
- 19 |
Zillow last checked:
Listing updated:
Listed by:
Kelly Majure 303-709-8613,
RE/MAX Elevate
Source: IRES as distributed by MLS GRID,MLS#: 1063313
Facts & features
Interior
Bedrooms & bathrooms
- Bedrooms: 2
- Bathrooms: 2
- Full bathrooms: 2
- Main level bathrooms: 2
Primary bedroom
- Description: Carpet
- Features: Full Primary Bath
- Level: Main
- Area: 264 Square Feet
- Dimensions: 12 x 22
Bedroom 2
- Description: Carpet
- Level: Main
- Area: 140 Square Feet
- Dimensions: 10 x 14
Dining room
- Description: Laminate
- Level: Main
- Area: 91 Square Feet
- Dimensions: 7 x 13
Kitchen
- Description: Laminate
- Level: Main
- Area: 120 Square Feet
- Dimensions: 10 x 12
Laundry
- Description: Concrete
- Level: Main
- Area: 25 Square Feet
- Dimensions: 5 x 5
Living room
- Description: Laminate
- Level: Main
- Area: 143 Square Feet
- Dimensions: 11 x 13
Heating
- Forced Air
Cooling
- Central Air
Appliances
- Included: Electric Range, Dishwasher, Refrigerator, Washer, Dryer, Disposal
Features
- Open Floorplan, Kitchen Island
- Windows: Window Coverings
- Basement: None
- Has fireplace: No
- Fireplace features: None
Interior area
- Total structure area: 1,151
- Total interior livable area: 1,151 sqft
- Finished area above ground: 1,151
Video & virtual tour
Property
Parking
- Total spaces: 1
- Parking features: Detached, Oversized
- Garage spaces: 1
- Details: Detached
Features
- Levels: One
- Stories: 1
- Entry location: 2nd Floor
- Exterior features: Balcony
- Spa features: Community
Details
- Parcel number: R8866416
- Zoning: PUD
- Special conditions: Private Owner
Construction
Type & style
- Home type: Condo
- Architectural style: Contemporary
- Property subtype: Condominium
- Attached to another structure: Yes
Materials
- Frame, Brick
- Roof: Composition
Condition
- New construction: No
- Year built: 2007
Utilities & green energy
- Sewer: Public Sewer
- Water: City
- Utilities for property: Cable Available
Community & HOA
Community
- Features: Clubhouse, Pool, Security Building, Elevator
- Security: Fire Alarm
- Subdivision: Vantage Pointe Lofts
HOA
- Has HOA: Yes
- Services included: Common Amenities, Trash, Snow Removal, Management, Exterior Maintenance, Water, Insurance, Sewer
- HOA fee: $636 monthly
- HOA name: CAP Management
- HOA phone: 720-798-6550
Location
- Region: Broomfield
Financial & listing details
- Price per square foot: $278/sqft
- Annual tax amount: $3,366
- Date on market: 7/3/2026
- Listing terms: Cash,Conventional
Estimated market value
Not available
Estimated sales range
Not available
Not available
Price history
| Date | Event | Price |
|---|---|---|
| 7/6/2026 | Listed for sale | $320,000$278/sqft |
Source:  IRES as distributed by MLS GRID #1063313 Report a problem IRES as distributed by MLS GRID #1063313 Report a problem | ||
Public tax history
Tax history is unavailable.
Monthly payment
Est. payment
Payment breakdown
Explore the cost of this home by adjusting the details. Changes won't be saved.Climate risks
Neighborhood: 80020
Nearby schools
GreatSchools rating
- 7/10Aspen Creek K-8 SchoolGrades: PK-8Distance: 3.6 mi
- 9/10Broomfield High SchoolGrades: 9-12Distance: 2.7 mi
Schools provided by the listing agent
- Elementary: Aspen Creek
- Middle: Aspen Creek
- High: Broomfield
Source: IRES as distributed by MLS GRID. This data may not be complete. We recommend contacting the local school district to confirm school assignments for this home.
- $367,5002 bd2 ba1.3k sqft13456 Via Varra St #140, Broomfield, CO 80020Sold

- $315,0002 bd2 ba1k sqft13456 Via Varra UNIT 110, Broomfield, CO 80020Sold
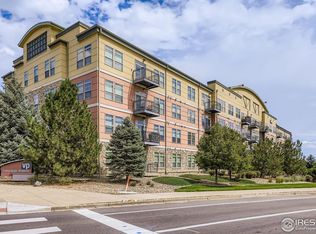
- $325,0001 bd1 ba752 sqft13456 Via Varra UNIT 307, Broomfield, CO 80020Sold

- $415,7002 bd2 ba1.3k sqft13456 Via Varra UNIT 101, Broomfield, CO 80020Off Market
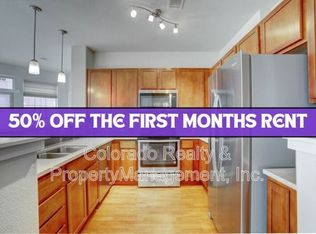
- $--2 bd2 ba1.2k sqft13456 Via Varra St #224, Broomfield, CO 80020Off Market
- $360,4002 bd2 ba1k sqft13456 Via Varra UNIT 331, Broomfield, CO 80020Off Market
- $--1 bd1 ba798 sqft13456 Via Varra Broomfield Co 80020 #219, Broomfield, CO 80020Off Market
- $374,4002 bd2 ba1.3k sqft13456 Via Varra Rd UNIT 140, Broomfield, CO 80020Off Market
A local agent can set up tours, give advice and negotiate with sellers.
A local lender can help you make sure your offer is ready when you are.
Similar homes
- $317,5002 bd2 ba1k sqft13456 Via Varra #315, Broomfield, CO 80020For Sale

 MLS ID #1052403, Cory Nickerson, 8z Real Estate. IRES as distributed by MLS GRID
 - $330,0002 bd2 ba943 sqft13456 Via Varra #314, Broomfield, CO 80020For Sale
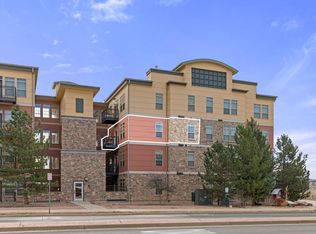 MLS ID #1054010, Nick Duncan, LIV Sotheby's Intl Realty. IRES as distributed by MLS GRID
 - $347,9002 bd2 ba1k sqft1010 Opal St #204, Broomfield, CO 80020For Sale
 MLS ID #1060266, Steven Carter, RE/MAX of Boulder, Inc. IRES as distributed by MLS GRID
 - $350,0002 bd3 ba1.1k sqft12829 King Street, Broomfield, CO 80020For Sale

 MLS ID #2568632, Lydia Creasey, RE/MAX Alliance - Olde Town. REcolorado as distributed by MLS GRID
 - $380,0002 bd3 ba1.6k sqft14300 Waterside Lane #T1, Broomfield, CO 80023For SaleMLS ID #8777376, Thaddeus Howells, Compass - Denver. REcolorado as distributed by MLS GRID
- $325,0002 bd2 ba887 sqft4658 White Rock Circle #7, Boulder, CO 80301For SaleMLS ID #5969336, Nicholas Callis, Compass - Denver. REcolorado as distributed by MLS GRID
- $319,5002 bd2 ba1.1k sqft3100 Blue Sky Cir #14-303, Erie, CO 80516For SaleMLS ID #1061372, Laura Whittaker-Morningstar, Compass - Boulder. IRES as distributed by MLS GRID
- $359,0002 bd3 ba1.1k sqft12883 King St, Broomfield, CO 80020For SaleMLS ID #1061041, Cory Nickerson, 8z Real Estate. IRES as distributed by MLS GRID
- $319,0002 bd2 ba1.1k sqft1425 Blue Sky Cir #15-103, Erie, CO 80516For SaleMLS ID #1057543, Liz Crews, eXp Realty - Northern CO. IRES as distributed by MLS GRID
- $300,0002 bd2 ba1.1k sqft1435 Blue Sky Way #8-304, Erie, CO 80516For SaleMLS ID #1063917, Laura Whittaker-Morningstar, Compass - Boulder. IRES as distributed by MLS GRID
- $327,5001 bd1 ba799 sqft2040 Shamrock Dr, Superior, CO 80027For SaleMLS ID #1057030, The Bernardi Group, Coldwell Banker Realty-Boulder. IRES as distributed by MLS GRID
- $324,9002 bd2 ba1.2k sqft8948 Fox Drive #4-104, Denver, CO 80260For SaleMLS ID #5145203, April Denmon, Keller Williams Realty Downtown LLC. REcolorado as distributed by MLS GRID
- $330,0001 bd1 ba799 sqft2020 Shamrock Dr, Superior, CO 80027For SaleMLS ID #1059491, Chris Sturgeon, Live West Realty. IRES as distributed by MLS GRID
- $335,0001 bd1 ba994 sqft7130 Simms Street #202, Arvada, CO 80004For SaleMLS ID #4677420, Shardelle Olson, JPAR Modern Real Estate. REcolorado as distributed by MLS GRID
- $394,7502 bd3 ba1.1k sqft12874 King St, Broomfield, CO 80020For SaleMLS ID #1063239, Bogdan Kaleta, RE/MAX Alliance-FTC South. IRES as distributed by MLS GRID
- $334,9002 bd3 ba1.2k sqft9060 Gale Boulevard #2, Thornton, CO 80260For SaleMLS ID #5738241, Andy Bedard, 1 Percent Lists Front Range Realty. REcolorado as distributed by MLS GRID
- $295,0002 bd2 ba1.1k sqft3262 E 103rd Drive Bldg 18 #1810, Denver, CO 80229For SaleMLS ID #7528608, Jenny Cosco-StandingBear, RE/MAX Real Estate Group Inc. REcolorado as distributed by MLS GRID
- $425,0002 bd3 ba1.2k sqft11256 Uptown Avenue, Broomfield, CO 80021For SaleMLS ID #9116916, EMPOWERHOME Team, Keller Williams DTC. REcolorado as distributed by MLS GRID
- $289,9002 bd2 ba910 sqft1401 W 85th Avenue #B303, Denver, CO 80260For SaleMLS ID #4777648, Kayla Schmitz, Compass - Denver. REcolorado as distributed by MLS GRID
- $359,0003 bd2 ba1.4k sqft804 Summer Hawk Dr #8000-8104, Longmont, CO 80504For SaleMLS ID #1064259, Kurt Finley, RE/MAX Nexus. IRES as distributed by MLS GRID
