Enjoy effortless, ground-level living in this beautifully maintained 1-bedroom condo located in the heart of Superior, within a community known for its exceptional amenities and access to the outdoors. Designed for both comfort and functionality, the residence features a bright, open-concept layout where the kitchen, dining, and living spaces flow seamlessly together, creating an inviting environment for everyday living and entertaining. The well-appointed kitchen offers stainless steel appliances, ample cabinetry, and a convenient breakfast bar that adds both style and practicality. The spacious primary bedroom is a true retreat, complete with a walk-in closet and an ensuite full bath featuring dual sinks and clean, timeless finishes. An in-unit washer and dryer add ease to daily living. Sliding glass doors open to a private patio, providing a peaceful outdoor escape surrounded by mature landscaping, perfect for morning coffee or evening unwinding. This amenity-rich community enhances the lifestyle experience with access to a Tennis, Volleyball & Basketball court, scenic trails, a tranquil pond, a clubhouse, and a fitness center. New additions to amenities including hot tubs, a fire pit, and an outdoor kitchen are coming soon, further elevating the experience. With a private ground-level entry and attached 1-car garage, this home offers both convenience and comfort in one of Superior's most desirable locations, just moments from shopping, dining, and easy access to Boulder and beyond.
For sale
$327,500
2040 Shamrock Dr, Superior, CO 80027
1beds
799sqft
:
Get pre-qualified$2,182/mo
Single Family Residence
Built in 1996
-- sqft lot
$317,600 Zestimate®
$410/sqft
$332/mo HOA
What's special
- 104 days |
- 333 |
- 13 |
Zillow last checked:
Listing updated:
Listed by:
The Bernardi Group info@thebernardigroup.com,
Coldwell Banker Realty-Boulder
Source: IRES as distributed by MLS GRID,MLS#: 1057030
Facts & features
Interior
Bedrooms & bathrooms
- Bedrooms: 1
- Bathrooms: 1
- Full bathrooms: 1
- Main level bathrooms: 1
Primary bedroom
- Description: Carpet
- Features: Full Primary Bath
- Level: Main
- Area: 168 Square Feet
- Dimensions: 12 x 14
Dining room
- Description: Tile
- Level: Main
- Area: 80 Square Feet
- Dimensions: 8 x 10
Family room
- Description: Tile
- Level: Main
- Area: 196 Square Feet
- Dimensions: 14 x 14
Kitchen
- Description: Tile
- Level: Main
- Area: 126 Square Feet
- Dimensions: 9 x 14
Laundry
- Description: Tile
- Level: Main
- Area: 15 Square Feet
- Dimensions: 3 x 5
Heating
- Forced Air
Cooling
- Central Air
Appliances
- Included: Electric Range, Dishwasher, Refrigerator, Washer, Dryer, Microwave, Disposal
- Laundry: Washer/Dryer Hookup
Features
- Separate Dining Room, Open Floorplan, Pantry, Walk-In Closet(s), Kitchen Island
- Basement: None
Interior area
- Total structure area: 799
- Total interior livable area: 799 sqft
- Finished area above ground: 799
Video & virtual tour
Property
Parking
- Total spaces: 1
- Parking features: Attached
- Attached garage spaces: 1
- Details: Attached
Accessibility
- Accessibility features: Level Lot, Level Drive, No Stairs, Main Floor Bath, Accessible Bedroom, Main Level Laundry
Features
- Levels: One
- Stories: 1
- Entry location: 1st Floor
- Patio & porch: Patio
Lot
- Features: Level, Paved, Gutters, Sidewalks, Street Light
Details
- Parcel number: R0144901
- Zoning: A
- Special conditions: Private Owner
Construction
Type & style
- Home type: SingleFamily
- Architectural style: Contemporary
- Property subtype: Single Family Residence
- Attached to another structure: Yes
Materials
- Frame
- Roof: Composition
Condition
- New construction: No
- Year built: 1996
Utilities & green energy
- Sewer: Public Sewer
- Water: City
- Utilities for property: Natural Gas Available, Electricity Available
Green energy
- Energy efficient items: Windows
Community & HOA
Community
- Features: Clubhouse, Pool, Playground, Fitness Center, Park, Trail(s), Recreation Room
- Security: Fire Alarm
- Subdivision: Saddlebrooke At Rock Creek Condos
HOA
- Has HOA: Yes
- Services included: Common Amenities, Trash, Snow Removal, Maintenance Grounds, Management, Water, Insurance, Sewer
- HOA fee: $332 monthly
- HOA name: Saddlebrooke At Rock Creek HOA
Location
- Region: Superior
Financial & listing details
- Price per square foot: $410/sqft
- Tax assessed value: $340,000
- Annual tax amount: $2,361
- Date on market: 4/21/2026
- Listing terms: Cash,Conventional
- Exclusions: Seller's personal property
- Electric utility on property: Yes
- Road surface type: Asphalt
Estimated market value
$317,600
$302,000 - $333,000
$1,777/mo
Price history
| Date | Event | Price |
|---|---|---|
| 4/21/2026 | Listed for sale | $327,500+13.7%$410/sqft |
Source:  IRES as distributed by MLS GRID #1057030 Report a problem IRES as distributed by MLS GRID #1057030 Report a problem | ||
| 5/13/2021 | Listing removed | -- |
Source: Zillow Rental Manager Report a problem | ||
| 5/3/2021 | Listed for rent | $1,500$2/sqft |
Source: Zillow Rental Manager Report a problem | ||
| 12/18/2020 | Sold | $288,000-2.4%$360/sqft |
Source: IRES as distributed by MLS GRID #928319 Report a problem | ||
| 11/17/2020 | Pending sale | $295,000$369/sqft |
Source: Live West Realty #928319 Report a problem | ||
| 11/10/2020 | Listed for sale | $295,000+210.9%$369/sqft |
Source: Live West Realty #928319 Report a problem | ||
| 11/22/2010 | Sold | $94,900-39.7%$119/sqft |
Source: Public Record Report a problem | ||
| 12/11/2003 | Sold | $157,500$197/sqft |
Source: Public Record Report a problem | ||
Public tax history
| Year | Property taxes | Tax assessment |
|---|---|---|
| 2025 | $1,919 +1.4% | $21,250 -4.3% |
| 2024 | $1,892 +14.2% | $22,202 -1% |
| 2023 | $1,657 -12.4% | $22,417 +41.5% |
| 2022 | $1,891 +2.7% | $15,839 -15.4% |
| 2021 | $1,841 | $18,726 +6.9% |
| 2020 | $1,841 +9.6% | $17,518 |
| 2019 | $1,679 | $17,518 +9.1% |
| 2018 | $1,679 | $16,056 -9.5% |
| 2017 | $1,679 +22.8% | $17,751 +43.7% |
| 2016 | $1,367 +5.2% | $12,354 +15% |
| 2015 | $1,299 +14% | $10,738 |
| 2014 | $1,140 +1.9% | $10,738 |
| 2013 | $1,119 +4.7% | $10,738 +0.7% |
| 2012 | $1,069 -9.7% | $10,666 |
| 2011 | $1,183 +6.7% | -- |
| 2010 | $1,109 +4.9% | $11,870 |
| 2009 | $1,057 +2.1% | $11,870 -12.1% |
| 2008 | $1,036 -0.6% | $13,510 |
| 2007 | $1,042 +2.5% | $13,510 +2.7% |
| 2006 | $1,016 -5.6% | $13,160 |
| 2005 | $1,077 -0.2% | $13,160 -9.8% |
| 2004 | $1,079 +58% | $14,590 |
| 2003 | $683 +3.8% | $14,590 |
| 2002 | $658 | -- |
| 2001 | -- | $83,500 |
Find assessor info on the county website
Monthly payment
Est. payment
Payment breakdown
Explore the cost of this home by adjusting the details. Changes won't be saved.Climate risks
Neighborhood: 80027
Nearby schools
GreatSchools rating
- 6/10Monarch K-8 SchoolGrades: PK-8Distance: 0.8 mi
- 10/10Monarch High SchoolGrades: 9-12Distance: 0.8 mi
Schools provided by the listing agent
- Elementary: Douglass
- Middle: Monarch
- High: Monarch
Source: IRES as distributed by MLS GRID. This data may not be complete. We recommend contacting the local school district to confirm school assignments for this home.
- $330,0001 bd1 ba799 sqft2020 Shamrock Dr, Superior, CO 80027For Sale
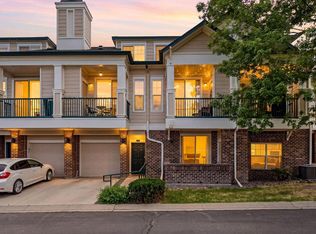
- $420,0002 bd2 ba1.2k sqft2059 Eagle Ave, Superior, CO 80027Sold

- $375,0002 bd2 ba1.2k sqft2175 Eagle Ave, Superior, CO 80027Pending
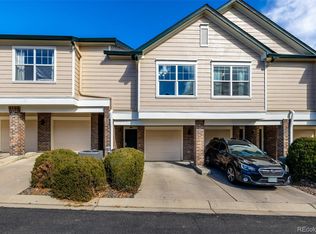
- $291,1001 bd1 ba799 sqft2030 Shamrock Dr, Superior, CO 80027Off Market

- $415,0002 bd2 ba1.2k sqft2067 Eagle Ave, Superior, CO 80027Sold
- $--2 bd2 ba1.2k sqft2085 Eagle Ave #13, Superior, CO 80027Off Market
- $431,5002 bd2 ba1.2k sqft2174 Eagle Ave, Superior, CO 80027Sold
- $383,4002 bd2 ba1.2k sqft2179 Eagle Ave, Superior, CO 80027Off Market
A local agent can set up tours, give advice and negotiate with sellers.
A local lender can help you make sure your offer is ready when you are.
Similar homes
- $330,0001 bd1 ba799 sqft2020 Shamrock Dr, Superior, CO 80027For Sale
 MLS ID #1059491, Chris Sturgeon, Live West Realty. IRES as distributed by MLS GRID
 - $349,0001 bd1 ba799 sqft1827 Spaulding Cir, Superior, CO 80027For Sale
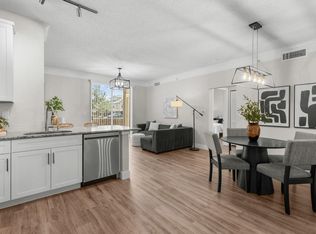 MLS ID #1061763, Jennifer Fox, Fox Property Management. IRES as distributed by MLS GRID
 - $320,0002 bd2 ba1.1k sqft13456 Via Varra #209, Broomfield, CO 80020For Sale
 MLS ID #1063313, Kelly Majure, RE/MAX Elevate. IRES as distributed by MLS GRID
 - $330,0002 bd2 ba943 sqft13456 Via Varra #314, Broomfield, CO 80020For Sale
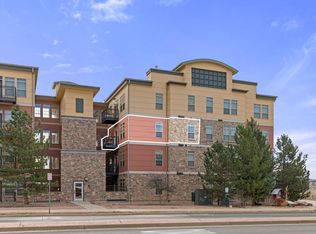 MLS ID #1054010, Nick Duncan, LIV Sotheby's Intl Realty. IRES as distributed by MLS GRID
 - $335,0002 bd2 ba1k sqft13456 Via Varra #315, Broomfield, CO 80020For SaleMLS ID #1052403, Cory Nickerson, 8z Real Estate. IRES as distributed by MLS GRID
- $385,0002 bd2 ba859 sqft5530 Stonewall Pl #32, Boulder, CO 80303For SaleMLS ID #1065484, Zana Leiferman, Real Realty Colorado. IRES as distributed by MLS GRID
- $299,0001 bd1 ba556 sqft347 S Taft Ct #16, Louisville, CO 80027For SaleMLS ID #1053967, Kana Chambers, Compass - Boulder. IRES as distributed by MLS GRID
- $325,0002 bd2 ba887 sqft4658 White Rock Cir #7, Boulder, CO 80301For SaleMLS ID #1063130, Nicholas Callis, Compass-Denver. IRES as distributed by MLS GRID
- $265,0002 bd1 ba901 sqft1608 Cottonwood Drive #14, Louisville, CO 80027For Sale
 MLS ID #2968675, Alex Miller, Real Broker, LLC DBA Real. REcolorado as distributed by MLS GRID
 - $357,9002 bd2 ba1k sqft1010 Opal St #204, Broomfield, CO 80020For SaleMLS ID #1060266, Steven Carter, RE/MAX of Boulder, Inc. IRES as distributed by MLS GRID
- $330,0001 bd1 ba915 sqft5536 Lewis Ct #104, Arvada, CO 80002For SaleMLS ID #1064909, Nikki Wiederaenders, Compass-Denver. IRES as distributed by MLS GRID
- $350,0002 bd3 ba1.1k sqft12829 King Street, Broomfield, CO 80020For SaleMLS ID #2568632, Lydia Creasey, RE/MAX Alliance - Olde Town. REcolorado as distributed by MLS GRID
- $325,0002 bd1 ba729 sqft4883 White Rock Circle #D, Boulder, CO 80301For SaleMLS ID #1911798, Levi Rose, Valor Real Estate, LLC. REcolorado as distributed by MLS GRID
- $378,5002 bd2 ba996 sqft4965 Twin Lakes Rd #67, Boulder, CO 80301For SaleMLS ID #1064500, The Bernardi Group, Coldwell Banker Realty-Boulder. IRES as distributed by MLS GRID
- $315,0001 bd1 ba606 sqft3250 Oneal Cir #D11, Boulder, CO 80301For SaleMLS ID #1062517, Angela Moss, 8z Real Estate. IRES as distributed by MLS GRID
- $298,0002 bd2 ba1.1k sqft2855 Blue Sky Cir #3-104, Erie, CO 80516For SaleMLS ID #1056967, Josh Hunter, St Vrain Realty LLC. IRES as distributed by MLS GRID
- $345,0002 bd3 ba1k sqft3016 W 107th Place #G, Westminster, CO 80031For SaleMLS ID #9257669, Honor Heer, Thrive Real Estate Group. REcolorado as distributed by MLS GRID
- $359,0002 bd3 ba1.1k sqft12883 King St, Broomfield, CO 80020For SaleMLS ID #1061041, Cory Nickerson, 8z Real Estate. IRES as distributed by MLS GRID
- $459,0003 bd2 ba1.1k sqft10745 Miller Ct, Westminster, CO 80021For SaleMLS ID #1065069, Sarah Levy, West and Main Homes. IRES as distributed by MLS GRID
- $285,0001 bd1 ba826 sqft1111 Elysian Field Dr #D, Lafayette, CO 80026For SaleMLS ID #1053176, Karolyn Merrill, RE/MAX of Boulder, Inc. IRES as distributed by MLS GRID
