Enjoy the simplicity and comfort of ground-floor living in this clean, move-in ready 2-bedroom, 2-bath condo. Tucked into a well-located community with easy access to major commuting routes, this home makes everyday living feel effortless.Inside, you'll find a spacious primary suite complete with a full en suite bath and walk-in closet, offering both comfort and privacy. The inviting living room is centered around a cozy gas fireplace-perfect for unwinding after a long day or hosting friends in a warm, welcoming space.Step outside and take advantage of the community pool, or head just minutes down the road to enjoy local dining, shopping, and a nearby golf course.Low-maintenance living, a functional layout, and a location that keeps you close to everything-this is one you won't want to miss
For sale
Price cut: $6K (6/24)
$298,000
2855 Blue Sky Cir #3-104, Erie, CO 80516
2beds
1,156sqft
Single Family Residence
Built in 2004
-- sqft lot
$298,000 Zestimate®
$258/sqft
$408/mo HOA
What's special
Spacious primary suiteFull en suite bathWalk-in closetCozy gas fireplaceGround-floor livingCommunity pool
- 126 days |
- 1,210 |
- 46 |
Zillow last checked:
Listing updated:
Listed by:
Josh Hunter 720-495-5924,
St Vrain Realty LLC
Source: IRES as distributed by MLS GRID,MLS#: 1056967
Facts & features
Interior
Bedrooms & bathrooms
- Bedrooms: 2
- Bathrooms: 2
- Full bathrooms: 2
- Main level bathrooms: 2
Primary bedroom
- Description: Luxury Vinyl
- Features: Full Primary Bath
- Level: Main
- Area: 1 Square Feet
- Dimensions: 1 x 1
Bedroom 2
- Description: Luxury Vinyl
- Level: Main
Kitchen
- Description: Luxury Vinyl
- Level: Main
- Area: 1 Square Feet
- Dimensions: 1 x 1
Heating
- Forced Air
Cooling
- Central Air
Appliances
- Included: Electric Range, Refrigerator, Washer, Dryer, Disposal
- Laundry: Washer/Dryer Hookup
Features
- Eat-in Kitchen, Walk-In Closet(s)
- Windows: Window Coverings
- Basement: None
- Has fireplace: Yes
- Fireplace features: Gas, Living Room
Interior area
- Total structure area: 1,156
- Total interior livable area: 1,156 sqft
- Finished area above ground: 1,156
Property
Parking
- Parking features: Off Street
- Has garage: Yes
- Details: Off Street
Accessibility
- Accessibility features: Level Lot
Features
- Levels: One
- Stories: 1
- Entry location: 1st Floor
- Patio & porch: Patio
Lot
- Features: City Limits, Paved, Curbs, Gutters, Sidewalks, Street Light
Details
- Parcel number: R3382005
- Zoning: SFR
- Special conditions: Private Owner
Construction
Type & style
- Home type: SingleFamily
- Property subtype: Single Family Residence
- Attached to another structure: Yes
Materials
- Frame
- Roof: Composition
Condition
- New construction: No
- Year built: 2004
Utilities & green energy
- Electric: Xcel
- Gas: Xcel
- Sewer: Public Sewer
- Water: City
- Utilities for property: Natural Gas Available, Electricity Available, Cable Available
Community & HOA
Community
- Features: Pool, Playground
- Subdivision: Blue Sky At Vista Ridge Condo Map
HOA
- Has HOA: Yes
- Services included: Common Amenities, Trash, Snow Removal, Management, Exterior Maintenance, Water, Sewer
- HOA fee: $408 monthly
- HOA name: Blue Sky Condos
- HOA phone: 303-482-2213
Location
- Region: Erie
Financial & listing details
- Price per square foot: $258/sqft
- Annual tax amount: $3,381
- Date on market: 4/19/2026
- Listing terms: Cash,Conventional,FHA,VA Loan,1031 Exchange
- Exclusions: Seller's Personal Property and Staging Items.
- Electric utility on property: Yes
- Road surface type: Asphalt
Estimated market value
$298,000
$283,000 - $313,000
$2,168/mo
Price history
| Date | Event | Price |
|---|---|---|
| 6/24/2026 | Price change | $298,000-2%$258/sqft |
Source:  IRES as distributed by MLS GRID #1056967 Report a problem IRES as distributed by MLS GRID #1056967 Report a problem | ||
| 6/11/2026 | Price change | $304,000-1%$263/sqft |
Source: IRES as distributed by MLS GRID #1056967 Report a problem | ||
| 5/12/2026 | Price change | $307,000-2.5%$266/sqft |
Source: IRES as distributed by MLS GRID #1056967 Report a problem | ||
| 4/19/2026 | Listed for sale | $315,000$272/sqft |
Source: IRES as distributed by MLS GRID #1056967 Report a problem | ||
| 1/1/2026 | Listing removed | $315,000$272/sqft |
Source: IRES as distributed by MLS GRID #1039686 Report a problem | ||
| 12/11/2025 | Price change | $315,000-1.6%$272/sqft |
Source: IRES as distributed by MLS GRID #1039686 Report a problem | ||
| 11/13/2025 | Price change | $320,000-1.5%$277/sqft |
Source: IRES as distributed by MLS GRID #1039686 Report a problem | ||
| 8/14/2025 | Price change | $325,000-3%$281/sqft |
Source: IRES as distributed by MLS GRID #1039686 Report a problem | ||
| 7/21/2025 | Listed for sale | $335,000$290/sqft |
Source: IRES as distributed by MLS GRID #1039686 Report a problem | ||
Public tax history
Tax history is unavailable.
Monthly payment
Est. payment
Payment breakdown
Explore the cost of this home by adjusting the details. Changes won't be saved.Climate risks
Neighborhood: 80516
Nearby schools
GreatSchools rating
- 8/10Black Rock Elementary SchoolGrades: PK-5Distance: 0.9 mi
- 6/10Erie Middle SchoolGrades: 6-8Distance: 3.5 mi
- 10/10Erie High SchoolGrades: 9-12Distance: 3.2 mi
Schools provided by the listing agent
- Elementary: Black Rock
- Middle: Erie
- High: Erie
Source: IRES as distributed by MLS GRID. This data may not be complete. We recommend contacting the local school district to confirm school assignments for this home.
- $345,0002 bd2 ba1.2k sqft2855 Blue Sky Cir UNIT 3-102, Erie, CO 80516Sold

- $396,6002 bd2 ba1.2k sqft2855 Blue Sky Cir UNIT 3-302, Erie, CO 80516Off Market
- $370,7002 bd2 ba1.2k sqft2855 Blue Sky Cir UNIT 3-301, Erie, CO 80516Off Market

- $350,6002 bd2 ba1.2k sqft2855 Blue Sky Cir UNIT 3-208, Erie, CO 80516Off Market
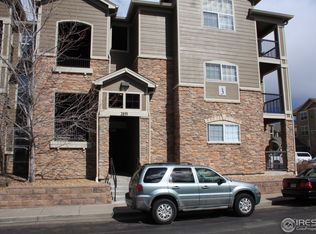
- $199,9462 bd1 ba1k sqft2800 Blue Sky Cir UNIT 2-104, Erie, CO 80516Off Market
- $226,4992 bd2 ba1.2k sqft2800 Blue Sky Cir UNIT 2-308, Erie, CO 80516Off Market
- $--2 bd2 ba1.2k sqft2800 Blue Sky Cir UNIT 2308, Erie, CO 80516Off Market
- $--2 bd2 ba1.2k sqft2800 Blue Sky Cir UNIT 201, Erie, CO 80516Off Market
A local agent can set up tours, give advice and negotiate with sellers.
Similar homes
- $300,0002 bd2 ba1.1k sqft1435 Blue Sky Way #8-304, Erie, CO 80516For Sale
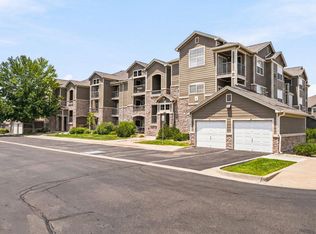
 MLS ID #1063917, Laura Whittaker-Morningstar, Compass - Boulder. IRES as distributed by MLS GRID
 - $319,0002 bd2 ba1.1k sqft1425 Blue Sky Cir #15-103, Erie, CO 80516For Sale
 MLS ID #1057543, Liz Crews, eXp Realty - Northern CO. IRES as distributed by MLS GRID
 - $319,5002 bd2 ba1.1k sqft3100 Blue Sky Cir #14-303, Erie, CO 80516For Sale
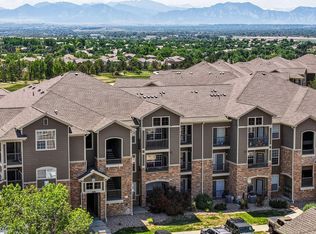 MLS ID #1061372, Laura Whittaker-Morningstar, Compass - Boulder. IRES as distributed by MLS GRID
 - $316,0002 bd2 ba1k sqft804 Summer Hawk Dr #1304, Longmont, CO 80504For Sale
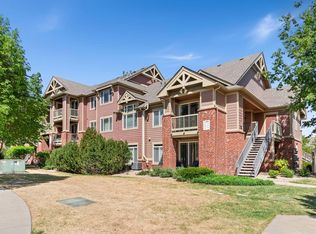 MLS ID #1058680, Sarah Papini, RE/MAX Momentum. IRES as distributed by MLS GRID
 - $315,0001 bd1 ba799 sqft2040 Shamrock Dr, Superior, CO 80027For SaleMLS ID #1067018, The Bernardi Group, Coldwell Banker Realty-Boulder. IRES as distributed by MLS GRID
- $285,0002 bd2 ba910 sqft1401 W 85 Avenue #B303, Denver, CO 80260For Sale
 MLS ID #3035533, Kayla Schmitz, Compass - Denver. REcolorado as distributed by MLS GRID
 - $319,9992 bd2 ba1.1k sqft12711 Colorado Blvd #415-D, Thornton, CO 80241For Sale
 MLS ID #1462058, Crystal Sisler, Exp Realty LLC. elevateMLS
 - $285,0002 bd2 ba1k sqft1073 W 112th Avenue #B, Denver, CO 80234For SaleMLS ID #8247195, Christina Ray, Live.Laugh.Colorado. Real Estate Group. REcolorado as distributed by MLS GRID
- $285,0002 bd2 ba998 sqft8685 Clay St #304, Westminster, CO 80031For SaleMLS ID #1066315, John Subry, RE/MAX Northwest. IRES as distributed by MLS GRID
- $285,0002 bd2 ba1.2k sqft3271 E 103rd Place #1305, Thornton, CO 80229For SaleMLS ID #8547994, EMPOWERHOME Team, Keller Williams DTC. REcolorado as distributed by MLS GRID
- $320,0002 bd2 ba1.1k sqft13456 Via Varra #209, Broomfield, CO 80020For SaleMLS ID #1063313, Kelly Majure, RE/MAX Elevate. IRES as distributed by MLS GRID
- $310,0002 bd2 ba1k sqft11109 Alcott Street #A, Westminster, CO 80234For SaleMLS ID #5146491, Whitney L. Cain, LIV Sotheby's International Realty. REcolorado as distributed by MLS GRID
- $319,0002 bd2 ba948 sqft13456 Via Varra #114, Broomfield, CO 80020For SaleMLS ID #1062134, Terry Larson, RE/MAX of Boulder, Inc. IRES as distributed by MLS GRID
- $300,0002 bd2 ba1k sqft804 Summer Hawk Dr #5207, Longmont, CO 80504For SaleMLS ID #1059684, Christopher Martinez, RE/MAX Alliance-Longmont. IRES as distributed by MLS GRID
- $317,5002 bd2 ba1k sqft13456 Via Varra #315, Broomfield, CO 80020For SaleMLS ID #1052403, Cory Nickerson, 8z Real Estate. IRES as distributed by MLS GRID
- $324,9002 bd2 ba1.2k sqftThe Lodge At Terralago, Thornton, CO 80241For SaleMLS ID #6939387, Shane Kazimier, Compass - Denver. REcolorado as distributed by MLS GRID
- $350,0002 bd2 ba1k sqft1186 Opal Street #103, Broomfield, CO 80020For SaleMLS ID #8948482, Joe Solomon, Your Castle Real Estate Inc. REcolorado as distributed by MLS GRID
- $325,0002 bd2 ba887 sqft4658 White Rock Circle #7, Boulder, CO 80301For SaleMLS ID #5969336, Nicholas Callis, Compass - Denver. REcolorado as distributed by MLS GRID
- $315,0002 bd2 ba976 sqft9433 Lou Drive, Thornton, CO 80260For SaleMLS ID #5076085, Jason Ellis, Madison & Company Properties. REcolorado as distributed by MLS GRID
- $378,5002 bd2 ba996 sqft4965 Twin Lakes Rd #67, Boulder, CO 80301For SaleMLS ID #1064500, The Bernardi Group, Coldwell Banker Realty-Boulder. IRES as distributed by MLS GRID
