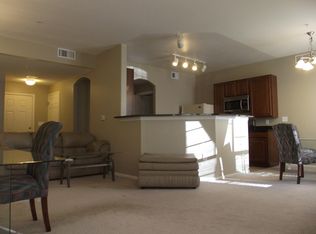
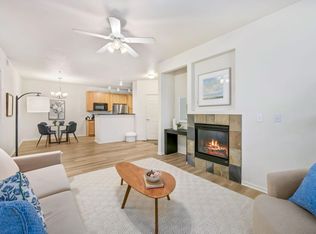
Some mornings are worth getting up for, and around here they tend to start with a mountain range. The snowcapped peaks greet you on the drive in and follow you out onto the trails, a standing backdrop to daily life at this ground-floor condo in Erie. Step through the door and rich real wood flooring runs underfoot as you move into a kitchen finished in granite and stainless steel, the kind of space that makes a weeknight dinner feel like a little more than usual. Two fully updated bedrooms carry that same care, freshly painted and kept down to the last corner, with the primary suite opening to a private patio of its own. When the temperature drops, the gas fireplace becomes the warmest seat in the house, and a second patio off the living room hands you another spot to catch the afternoon light. In-unit laundry hookups keep the everyday easy, and every thoughtful finish tells the quiet story of an owner who took pride in the place. Just outside, the condo borders the Colorado National Golf Club with parks and trails a few steps beyond, all the green space you could want and none of the upkeep. Boulder and Denver each sit about thirty minutes out, restaurants and shopping only moments away, so the location carries as much weight as the home itself. Ask about the $5,000 lender credit.
For sale
Price cut: $6K (8/7)
$319,000
1425 Blue Sky Cir #15-103, Erie, CO 80516
2beds
1,156sqft
Condominium
Built in 2006
-- sqft lot
$-- Zestimate®
$276/sqft
$433/mo HOA
What's special
Gas fireplaceSnowcapped mountain viewsNew paintStainless steel appliancesGranite countertopsRich real wood flooringIn-unit laundry hook-ups
- 120 days |
- 333 |
- 19 |
Zillow last checked:
Listing updated:
Listed by:
Liz Crews 970-568-2215,
eXp Realty - Northern CO
Source: IRES as distributed by MLS GRID,MLS#: 1057543
Facts & features
Interior
Bedrooms & bathrooms
- Bedrooms: 2
- Bathrooms: 2
- Full bathrooms: 2
- Main level bathrooms: 2
Primary bedroom
- Description: Wood
- Features: Full Primary Bath
- Level: Main
- Area: 130 Square Feet
- Dimensions: 13 x 10
Bedroom 2
- Description: Wood
- Level: Main
- Area: 110 Square Feet
- Dimensions: 11 x 10
Kitchen
- Description: Wood
- Level: Main
- Area: 72 Square Feet
- Dimensions: 8 x 9
Heating
- Forced Air, 2 or more Heat Sources
Cooling
- Central Air
Appliances
- Included: Electric Range, Dishwasher, Refrigerator, Microwave, Disposal
- Laundry: Washer/Dryer Hookup
Features
- Eat-in Kitchen, Separate Dining Room, Open Floorplan, Walk-In Closet(s)
- Windows: Window Coverings
- Basement: None
- Has fireplace: Yes
- Fireplace features: Gas, Living Room
Interior area
- Total structure area: 1,156
- Total interior livable area: 1,156 sqft
- Finished area above ground: 1,156
Video & virtual tour
Property
Parking
- Total spaces: 2
- Parking features: Garage Door Opener, Off Street
- Garage spaces: 2
- Details: Off Street
Accessibility
- Accessibility features: Level Lot, No Stairs, Main Floor Bath, Accessible Bedroom, Main Level Laundry
Features
- Levels: One
- Stories: 1
- Entry location: 1st Floor
- Patio & porch: Patio
- Spa features: Community
Lot
- Features: Deciduous Trees, Level, Paved, Curbs, Gutters, Sidewalks
Details
- Parcel number: R4706907
- Zoning: RES
- Special conditions: Private Owner
Construction
Type & style
- Home type: Condo
- Property subtype: Condominium
- Attached to another structure: Yes
Materials
- Frame, Stone
- Roof: Composition
Condition
- New construction: No
- Year built: 2006
Utilities & green energy
- Electric: Xcel
- Gas: Xcel
- Sewer: Public Sewer
- Water: City
- Utilities for property: Natural Gas Available, Electricity Available, Cable Available, Satellite Avail, High Speed Avail
Green energy
- Energy efficient items: Windows
Community & HOA
Community
- Features: Clubhouse, Pool, Park, Trail(s)
- Security: Fire Alarm
- Subdivision: Blue Sky At Vista Ridge
HOA
- Has HOA: Yes
- Services included: Common Amenities, Trash, Snow Removal, Maintenance Grounds, Management, Utilities, Exterior Maintenance, Water, Insurance, Sewer
- HOA fee: $433 monthly
- HOA name: Blue Sky Condominiums
- HOA phone: 303-482-2213
Location
- Region: Erie
Financial & listing details
- Price per square foot: $276/sqft
- Tax assessed value: $214,351
- Annual tax amount: $3,405
- Date on market: 4/27/2026
- Listing terms: Cash,Conventional,FHA,VA Loan,1031 Exchange
- Exclusions: Seller's Personal Property
- Electric utility on property: Yes
- Road surface type: Asphalt
Estimated market value
Not available
Estimated sales range
Not available
$2,113/mo
Price history
| Date | Event | Price |
|---|---|---|
| 8/7/2026 | Price change | $319,000-1.8%$276/sqft |
Source:  REcolorado as distributed by MLS GRID #IR1057543 Report a problem REcolorado as distributed by MLS GRID #IR1057543 Report a problem | ||
| 6/24/2026 | Price change | $325,000-1.5%$281/sqft |
Source:  IRES as distributed by MLS GRID #1057543 Report a problem IRES as distributed by MLS GRID #1057543 Report a problem | ||
| 4/30/2026 | Listed for sale | $330,000-5.7%$285/sqft |
Source: IRES as distributed by MLS GRID #1057543 Report a problem | ||
| 11/22/2021 | Sold | $350,000+9.4%$303/sqft |
Source: IRES as distributed by MLS GRID #953625 Report a problem | ||
| 11/17/2021 | Pending sale | $320,000$277/sqft |
Source: IRES as distributed by MLS GRID #953625 Report a problem | ||
| 10/21/2021 | Listed for sale | $320,000+19%$277/sqft |
Source: IRES as distributed by MLS GRID #953625 Report a problem | ||
| 8/13/2019 | Sold | $269,000-0.2%$233/sqft |
Source: IRES as distributed by MLS GRID #885824 Report a problem | ||
| 7/13/2019 | Pending sale | $269,500$233/sqft |
Source: Equity Colorado #885824 Report a problem | ||
| 7/4/2019 | Price change | $269,500-3.4%$233/sqft |
Source: Equity Colorado #885824 Report a problem | ||
| 6/28/2019 | Price change | $279,000-0.7%$241/sqft |
Source: Equity Colorado #885824 Report a problem | ||
| 6/21/2019 | Listed for sale | $281,000+23.8%$243/sqft |
Source: Equity Colorado #885824 Report a problem | ||
| 4/15/2016 | Sold | $227,000+95.9%$196/sqft |
Source: Agent Provided Report a problem | ||
| 11/2/2010 | Sold | $115,900$100/sqft |
Source: Agent Provided Report a problem | ||
Public tax history
| Year | Property taxes | Tax assessment |
|---|---|---|
| 2018 | $2,887 +20.6% | $15,430 |
| 2017 | $2,393 +1.9% | $15,430 +25.4% |
| 2016 | $2,348 +19.3% | $12,300 |
| 2015 | $1,968 +52.7% | $12,300 +53.4% |
| 2014 | $1,289 | $8,020 |
| 2013 | -- | $8,020 -21.5% |
| 2012 | -- | $10,220 |
| 2011 | -- | $10,220 -15.7% |
| 2010 | -- | $12,120 |
| 2009 | -- | $12,120 +31% |
| 2008 | -- | $9,250 |
Find assessor info on the county website
Monthly payment
Est. payment
Payment breakdown
Explore the cost of this home by adjusting the details. Changes won't be saved.Climate risks
Neighborhood: 80516
Nearby schools
GreatSchools rating
- 8/10Black Rock Elementary SchoolGrades: PK-5Distance: 0.9 mi
- 6/10Erie Middle SchoolGrades: 6-8Distance: 3.7 mi
- 10/10Erie High SchoolGrades: 9-12Distance: 3.3 mi
Schools provided by the listing agent
- Elementary: Black Rock
- Middle: Soaring Heights PK-8
- High: Erie
Source: IRES as distributed by MLS GRID. This data may not be complete. We recommend contacting the local school district to confirm school assignments for this home.
- $315,0002 bd2 ba1.2k sqft1425 Blue Sky Cir UNIT 15-107, Erie, CO 80516Pending

- $230,6772 bd2 ba1.2k sqft1425 Blue Sky Cir UNIT 15-101, Erie, CO 80516Off Market
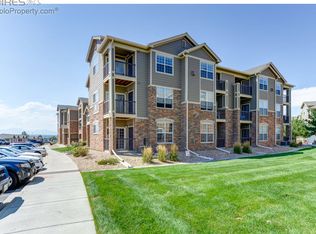
- $230,6772 bd2 ba1.2k sqft1425 Blue Sky Cir UNIT 15-201, Erie, CO 80516Off Market
- $230,6772 bd2 ba1.2k sqft1425 Blue Sky Cir UNIT 15-302, Erie, CO 80516Off Market
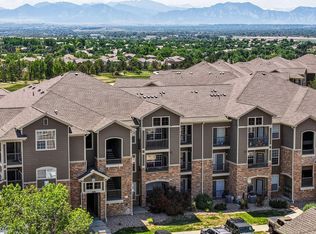
- $230,6772 bd2 ba1.2k sqft1425 Blue Sky Cir UNIT 15-202, Erie, CO 80516Off Market
- $214,3512 bd2 ba1.1k sqft1425 Blue Sky Cir UNIT 15-104, Erie, CO 80516Off Market
- $230,6772 bd2 ba1.2k sqft1425 Blue Sky Cir UNIT 15-301, Erie, CO 80516Off Market
- $214,3512 bd2 ba1.1k sqft1425 Blue Sky Cir UNIT 15-305, Erie, CO 80516Off Market
A local agent can set up tours, give advice and negotiate with sellers.
Similar homes
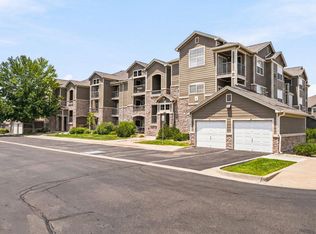
- $319,5002 bd2 ba1.1k sqft3100 Blue Sky Cir #14-303, Erie, CO 80516For Sale
 MLS ID #1061372, Laura Whittaker-Morningstar, Compass - Boulder. IRES as distributed by MLS GRID
 - $300,0002 bd2 ba1.1k sqft1435 Blue Sky Way #8-304, Erie, CO 80516For Sale
 MLS ID #1063917, Laura Whittaker-Morningstar, Compass - Boulder. IRES as distributed by MLS GRID
 - $345,0002 bd2 ba1.1k sqft2985 Blue Sky Cir #7-204, Erie, CO 80516For Sale
 MLS ID #1062198, Craig Cowley, WK Real Estate Longmont. IRES as distributed by MLS GRID
 - $298,0002 bd2 ba1.1k sqft2855 Blue Sky Cir #3-104, Erie, CO 80516For Sale
 MLS ID #1056967, Josh Hunter, St Vrain Realty LLC. IRES as distributed by MLS GRID
 - $319,9992 bd2 ba1.1k sqft12711 Colorado Blvd #415-D, Thornton, CO 80241For Sale
 MLS ID #1462058, Crystal Sisler, Exp Realty LLC. elevateMLS
 - $320,0002 bd2 ba1.1k sqft13456 Via Varra #209, Broomfield, CO 80020For SaleMLS ID #1063313, Kelly Majure, RE/MAX Elevate. IRES as distributed by MLS GRID
- $319,0002 bd2 ba948 sqft13456 Via Varra #114, Broomfield, CO 80020For SaleMLS ID #1062134, Terry Larson, RE/MAX of Boulder, Inc. IRES as distributed by MLS GRID
- $350,0002 bd2 ba1k sqft1186 Opal Street #103, Broomfield, CO 80020For Sale
 MLS ID #8948482, Joe Solomon, Your Castle Real Estate Inc. REcolorado as distributed by MLS GRID
 - $324,9002 bd2 ba1.2k sqftThe Lodge At Terralago, Thornton, CO 80241For SaleMLS ID #6939387, Shane Kazimier, Compass - Denver. REcolorado as distributed by MLS GRID
- $317,5002 bd2 ba1k sqft13456 Via Varra #315, Broomfield, CO 80020For SaleMLS ID #1052403, Cory Nickerson, 8z Real Estate. IRES as distributed by MLS GRID
- $324,9002 bd2 ba1.2k sqft8948 Fox Drive #4-104, Denver, CO 80260For SaleMLS ID #5145203, April Denmon, Keller Williams Realty Downtown LLC. REcolorado as distributed by MLS GRID
- $359,0003 bd2 ba1.4k sqft804 Summer Hawk Dr #8000-8104, Longmont, CO 80504For SaleMLS ID #1064259, Kurt Finley, RE/MAX Nexus. IRES as distributed by MLS GRID
- $285,0002 bd2 ba1.2k sqft3271 E 103rd Place #1305, Thornton, CO 80229For SaleMLS ID #8547994, EMPOWERHOME Team, Keller Williams DTC. REcolorado as distributed by MLS GRID
- $285,0002 bd2 ba910 sqft1401 W 85th Avenue #B303, Denver, CO 80260For SaleMLS ID #3035533, Kayla Schmitz, Compass - Denver. REcolorado as distributed by MLS GRID
- $285,0002 bd2 ba998 sqft8685 Clay St #304, Westminster, CO 80031For SaleMLS ID #1066315, John Subry, RE/MAX Northwest. IRES as distributed by MLS GRID
- $347,9002 bd2 ba1k sqft1010 Opal St #204, Broomfield, CO 80020For SaleMLS ID #1060266, Steven Carter, RE/MAX of Boulder, Inc. IRES as distributed by MLS GRID
- $334,9002 bd3 ba1.2k sqft9060 Gale Boulevard #2, Thornton, CO 80260For SaleMLS ID #5738241, Andy Bedard, 1 Percent Lists Front Range Realty. REcolorado as distributed by MLS GRID
- $295,0002 bd2 ba1.1k sqft3262 E 103rd Drive Bldg 18 #1810, Denver, CO 80229For SaleMLS ID #7528608, Jenny Cosco-StandingBear, RE/MAX Real Estate Group Inc. REcolorado as distributed by MLS GRID
- $349,8992 bd2 ba1.3k sqftNorthglenn Pavilion Lofts, Northglenn, CO 80241For SaleMLS ID #2842552, Lori Vialpando, Coldwell Banker Realty 56. REcolorado as distributed by MLS GRID
- $340,0002 bd2 ba1.2k sqftThe Lodge at Terralago, Thornton, CO 80241For SaleMLS ID #6346491, Francine Trujillo, RE/MAX Northwest Inc. REcolorado as distributed by MLS GRID
