This is not your regular Blue Sky Condo. Must see to appreciate it. Enjoy golf course living in this beautifully maintained 2-bedroom, 2-bathroom condo in Erie's desirable Blue Sky at Vista Ridge community. Perfectly positioned along Colorado National Golf Club with convenient access to trails, open space, and outdoor recreation, this move-in ready home offers peaceful views, abundant natural light, and a rare combination of privacy and outdoor living.The open-concept floor plan features fresh paint, newer carpet, updated lighting and ceiling fans, a cozy gas fireplace with built-in shelving, and large windows framing golf course views. The kitchen offers granite countertops, ample cabinetry, and breakfast bar seating, flowing seamlessly into the dining and living areas.The spacious primary suite includes a private covered balcony overlooking the golf course, a large walk-in closet, and an en-suite bath with dual vanities. A second bedroom and full bathroom provide flexibility for guests, a home office, or additional living space. An additional private balcony offers another inviting spot to enjoy Colorado's sunshine and scenic surroundings.Recent updates include a new roof (2022), water heater (2021), garage door opener (2022), updated lighting and ceiling fans (2024), new carpet (2025), sliding screen door (2025), updated bathroom fixtures, and exterior patio lighting. A dedicated laundry room with washer and dryer included adds convenience, while the detached one-car garage provides valuable parking and storage.Residents enjoy community amenities including a clubhouse, fitness center, and outdoor pool, plus easy access to I-25, Boulder, Broomfield, Louisville, Lafayette, shopping, dining, and recreation. Low-maintenance living, golf course views, and an exceptional Erie location await.
For sale
$345,000
2985 Blue Sky Cir #7-204, Erie, CO 80516
2beds
1,156sqft
Condominium
Built in 2005
-- sqft lot
$-- Zestimate®
$298/sqft
$468/mo HOA
What's special
Additional private balconyPeaceful viewsSpacious primary suiteDetached one-car garageFresh paintGranite countertopsAbundant natural light
- 60 days |
- 211 |
- 14 |
Zillow last checked:
Listing updated:
Listed by:
Craig Cowley 303-589-4009,
WK Real Estate Longmont
Source: IRES as distributed by MLS GRID,MLS#: 1062198
Facts & features
Interior
Bedrooms & bathrooms
- Bedrooms: 2
- Bathrooms: 2
- Full bathrooms: 2
- Main level bathrooms: 2
Primary bedroom
- Description: Carpet
- Features: Full Primary Bath
- Level: Main
- Area: 154 Square Feet
- Dimensions: 14 x 11
Bedroom 2
- Description: Carpet
- Level: Main
- Area: 130 Square Feet
- Dimensions: 13 x 10
Dining room
- Description: Carpet
- Level: Main
- Area: 80 Square Feet
- Dimensions: 10 x 8
Kitchen
- Description: Tile
- Level: Main
- Area: 90 Square Feet
- Dimensions: 10 x 9
Laundry
- Description: Tile
- Level: Main
- Area: 24 Square Feet
- Dimensions: 3 x 8
Living room
- Description: Carpet
- Level: Main
- Area: 264 Square Feet
- Dimensions: 24 x 11
Heating
- Forced Air
Cooling
- Central Air, Ceiling Fan(s)
Appliances
- Included: Electric Range, Self Cleaning Oven, Dishwasher, Refrigerator, Washer, Dryer, Microwave
- Laundry: Washer/Dryer Hookup
Features
- Separate Dining Room, Open Floorplan, Walk-In Closet(s)
- Windows: Window Coverings
- Basement: None
- Has fireplace: Yes
- Fireplace features: Gas, Living Room
Interior area
- Total structure area: 1,156
- Total interior livable area: 1,156 sqft
- Finished area above ground: 1,156
Video & virtual tour
Property
Parking
- Total spaces: 1
- Parking features: Garage Door Opener, Detached
- Garage spaces: 1
- Details: Detached
Features
- Levels: One
- Stories: 1
- Entry location: 2nd Floor
- Patio & porch: Deck
- Spa features: Community
Lot
- Features: On Golf Course, Paved, Curbs, Gutters, Sidewalks
Details
- Parcel number: R3761405
- Zoning: RES
- Special conditions: Private Owner
Construction
Type & style
- Home type: Condo
- Architectural style: Contemporary
- Property subtype: Condominium
- Attached to another structure: Yes
Materials
- Frame, Stone
- Roof: Composition
Condition
- New construction: No
- Year built: 2005
Utilities & green energy
- Electric: United Power
- Gas: Xcel
- Sewer: Public Sewer
- Water: City
- Utilities for property: Natural Gas Available, Electricity Available, Cable Available
Green energy
- Energy efficient items: Windows
Community & HOA
Community
- Features: Clubhouse, Pool, Playground, Fitness Center, Park
- Security: Fire Sprinkler System
- Subdivision: Blue Sky At Vista Ridge Am 2
HOA
- Has HOA: Yes
- Services included: Common Amenities, Trash, Snow Removal, Maintenance Grounds, Management, Utilities, Exterior Maintenance, Insurance
- HOA fee: $468 monthly
- HOA name: Blue Sky Condominiums
- HOA phone: 303-482-2213
Location
- Region: Erie
Financial & listing details
- Price per square foot: $298/sqft
- Tax assessed value: $212,326
- Annual tax amount: $3,550
- Date on market: 6/18/2026
- Listing terms: Cash,Conventional,FHA,VA Loan
- Electric utility on property: Yes
Estimated market value
Not available
Estimated sales range
Not available
Not available
Price history
| Date | Event | Price |
|---|---|---|
| 6/18/2026 | Listed for sale | $345,000+1.2%$298/sqft |
Source:  IRES as distributed by MLS GRID #1062198 Report a problem IRES as distributed by MLS GRID #1062198 Report a problem | ||
| 12/17/2021 | Sold | $341,000+70.9%$295/sqft |
Source: IRES as distributed by MLS GRID #957316 Report a problem | ||
| 4/19/2021 | Listing removed | -- |
Source: Zillow Rental Network Premium Report a problem | ||
| 4/12/2021 | Price change | $1,600-3%$1/sqft |
Source: Zillow Rental Network Premium Report a problem | ||
| 3/31/2021 | Price change | $1,650-2.7%$1/sqft |
Source: Zillow Rental Network Premium Report a problem | ||
| 3/25/2021 | Listed for rent | $1,695$1/sqft |
Source: Zillow Rental Network Premium Report a problem | ||
| 7/5/2005 | Sold | $199,583$173/sqft |
Source: Agent Provided Report a problem | ||
Public tax history
| Year | Property taxes | Tax assessment |
|---|---|---|
| 2018 | $2,879 +21.4% | $15,290 |
| 2017 | $2,371 +1.9% | $15,290 +24.7% |
| 2016 | $2,327 +18.6% | $12,260 |
| 2015 | $1,961 +59.2% | $12,260 +59.8% |
| 2014 | $1,232 | $7,670 |
| 2013 | -- | $7,670 -25% |
| 2012 | -- | $10,220 |
| 2011 | -- | $10,220 -15.7% |
| 2010 | -- | $12,120 |
| 2009 | -- | $12,120 -7.8% |
| 2008 | -- | $13,140 |
| 2007 | -- | $13,140 +7629.4% |
| 2006 | -- | $170 |
Find assessor info on the county website
Monthly payment
Est. payment
Payment breakdown
Explore the cost of this home by adjusting the details. Changes won't be saved.Climate risks
Neighborhood: 80516
Nearby schools
GreatSchools rating
- 8/10Black Rock Elementary SchoolGrades: PK-5Distance: 0.8 mi
- 6/10Erie Middle SchoolGrades: 6-8Distance: 3.6 mi
- 8/10Erie High SchoolGrades: 9-12Distance: 3.2 mi
Schools provided by the listing agent
- Elementary: Black Rock
- Middle: Erie
- High: Erie
Source: IRES as distributed by MLS GRID. This data may not be complete. We recommend contacting the local school district to confirm school assignments for this home.
- $--2 bd2 ba1.1k sqft2985 Blue Sky Cir #104, Erie, CO 80516Off Market
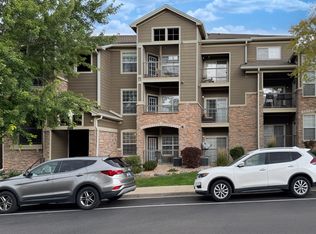
- $340,0002 bd2 ba1.1k sqft2985 Blue Sky Cir UNIT 7-203, Erie, CO 80516Sold

- $355,0002 bd2 ba1.1k sqft2985 Blue Sky Cir UNIT 7-106, Erie, CO 80516Sold

- $440,0003 bd3 ba1.6k sqft2985 Blue Sky Cir UNIT 7-208, Erie, CO 80516Sold

- $212,3262 bd2 ba1.1k sqft2985 Blue Sky Cir UNIT 7-303, Erie, CO 80516Off Market
- $212,3262 bd2 ba1.1k sqft2985 Blue Sky Cir UNIT 7-104, Erie, CO 80516Off Market
- $212,3262 bd2 ba1.1k sqft2985 Blue Sky Cir UNIT 7-105, Erie, CO 80516Off Market
- $212,3262 bd2 ba1.1k sqft2985 Blue Sky Cir UNIT 7-305, Erie, CO 80516Off Market
A local agent can set up tours, give advice and negotiate with sellers.
Similar homes
- $338,0002 bd2 ba1.1k sqft2745 Blue Sky Circle #1-305, Erie, CO 80516For Sale
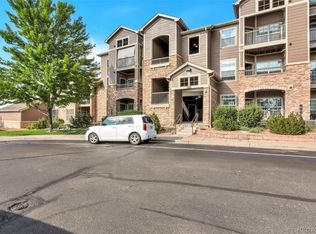
 MLS ID #2945460, Asmae Rachidi, RE/MAX Leaders. REcolorado as distributed by MLS GRID
 - $319,5002 bd2 ba1.1k sqft3100 Blue Sky Cir #14-303, Erie, CO 80516For Sale
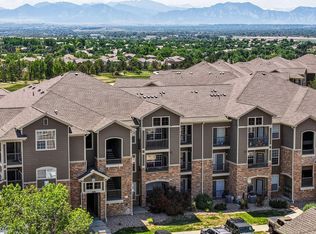
 MLS ID #1061372, Laura Whittaker-Morningstar, Compass - Boulder. IRES as distributed by MLS GRID
 - $319,0002 bd2 ba1.1k sqft1425 Blue Sky Cir #15-103, Erie, CO 80516For Sale
 MLS ID #1057543, Liz Crews, eXp Realty - Northern CO. IRES as distributed by MLS GRID
 - $350,0002 bd2 ba1k sqft1186 Opal Street #103, Broomfield, CO 80020For Sale
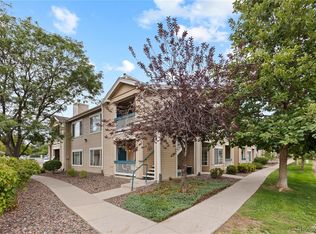 MLS ID #8948482, Joe Solomon, Your Castle Real Estate Inc. REcolorado as distributed by MLS GRID
 - $316,0002 bd2 ba1k sqft804 Summer Hawk Dr #1304, Longmont, CO 80504For SaleMLS ID #1058680, Sarah Papini, RE/MAX Momentum. IRES as distributed by MLS GRID
- $329,9992 bd2 ba1.2k sqft12711 Colorado Boulevard #1017J, Thornton, CO 80241For SaleMLS ID #6148702, Nicole Wolf, Coldwell Banker Realty 24. REcolorado as distributed by MLS GRID
- $359,0003 bd2 ba1.4k sqft804 Summer Hawk Dr #8000-8104, Longmont, CO 80504For SaleMLS ID #1064259, Kurt Finley, RE/MAX Nexus. IRES as distributed by MLS GRID
- $330,0002 bd2 ba948 sqft13456 Via Varra #114, Broomfield, CO 80020For SaleMLS ID #1062134, Terry Larson, RE/MAX of Boulder, Inc. IRES as distributed by MLS GRID
- $350,0002 bd3 ba1.3k sqft137 Foxglove Drive, Brighton, CO 80601For SaleMLS ID #2065358, Bernadette Reed, RE/MAX Professionals. REcolorado as distributed by MLS GRID
- $349,8992 bd2 ba1.3k sqftNorthglenn Pavilion Lofts, Northglenn, CO 80241For SaleMLS ID #2842552, Lori Vialpando, Coldwell Banker Realty 56. REcolorado as distributed by MLS GRID
- $380,0002 bd3 ba1.6k sqft14300 Waterside Lane #T1, Broomfield, CO 80023For SaleMLS ID #8777376, Thaddeus Howells, Compass - Denver. REcolorado as distributed by MLS GRID
- $340,0002 bd2 ba1.2k sqftThe Lodge at Terralago, Thornton, CO 80241For SaleMLS ID #6346491, Francine Trujillo, RE/MAX Northwest Inc. REcolorado as distributed by MLS GRID
- $334,9002 bd3 ba1.2k sqft9060 Gale Boulevard #2, Thornton, CO 80260For SaleMLS ID #5738241, Andy Bedard, 1 Percent Lists Front Range Realty. REcolorado as distributed by MLS GRID
- $359,9002 bd2 ba1.1k sqftFox Creek Condominiums, Thornton, CO 80260For SaleMLS ID #3828396, Ray Sage, Orchard Brokerage LLC. REcolorado as distributed by MLS GRID
- $294,2183 bd2 ba1.2k sqft2510 Taft Dr #300, Boulder, CO 80302For SaleMLS ID #1064835, Chris Angelovic, LIV Sotheby's Intl Realty. IRES as distributed by MLS GRID
- $317,5002 bd2 ba1k sqft13456 Via Varra #315, Broomfield, CO 80020For SaleMLS ID #1052403, Cory Nickerson, 8z Real Estate. IRES as distributed by MLS GRID
- $285,0002 bd2 ba998 sqft8685 Clay St #304, Westminster, CO 80031For SaleMLS ID #1066315, John Subry, RE/MAX Northwest. IRES as distributed by MLS GRID
- $375,0002 bd2 ba961 sqft4895 Twin Lakes Rd #4, Boulder, CO 80301For SaleMLS ID #1063349, Kathleen Winegardner, Kearney Realty. IRES as distributed by MLS GRID
- $310,0002 bd1 ba1.3k sqft500 Lashley St #45, Longmont, CO 80504For SaleMLS ID #1064944, Carol Vanlandingham, eXp Realty LLC. IRES as distributed by MLS GRID
- $375,0002 bd2 ba1.1k sqftLakeside Yacht Club, Westminster, CO 80030For SaleMLS ID #3722595, Andrew Larson, HomeSmart Realty. REcolorado as distributed by MLS GRID
