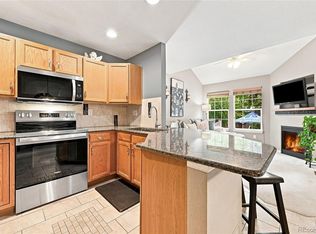
Set within a quaint, tree-lined neighborhood near downtown Lafayette, The Lafayette Terrace Townhome offers modern-era construction ease in a low-maintenance setting. Adjacent to a charming neighborhood pocket park and close to the local water park, this residence blends everyday convenience with a relaxed community feel. A welcoming front porch, fully owned solar panels, granite upgrades throughout and an attached two-car garage create an inviting first impression, while wood flooring add warmth throughout the main living areas. The second level is designed for effortless gathering, with an open-concept kitchen, dining, and living area that extends to a private terrace. A generous prep island with granite countertops anchors the kitchen, complemented by a Viking gas range for elevated everyday cooking. Upstairs, the primary suite features a walk-in closet and ensuite three-quarter bath, while the bright secondary bedroom offers spacious comfort with access to a full bath.
For sale
$424,900
753 Casper Dr, Lafayette, CO 80026
2beds
1,234sqft
Townhouse
Built in 2005
1,078 Square Feet Lot
$418,800 Zestimate®
$344/sqft
$474/mo HOA
What's special
Private terraceWelcoming front porchGranite upgrades throughoutFully owned solar panelsAttached two-car garage
- 116 days
- 249
- 11
Zillow last checked:
Listing updated:
Listed by:
The Bernardi Group info@thebernardigroup.com,
Coldwell Banker Realty-Boulder
Source: IRES as distributed by MLS GRID,MLS#: 1062912
Facts & features
Interior
Bedrooms & bathrooms
- Bedrooms: 2
- Bathrooms: 2
- Full bathrooms: 1
- 3/4 bathrooms: 1
Primary bedroom
- Description: Wood
- Features: 3/4 Primary Bath
- Level: Upper
- Area: 150 Square Feet
- Dimensions: 10 x 15
Bedroom 2
- Description: Wood
- Level: Upper
- Area: 110 Square Feet
- Dimensions: 10 x 11
Dining room
- Description: Wood
- Level: Main
- Area: 135 Square Feet
- Dimensions: 9 x 15
Family room
- Description: Wood
- Level: Main
- Area: 195 Square Feet
- Dimensions: 13 x 15
Kitchen
- Description: Wood
- Level: Main
- Area: 140 Square Feet
- Dimensions: 10 x 14
Laundry
- Description: Linoleum
- Level: Lower
- Area: 42 Square Feet
- Dimensions: 6 x 7
Heating
- Forced Air
Cooling
- Central Air, Whole House Fan
Appliances
- Included: Gas Range, Dishwasher, Refrigerator, Washer, Dryer, Microwave, Disposal
Features
- Eat-in Kitchen, Separate Dining Room, Cathedral Ceiling(s), Open Floorplan, Pantry, Walk-In Closet(s)
- Flooring: Wood
- Windows: Window Coverings
- Basement: None
Interior area
- Total structure area: 1,234
- Total interior livable area: 1,234 sqft
- Finished area above ground: 1,234
Video & virtual tour
Property
Parking
- Total spaces: 2
- Parking features: Attached, Oversized
- Attached garage spaces: 2
- Details: Attached
Features
- Levels: Three Or More
- Stories: 3
- Patio & porch: Deck
- Exterior features: Balcony
Lot
- Size: 1,078 Square Feet
- Features: Level, City Limits, Paved, Sidewalks
Details
- Parcel number: R0506660
- Zoning: R3
- Special conditions: Private Owner
Construction
Type & style
- Home type: Townhouse
- Architectural style: Contemporary
- Property subtype: Townhouse
- Attached to another structure: Yes
Materials
- Frame
- Roof: Composition
Condition
- New construction: No
- Year built: 2005
Utilities & green energy
- Electric: Photovoltaics Seller Owned
- Sewer: Public Sewer
- Water: City
- Utilities for property: Natural Gas Available, Electricity Available
Community & HOA
Community
- Features: Playground, Park
- Security: Fire Sprinkler System
- Subdivision: Coal Creek Village
HOA
- Has HOA: Yes
- Services included: Common Amenities, Snow Removal, Maintenance Grounds, Management, Utilities, Exterior Maintenance, Insurance
- HOA fee: $125 monthly
- HOA name: Coal Creek Village Masters
- HOA phone: 303-369-1800
- Second HOA fee: $349 monthly
- Second HOA name: Coal Creek Attached HOA
- Second HOA phone: 303-369-1800
Location
- Region: Lafayette
Financial & listing details
- Price per square foot: $344/sqft
- Tax assessed value: $449,100
- Annual tax amount: $2,675
- Date on market: 6/26/2026
- Listing terms: Cash,Conventional
- Exclusions: Seller's personal property
- Electric utility on property: Yes
- Road surface type: Asphalt
Estimated market value
$418,800
$398,000 - $440,000
$2,337/mo
Price history
| Date | Event | Price |
|---|---|---|
| 6/19/2026 | Price change | $424,900-5.6%$344/sqft |
Source:  IRES as distributed by MLS GRID #1058274 Report a problem IRES as distributed by MLS GRID #1058274 Report a problem | ||
| 5/5/2026 | Listed for sale | $450,000+36.8%$365/sqft |
Source: IRES as distributed by MLS GRID #1058274 Report a problem | ||
| 5/5/2017 | Sold | $329,000$267/sqft |
Source: IRES as distributed by MLS GRID #813442 Report a problem | ||
| 3/10/2017 | Listed for sale | $329,000+53%$267/sqft |
Source: RE/MAX Alliance-Lsvl #813442 Report a problem | ||
| 12/15/2011 | Listing removed | $215,000$174/sqft |
Source: Re/Max Alliance #616867 Report a problem | ||
| 5/6/2011 | Listed for sale | $215,000+14.8%$174/sqft |
Source: Re/Max Alliance #616867 Report a problem | ||
| 12/21/2005 | Sold | $187,242$152/sqft |
Source: Public Record Report a problem | ||
Public tax history
| Year | Property taxes | Tax assessment |
|---|---|---|
| 2025 | $2,222 +1.7% | $28,069 -2.4% |
| 2024 | $2,184 -2.6% | $28,763 -1% |
| 2023 | $2,242 +1.1% | $29,042 +21.7% |
| 2022 | $2,218 +2.6% | $23,873 -2.8% |
| 2021 | $2,162 | $24,560 +3.8% |
| 2020 | $2,162 +17.5% | $23,659 |
| 2019 | $1,840 | $23,659 +17.4% |
| 2018 | $1,840 | $20,153 -9.5% |
| 2017 | $1,840 +23.2% | $22,280 +36.9% |
| 2016 | $1,494 +6.7% | $16,271 +24.5% |
| 2015 | $1,400 +23.9% | $13,071 |
| 2014 | $1,130 -0.1% | $13,071 |
| 2013 | $1,132 +0.9% | $13,071 -0.5% |
| 2012 | $1,122 -17.3% | $13,134 |
| 2011 | $1,356 +5.2% | -- |
| 2010 | $1,289 +13% | $16,080 |
| 2009 | $1,141 +9.3% | $16,080 -2.9% |
| 2008 | $1,044 -2.7% | $16,560 |
| 2007 | $1,073 | $16,560 |
Find assessor info on the county website
Monthly payment
Est. payment
Payment breakdown
Explore the cost of this home by adjusting the details. Changes won't be saved.Climate risks
Neighborhood: 80026
Nearby schools
Schools provided by the listing agent
- Elementary: Ryan
- Middle: Angevine
- High: Centaurus
Source: IRES as distributed by MLS GRID. This data may not be complete. We recommend contacting the local school district to confirm school assignments for this home.


Similar homes
- $389,0002 bd2 ba1k sqft745 Rawlins Way, Lafayette, CO 80026For Sale
 MLS ID #1067464, Christina Ray, Live.Laugh.Colorado. Real Estate Group. IRES as distributed by MLS GRID
 - $450,0002 bd2 ba1.5k sqft2927 Whitetail Cir, Lafayette, CO 80026For Sale
 MLS ID #1070122, Michael Bader, RE/MAX of Boulder, Inc. IRES as distributed by MLS GRID
 - $425,0003 bd4 ba1.7k sqft13900 Lake Song Ln #G5, Broomfield, CO 80023For Sale
 MLS ID #1068401, Patrick Dolan, RE/MAX of Boulder, Inc. IRES as distributed by MLS GRID
 - $530,0003 bd3 ba1.5k sqft819 Beauprez Avenue, Lafayette, CO 80026For Sale
 MLS ID #2896674, Bryan Smith, Resident Realty Colorado. REcolorado as distributed by MLS GRID
 - $445,0002 bd2 ba1.2k sqft1057 W Century Dr #314, Louisville, CO 80027For SaleMLS ID #1070482, Alana Childre, RE/MAX of Boulder, Inc. IRES as distributed by MLS GRID
- $399,0002 bd3 ba1.3k sqft13032 Grant Circle E #B, Thornton, CO 80241For SaleMLS ID #1985812, John Waters, Your Castle Real Estate Inc. REcolorado as distributed by MLS GRID
- $429,0002 bd2 ba1.2k sqft1836 Mallard Dr #1, Superior, CO 80027For SaleMLS ID #1068647, Max Sepulveda, Kittle Real Estate. IRES as distributed by MLS GRID
- $369,9002 bd3 ba1.1k sqft12811 King Street, Broomfield, CO 80020For SaleMLS ID #4432329, Karlye Pokorney, LIV Sotheby's International Realty. REcolorado as distributed by MLS GRID
- $589,0003 bd2 ba1.4k sqft205 W Cornwall Ct, Lafayette, CO 80026For SaleMLS ID #1068740, E and L Team, RE/MAX Elevate. IRES as distributed by MLS GRID
- $587,0003 bd2 ba1.4k sqft1120 Somerset St, Lafayette, CO 80026For SaleMLS ID #1068821, Hayley Sykes, Distinct Real Estate LLC. IRES as distributed by MLS GRID
- $410,0001 bd1 ba909 sqft1053 W Century Dr #203, Louisville, CO 80027For SaleMLS ID #1067615, Dale Pearson, RE/MAX of Boulder, Inc. IRES as distributed by MLS GRID
- $389,0002 bd3 ba1.2k sqftThe Vistas at Cherrywood Park, Thornton, CO 80602For SaleMLS ID #3653360, Cameryn Porter Choate, LPT Realty. REcolorado as distributed by MLS GRID
- $416,0003 bd3 ba1.6k sqft867 E 98th Ave #1203, Thornton, CO 80229For SaleMLS ID #1069894, Kathleen Harken, Keller Williams-DTC. IRES as distributed by MLS GRID
- $414,0003 bd3 ba1.5k sqft13634 Garfield Street #B, Thornton, CO 80602For SaleMLS ID #6838087, Rich Dolph, Compass - Denver. REcolorado as distributed by MLS GRID
- $445,0002 bd3 ba1.4k sqft1644 Venice Ln, Longmont, CO 80503For SaleMLS ID #1070104, Digger Braymiller, RE/MAX of Boulder, Inc. IRES as distributed by MLS GRID
- $375,0002 bd2 ba1.2k sqft11205 Colony Circle, Broomfield, CO 80021For SaleMLS ID #5212860, Alex Miller, Real Broker, LLC DBA Real. REcolorado as distributed by MLS GRID
- $389,9902 bd3 ba1.2k sqft2426 W 82nd Place #C, Westminster, CO 80031For SaleMLS ID #8894105, Yafei Yang, Brokers Guild Real Estate. REcolorado as distributed by MLS GRID
- $569,0004 bd4 ba1.8k sqft2522 Concord Cir, Lafayette, CO 80026For SaleMLS ID #1068556, Kathleen Winegardner, Kearney Realty. IRES as distributed by MLS GRID
- $495,0003 bd2 ba1.5k sqft3522 Molly Lane Bldg 16, Broomfield, CO 80023For SaleMLS ID #6883602, Ron Marrocco, Keller Williams Preferred Realty. REcolorado as distributed by MLS GRID
- $350,0002 bd2 ba1.1k sqft13002 Grant Circle E Bldg C, Thornton, CO 80241For SaleMLS ID #IR1066321, John Subry, RE/MAX Northwest. REcolorado as distributed by MLS GRID
