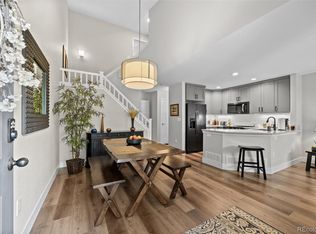
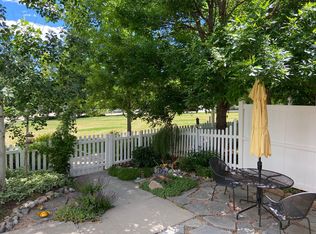
Welcome to this beautifully maintained end-unit townhome in Indian Peaks, ideally situated across from open space in a peaceful and desirable setting. The bright, open main level features a comfortable living room with a gas fireplace, dining area, and an easy-flowing floor plan that makes everyday living and entertaining a pleasure. Upstairs, the spacious primary suite offers a private primary bathroom, along with two additional bedrooms and a full bathroom.The finished basement adds valuable flexible living space with a large recreation room and full bathroom. With the addition of a closet, this space could easily function as a fourth bedroom, guest suite, or home office. Additional highlights include a convenient laundry room with utility sink, two-car attached garage, and plenty of guest parking. Freshly painted throughout with new carpet and a new hot water heater. Enjoy the tranquility of this quiet location while being just a short walk to the YMCA, Brewing Market, Jeannot's, and a wonderful selection of shops, restaurants, and neighborhood amenities. Great condition, abundant space, and an exceptional location across from open space-this Indian Peaks townhome is a wonderful place to call home.
For sale
$569,000
2522 Concord Cir, Lafayette, CO 80026
4beds
1,824sqft
Single Family Residence
Built in 1998
2,365 Square Feet Lot
$-- Zestimate®
$312/sqft
$585/mo HOA
What's special
Quiet locationPlenty of guest parkingSpacious primary suiteBright open main levelTwo-car attached garageTwo additional bedroomsPrivate primary bathroom
- 29 days
- 1,426
- 97
Likely to sell faster than
Zillow last checked:
Listing updated:
Listed by:
Kathleen Winegardner 303-440-6464,
Kearney Realty
Source: IRES as distributed by MLS GRID,MLS#: 1068556
Facts & features
Interior
Bedrooms & bathrooms
- Bedrooms: 4
- Bathrooms: 4
- Full bathrooms: 3
- 1/2 bathrooms: 1
- Main level bathrooms: 1
Primary bedroom
- Description: Carpet
- Features: Full Primary Bath, 5 Piece Primary Bath
- Level: Upper
- Area: 182 Square Feet
- Dimensions: 13 x 14
Bedroom 2
- Description: Carpet
- Level: Upper
- Area: 117 Square Feet
- Dimensions: 9 x 13
Bedroom 3
- Description: Carpet
- Level: Upper
- Area: 110 Square Feet
- Dimensions: 10 x 11
Dining room
- Description: Carpet
- Level: Main
- Area: 143 Square Feet
- Dimensions: 11 x 13
Family room
- Description: Carpet
- Level: Basement
- Area: 180 Square Feet
- Dimensions: 10 x 18
Kitchen
- Description: Wood
- Level: Main
- Area: 80 Square Feet
- Dimensions: 8 x 10
Laundry
- Description: Vinyl
- Level: Basement
- Area: 42 Square Feet
- Dimensions: 6 x 7
Living room
- Description: Wood
- Level: Main
- Area: 168 Square Feet
- Dimensions: 12 x 14
Heating
- Forced Air
Cooling
- Central Air, Ceiling Fan(s)
Appliances
- Included: Electric Range, Dishwasher, Refrigerator, Washer, Dryer, Microwave, Disposal
- Laundry: Sink, Washer/Dryer Hookup
Features
- Separate Dining Room, Open Floorplan
- Flooring: Wood
- Windows: Window Coverings
- Basement: Full,Partially Finished
- Has fireplace: Yes
- Fireplace features: Gas, Living Room
- Common walls with other units/homes: End Unit
Interior area
- Total structure area: 1,304
- Total interior livable area: 1,824 sqft
- Finished area above ground: 1,304
Video & virtual tour
Property
Parking
- Total spaces: 2
- Parking features: Garage Door Opener, Attached
- Attached garage spaces: 2
- Details: Attached
Features
- Levels: Two
- Stories: 2
- Patio & porch: Patio
- Fencing: Partial
Lot
- Size: 2,365 Square Feet
- Features: Paved, Sidewalks
Details
- Parcel number: R0130261
- Zoning: Res
- Special conditions: Private Owner
Construction
Type & style
- Home type: SingleFamily
- Architectural style: Contemporary
- Property subtype: Single Family Residence
- Attached to another structure: Yes
Materials
- Frame
- Roof: Composition
Condition
- New construction: No
- Year built: 1998
Utilities & green energy
- Electric: Xcel
- Gas: Xcel
- Sewer: Public Sewer
- Water: City
- Utilities for property: Natural Gas Available, Electricity Available, Cable Available, High Speed Avail
Community & HOA
Community
- Features: Park
- Security: Fire Alarm
- Subdivision: Indian Peaks Flg 11
HOA
- Has HOA: Yes
- Services included: Common Amenities, Trash, Snow Removal, Management, Exterior Maintenance, Water, Insurance, Sewer
- HOA fee: $585 monthly
- HOA name: Indian Peaks Lexington HOA
- HOA phone: 720-788-7980
Location
- Region: Lafayette
Financial & listing details
- Price per square foot: $312/sqft
- Tax assessed value: $608,300
- Annual tax amount: $3,624
- Date on market: 9/11/2026
- Listing terms: Cash,Conventional,FHA,VA Loan
- Exclusions: Staging Items
- Electric utility on property: Yes
- Road surface type: Asphalt
Estimated market value
Not available
Estimated sales range
Not available
Not available
Price history
| Date | Event | Price |
|---|---|---|
| 9/11/2026 | Listed for sale | $569,000+122.3%$312/sqft |
Source:  IRES as distributed by MLS GRID #1068556 Report a problem IRES as distributed by MLS GRID #1068556 Report a problem | ||
| 2/8/2024 | Listing removed | -- |
Source: Zillow Rentals Report a problem | ||
| 12/29/2023 | Listed for rent | $2,450+11.4%$1/sqft |
Source: Zillow Rentals Report a problem | ||
| 2/4/2021 | Listing removed | -- |
Source: Zillow Rental Network Premium Report a problem | ||
| 1/26/2021 | Listed for rent | $2,200$1/sqft |
Source: Zillow Rental Network Premium Report a problem | ||
| 2/8/2002 | Sold | $256,000$140/sqft |
Source: Public Record Report a problem | ||
| 4/6/2001 | Sold | $256,000+45.6%$140/sqft |
Source: Public Record Report a problem | ||
| 4/16/1999 | Sold | $175,846$96/sqft |
Source: Public Record Report a problem | ||
Public tax history
| Year | Property taxes | Tax assessment |
|---|---|---|
| 2025 | $3,120 +1.7% | $38,019 -2.3% |
| 2024 | $3,067 0% | $38,900 -1% |
| 2023 | $3,068 +1.1% | $39,278 +20.3% |
| 2022 | $3,034 +8% | $32,658 -2.8% |
| 2021 | $2,810 | $33,598 +9.3% |
| 2020 | $2,810 +4.7% | $30,745 |
| 2019 | $2,684 | $30,745 +4.6% |
| 2018 | $2,684 | $29,405 -9.5% |
| 2017 | $2,684 +25% | $32,509 +39% |
| 2016 | $2,147 +6.7% | $23,387 +20.2% |
| 2015 | $2,012 +19.6% | $19,454 |
| 2014 | $1,682 -2.3% | $19,454 |
| 2013 | $1,722 +0.9% | $19,454 -2.6% |
| 2012 | $1,707 -3.3% | $19,979 |
| 2011 | $1,765 +5.2% | -- |
| 2010 | $1,678 -0.8% | $20,930 |
| 2009 | $1,692 +9.3% | $20,930 -14.8% |
| 2008 | $1,548 +2.4% | $24,560 |
| 2007 | $1,512 +3.3% | $24,560 +6.5% |
| 2006 | $1,463 +1.1% | $23,060 |
| 2005 | $1,446 +1.8% | $23,060 -1.6% |
| 2004 | $1,421 +2.9% | $23,440 |
| 2003 | $1,381 +9.5% | $23,440 +19% |
| 2002 | $1,262 | $19,690 -90.9% |
| 2001 | -- | $215,200 |
Find assessor info on the county website
Monthly payment
Est. payment
Payment breakdown
Explore the cost of this home by adjusting the details. Changes won't be saved.Climate risks
Neighborhood: 80026
Nearby schools
Schools provided by the listing agent
- Elementary: Lafayette
- Middle: Angevine
- High: Centaurus
Source: IRES as distributed by MLS GRID. This data may not be complete. We recommend contacting the local school district to confirm school assignments for this home.

Similar homes
- $600,0003 bd2 ba1.4k sqft205 W Cornwall Ct, Lafayette, CO 80026For Sale
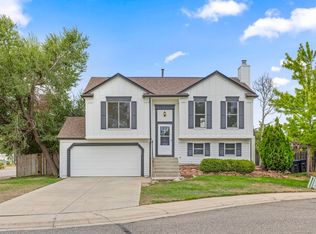
 MLS ID #1068740, E and L Team, RE/MAX Elevate. IRES as distributed by MLS GRID
 - $530,0003 bd3 ba1.5k sqft819 Beauprez Avenue, Lafayette, CO 80026For Sale
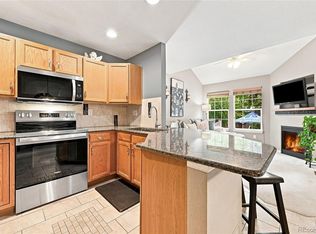
 MLS ID #2896674, Bryan Smith, Resident Realty Colorado. REcolorado as distributed by MLS GRID
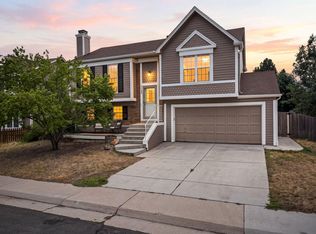
 - $589,0003 bd2 ba1.4k sqft1120 Somerset St, Lafayette, CO 80026For Sale
 MLS ID #1068821, Hayley Sykes, Distinct Real Estate LLC. IRES as distributed by MLS GRID
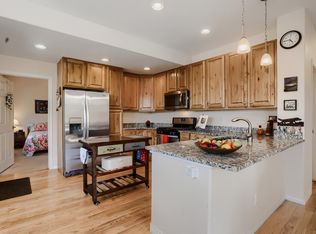
 - $577,3003 bd4 ba2.1k sqft101 Casper Dr, Lafayette, CO 80026For Sale
 MLS ID #1067528, Ilse Hemmer, Keller Williams-Preferred Rlty. IRES as distributed by MLS GRID
 - $499,0002 bd3 ba1.7k sqft1422 Haystack Way, Lafayette, CO 80026For SaleMLS ID #1068931, Danielle Miller, Compass - Boulder. IRES as distributed by MLS GRID
- $795,0004 bd4 ba2.3k sqft578 Hoyt Ln, Lafayette, CO 80026For SaleMLS ID #1064797, E and L Team, RE/MAX Elevate. IRES as distributed by MLS GRID
- $569,9503 bd3 ba1.7k sqft9722 Independence Street, Broomfield, CO 80021For SaleMLS ID #3197914, Jim Weichselbaum, Legacy 100 Real Estate Partners LLC. REcolorado as distributed by MLS GRID
- $550,0004 bd4 ba2.2k sqft5428 W 115th Drive, Broomfield, CO 80020For SaleMLS ID #8003089, Rona Gates, HomeSmart. REcolorado as distributed by MLS GRID
- $549,9004 bd3 ba2.1k sqft12654 Grove St, Broomfield, CO 80020For SaleMLS ID #1058444, Casey Brock, RE/MAX Alliance-Loveland. IRES as distributed by MLS GRID
- $524,0003 bd4 ba2.3k sqft13708 Boulder Point #102, Broomfield, CO 80023For SaleMLS ID #6634509, Laura Fritz, Brokers Guild Real Estate. REcolorado as distributed by MLS GRID
- $545,0003 bd4 ba2.6k sqft5126 Pasadena Way, Broomfield, CO 80023For SaleMLS ID #3108859, Mike Gold, RE/MAX Alliance. REcolorado as distributed by MLS GRID
- $555,0003 bd3 ba1.7k sqft1245 Shale Way, Erie, CO 80516For SaleMLS ID #3067591, Kristin Michas, LIV Sotheby's International Realty. REcolorado as distributed by MLS GRID
- $539,9003 bd3 ba2.2k sqft2804 Elaine Drive, Broomfield, CO 80020For SaleMLS ID #2197959, Gaia Adair, Signature Estates LLC. REcolorado as distributed by MLS GRID
- $599,9002 bd3 ba2.3k sqft3534 Broadlands Lane #102, Broomfield, CO 80023For SaleMLS ID #1581573, Dylan Lario, Coldwell Banker Realty 56. REcolorado as distributed by MLS GRID
- $600,0003 bd3 ba2.4k sqft11212 Winona Court, Westminster, CO 80031For SaleMLS ID #8947104, Ann Wymore, Navigate Realty. REcolorado as distributed by MLS GRID
- $540,0003 bd4 ba2.2k sqft2498 W 111th Pl, Westminster, CO 80234For SaleMLS ID #1065440, Connie Quinn, Coldwell Banker Realty-N Metro. IRES as distributed by MLS GRID
- $500,0005 bd4 ba2.1k sqft8477 Jason Ct, Denver, CO 80260For SaleMLS ID #1069987, Owen Kinyungu, Light & Salt Realty, LLC. IRES as distributed by MLS GRID
- $424,9002 bd2 ba1.2k sqft753 Casper Dr, Lafayette, CO 80026For SaleMLS ID #1062912, The Bernardi Group, Coldwell Banker Realty-Boulder. IRES as distributed by MLS GRID
- $389,0002 bd2 ba1k sqft745 Rawlins Way, Lafayette, CO 80026For SaleMLS ID #1067464, Christina Ray, Live.Laugh.Colorado. Real Estate Group. IRES as distributed by MLS GRID
- $540,0002 bd4 ba2.3k sqft4706 Raven Run, Broomfield, CO 80023For SaleMLS ID #1067450, Justen Staufer, Staufer Team Real Estate. IRES as distributed by MLS GRID
